2943 CIALELLA PASS
$369,000
 4Bedrooms
 2Bathrooms
 1,602Sq Ft
 1997Year Built
 1Garage
 26Days on Market
 0.12 acLot Size
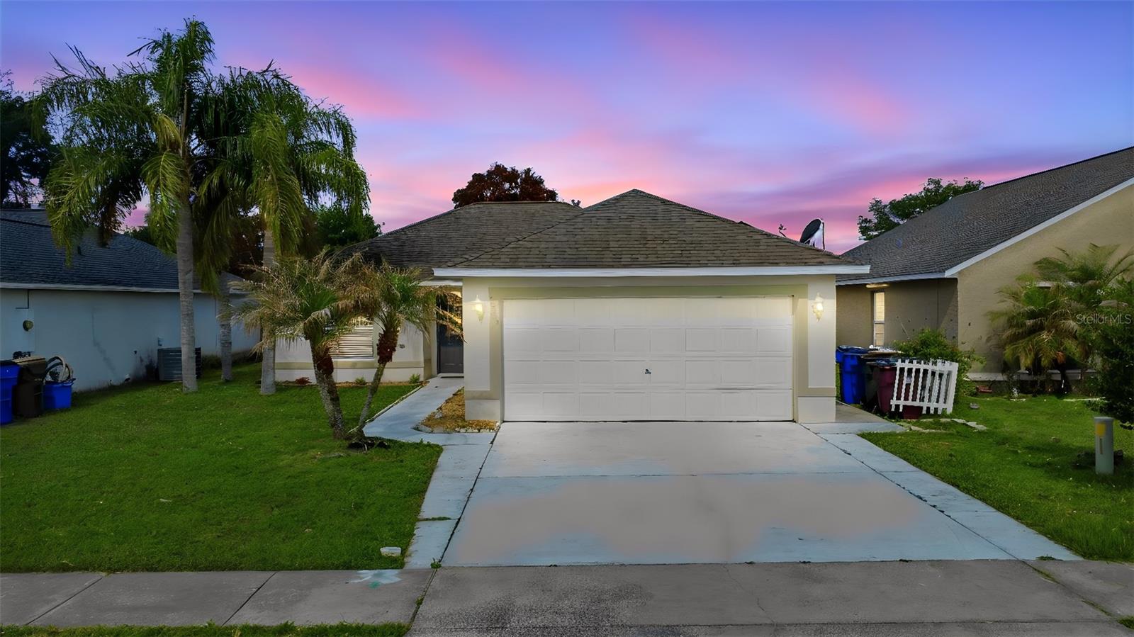
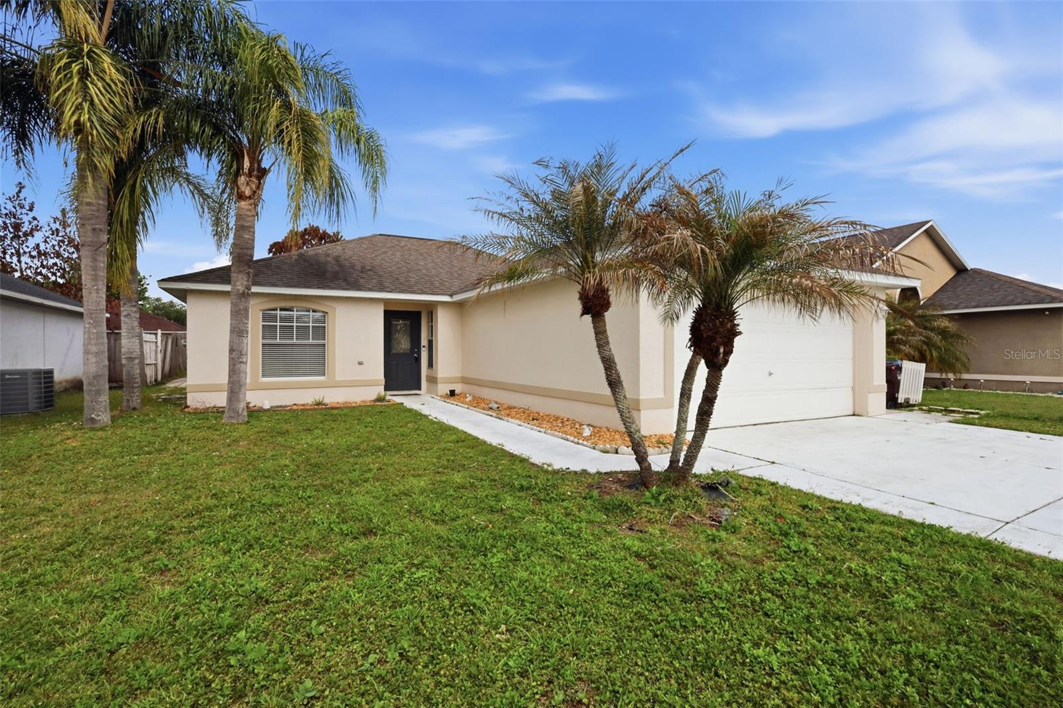
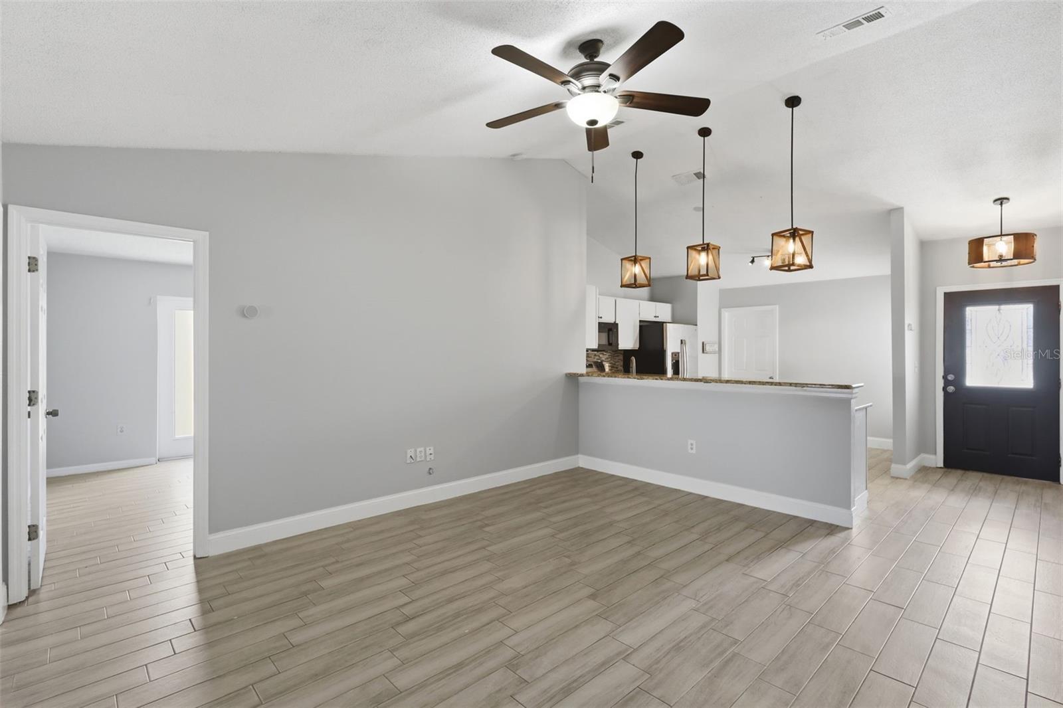
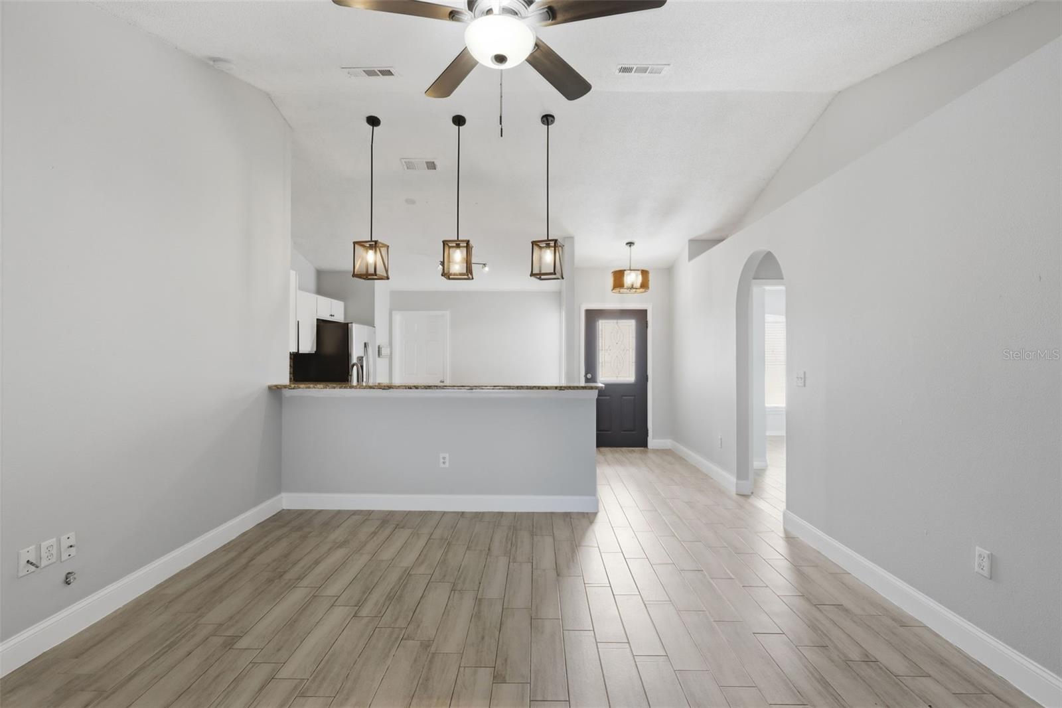
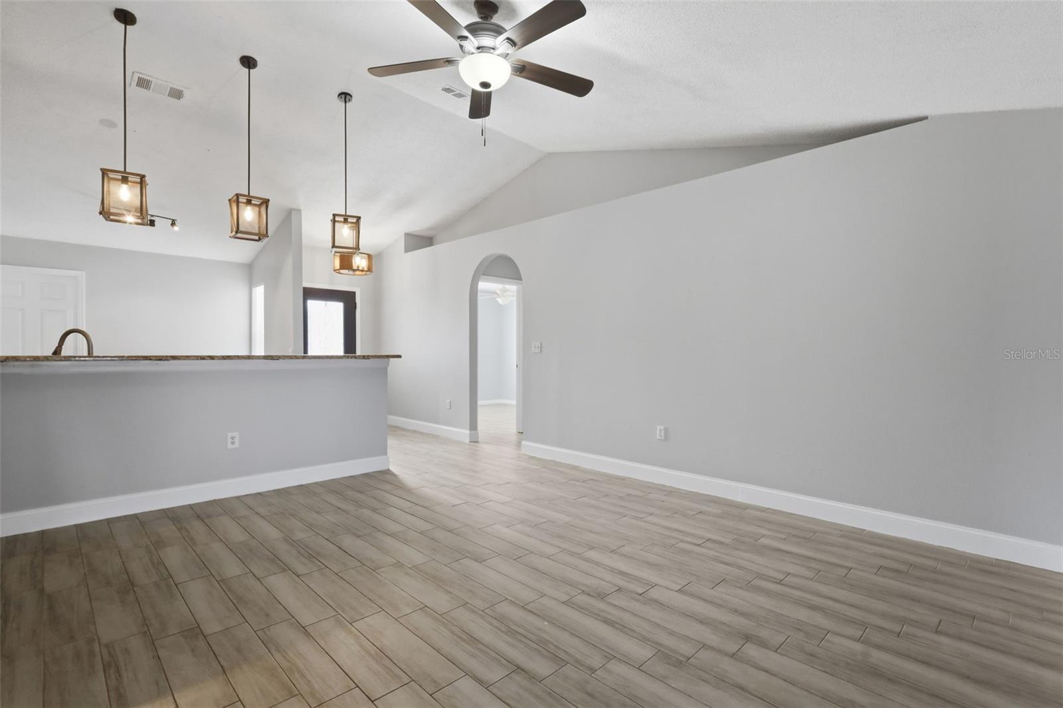
Welcome to this updated home, freshly painted throughout. A charming entry walkway offers space to personalize with your own garden touches, leading to a glass-accent front door that opens into a bright and inviting layout. The kitchen features light cabinetry, granite countertops, and a stylish bar overhang with modern pendant lighting, perfect for entertaining. A full suite of stainless steel appliances including a brand new stove is included, making this space as functional as it is attractive. The open dining area boasts soaring ceilings and ample room for gatherings both large and small. Natural light fills the living space, highlighted by tall glass doors that lead to the fully screened in patio ideal for relaxing or hosting year-round. Both bathrooms are tastefully finished with granite countertops, and the primary suite offers a spacious shower with a built-in seating ledge for added comfort as well as a recently installed new toilet. One of the standout features of this home is the fully paid-off solar panel system, providing exceptional energy savings and long-term value, current electric bills available upon request to see the savings for yourself! Additional energy-efficient upgrades include an EcoNet water heater (installed 2021), helping keep utility costs low while supporting sustainable living. The home is complete with a spacious 2-car garage. Canoe Creek Estates residents have access to a community pool, picnic area, and playground as well! Conveniently situated with easy access to the Florida Turnpike and only about 20 minutes to Lake Nona, this home offers both comfort and accessibility.
What's special
Facts & Features
- MLS ID#
- MFRG5111328
- PRICE
- $369,000
- STATUS
- Active
- BEDROOMS
- 4
- BATHROOMS
- 2
- FULL BATHS
- 2
- HALF BATHS
- 0
- SQUARE FOOTAGE
- 1,602 sqft
- ACRES
- 0.12
- YEAR BUILT
- 1997
- TYPE
- Single Family Residence
- SUB-TYPE
- N/A
- STYLE
- N/A
Community Information
- ADDRESS
- 2943 CIALELLA PASS
- SUBDIVISION
- Canoe Creek Estates Ph 2
- CITY
- Saint Cloud
- COUNTY
- Osceola
- STATE
- FL
- ZIP CODE
- 34772
- SENIOR COMMUNITY
- No
Amenities
- AMENITIES
- N/A
- PARKING
- N/A
- VIEW
- No
- WATERFRONT
- No
- POOL
- No
Interior
- INTERIOR FEATURES
- Ceiling Fans(s), High Ceilings, Open Floorplan, Solid Surface Counters
- HEATING
- Electric
- COOLING
- Central Air
- FLOORING
- Ceramic Tile
- FIREPLACE
- N/A
- STORIES
- 1
- APPLIANCES
- Dishwasher, Disposal, Microwave, Electric Water Heater, Refrigerator, Dryer, Cooktop, Range Hood
Exterior
- EXTERIOR FEATURES
- Lighting
- CONSTRUCTION
- Block
- FOUNDATION
- Slab
- ROOF
- Shingle
- FENCING
- N/A
- LOT DESCRIPTION
- N/A
School Information
- ELEMENTARY
- Saint Cloud Elem
- MIDDLE
- Saint Cloud Middle (6-8)
- HIGH
- Saint Cloud High School
Additional Information
- DATE LISTED
- May 7, 2026
- DAYS ON MARKET
- 26
- ZONING
- SPUD
- DIRECTION FACES
- North
- NEW CONSTRUCTION
- No
- SPECIAL CONDITIONS
- None
26 days on market
Listing updated: Jun 2, 2026 · 8:50 PM
Listed by: Karen Salter · 352-227-0451 — IAD REAL ESTATE
Source: Stellar MLS (My Florida Regional MLS) · MLS ID# MFRG5111328

MLS/IDX data last updated: September 18, 2026 10:00 PM . All data is obtained from various sources and may not have been verified by the broker or MLS GRID. Supplied Open House Information is subject to change without notice. All information should be independently reviewed and verified for accuracy. Properties may or may not be listed by the office/agent presenting the information
IDX information is provided exclusively for personal, non-commercial use and may not be used for any purpose other than to identify prospective properties consumers may be interested in purchasing. Information is deemed reliable but not guaranteed. Some IDX listings have been excluded from this website.