2926 FALCONHILL DR
$760,000
 7Bedrooms
 4Bathrooms
 4,686Sq Ft
 2011Year Built
 3Garage
 0Days on Market
 0.23 acLot Size
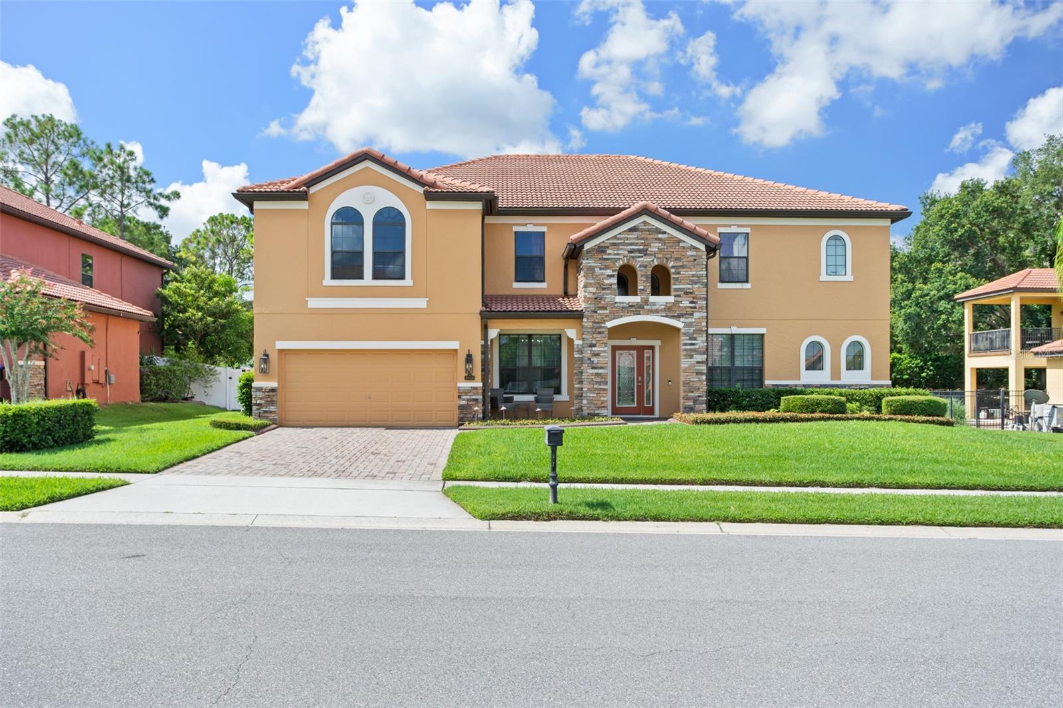
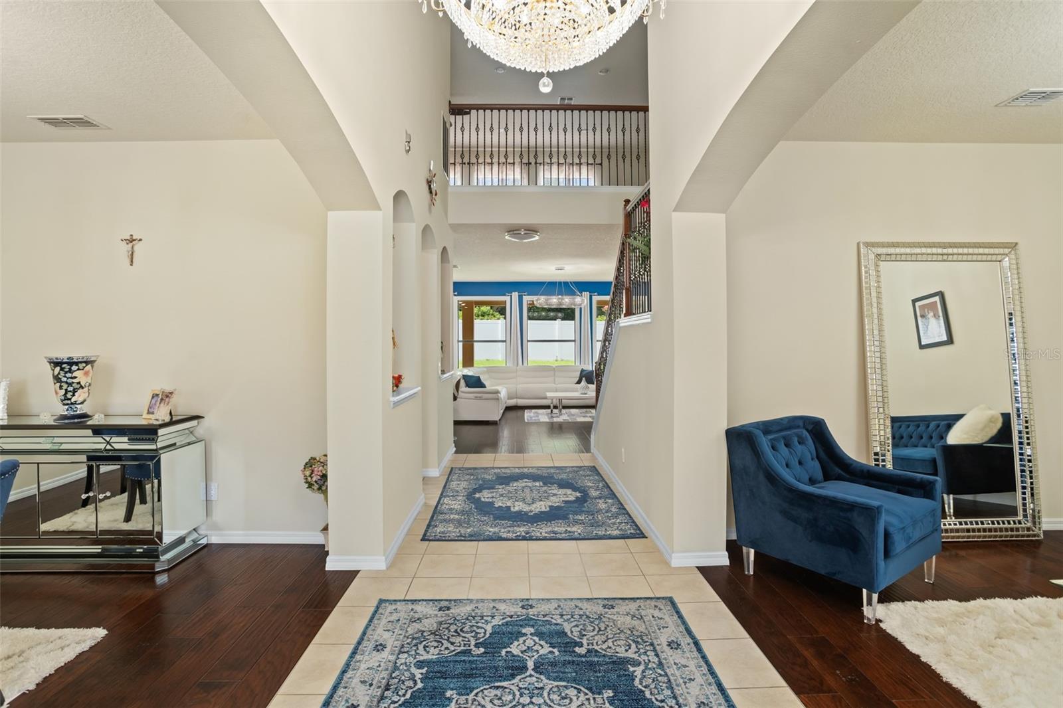
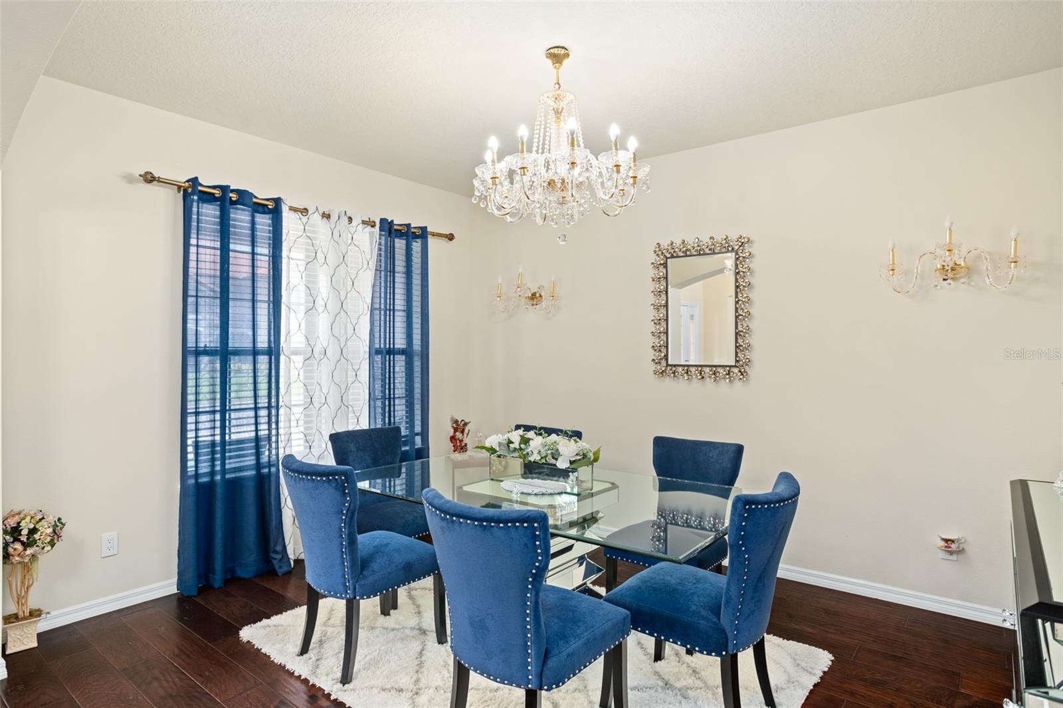
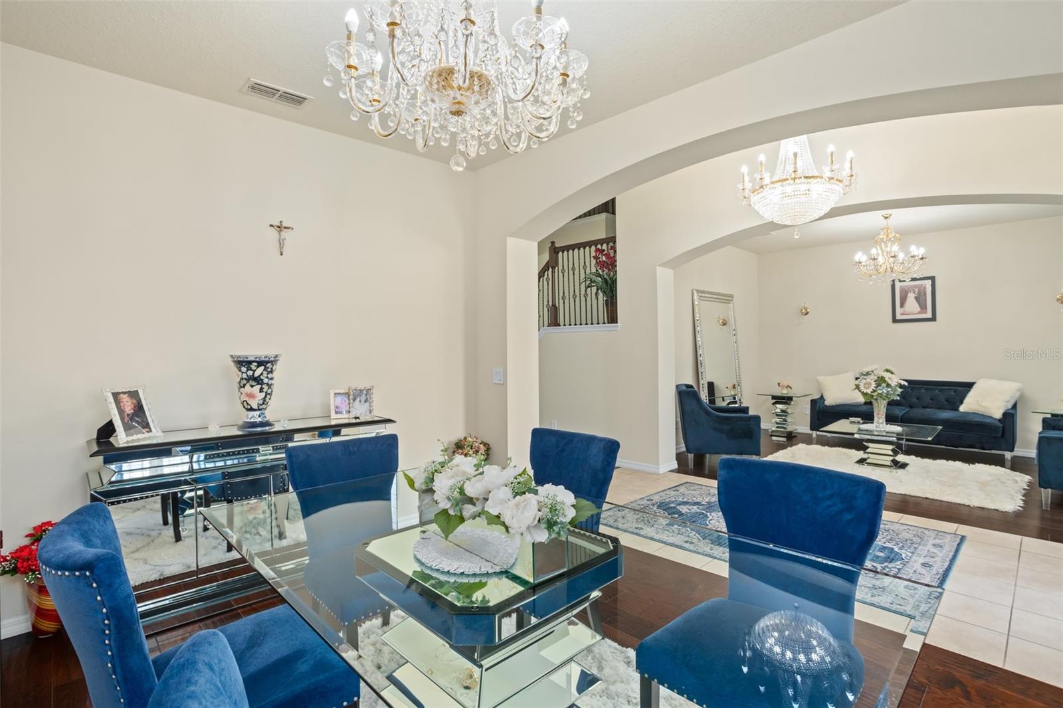
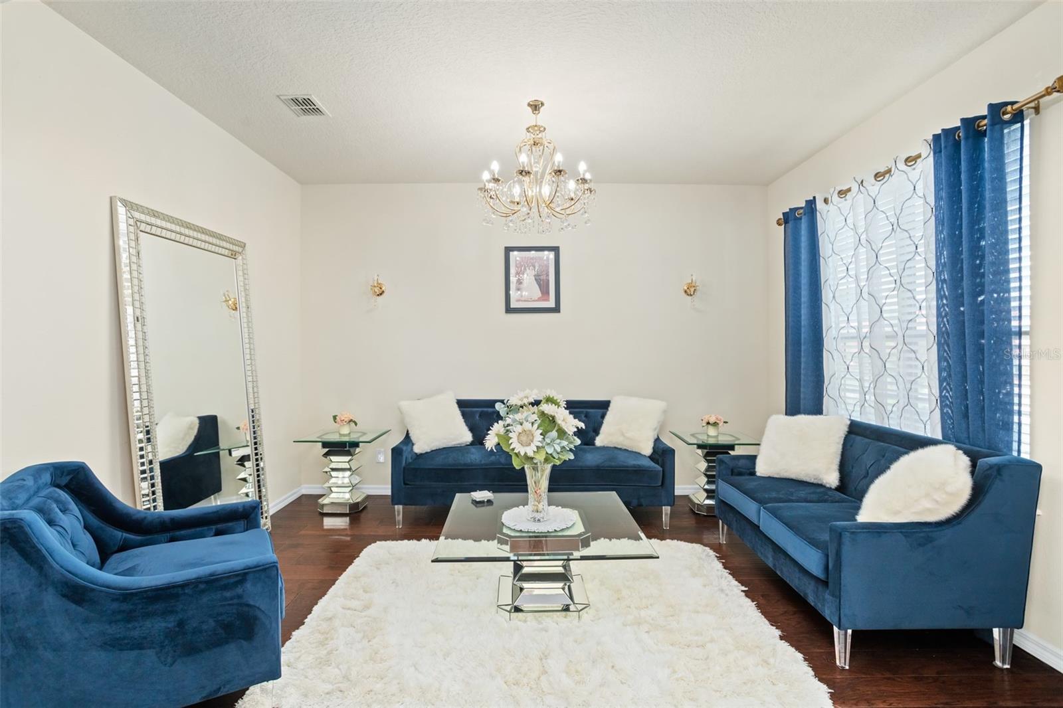
Welcome to this wonderfully updated and meticulously maintained 7 bedroom 4 bathroom home in the sought after Wekiva Springs Estates community. Double height ceilings and a large crystal chandelier welcome you into this beautiful home with upgraded natural wood flooring and spacious living room and dining room each adorned with crystal chandeliers. An upgraded kitchen with a new fridge, new slim microwave, new stove/oven complement the new quartz countertops and backsplash. The family room overlooking the kitchen and upgraded staircase is very spacious and features built in wall sconces and a crystal chandelier. Large master bedroom with crown moldings and wood flooring complements the large double sink bathroom with a shower and a tub that lead into your large built out walk in closet. Upstairs you'll find a giant loft for all your entertaining needs,5 bedrooms, and a large media room perfect for those movie nights. New interior AC units with 10 year manufacture warranties, recently painted exterior, vinyl fenced back yard, extended lanai, and a 3 car tandem parking garage make this meticulously maintained property the perfect place to call home. Come see it today before its gone!
What's special
Facts & Features
- MLS ID#
- MFRO6280162
- PRICE
- $760,000
- STATUS
- Active
- BEDROOMS
- 7
- BATHROOMS
- 4
- FULL BATHS
- 4
- HALF BATHS
- 0
- SQUARE FOOTAGE
- 4,686 sqft
- ACRES
- 0.23
- YEAR BUILT
- 2011
- TYPE
- Single Family Residence
- SUB-TYPE
- N/A
- STYLE
- N/A
Community Information
- ADDRESS
- 2926 FALCONHILL DR
- SUBDIVISION
- Wekiva Springs Estates
- CITY
- Apopka
- COUNTY
- Orange
- STATE
- FL
- ZIP CODE
- 32712
- SENIOR COMMUNITY
- No
Amenities
- AMENITIES
- N/A
- PARKING
- N/A
- VIEW
- No
- WATERFRONT
- No
- POOL
- No
Interior
- INTERIOR FEATURES
- High Ceilings, Open Floorplan, Crown Molding, Window Treatments, Walk-In Closet(s), Thermostat
- HEATING
- Central
- COOLING
- Central Air
- FLOORING
- Carpet, Wood, Tile
- FIREPLACE
- N/A
- STORIES
- N/A
- APPLIANCES
- Dishwasher, Disposal, Microwave, Convection Oven, Electric Water Heater, Refrigerator, Dryer, Washer, Exhaust Fan, Cooktop, Range Hood
Exterior
- EXTERIOR FEATURES
- Sliding Doors, Lighting, Irrigation System, Rain Gutters, Private Mailbox
- CONSTRUCTION
- Block
- FOUNDATION
- Slab
- ROOF
- Tile
- FENCING
- N/A
- LOT DESCRIPTION
- N/A
School Information
- ELEMENTARY
- Rock Springs Elem
- MIDDLE
- Apopka Middle
- HIGH
- Apopka High
Additional Information
- DATE LISTED
- February 12, 2025
- DAYS ON MARKET
- 0
- ZONING
- R-1AA
- DIRECTION FACES
- North
- NEW CONSTRUCTION
- No
- SPECIAL CONDITIONS
- None
0 days on market
Listing updated: Feb 12, 2025 · 5:23 PM
Listed by: Jonathan Nakhnoukh · 407-334-5806 — CENTRAL FLORIDA PRIME REAL ESTATE LLC
Source: Stellar MLS (My Florida Regional MLS) · MLS ID# MFRO6280162

MLS/IDX data last updated: September 18, 2026 2:00 PM . All data is obtained from various sources and may not have been verified by the broker or MLS GRID. Supplied Open House Information is subject to change without notice. All information should be independently reviewed and verified for accuracy. Properties may or may not be listed by the office/agent presenting the information
IDX information is provided exclusively for personal, non-commercial use and may not be used for any purpose other than to identify prospective properties consumers may be interested in purchasing. Information is deemed reliable but not guaranteed. Some IDX listings have been excluded from this website.