27238 STONEY BROOK DR
$488,000
 3Bedrooms
 2Bathrooms
 2,585Sq Ft
 2008Year Built
 3Garage
 30Days on Market
 0.25 acLot Size
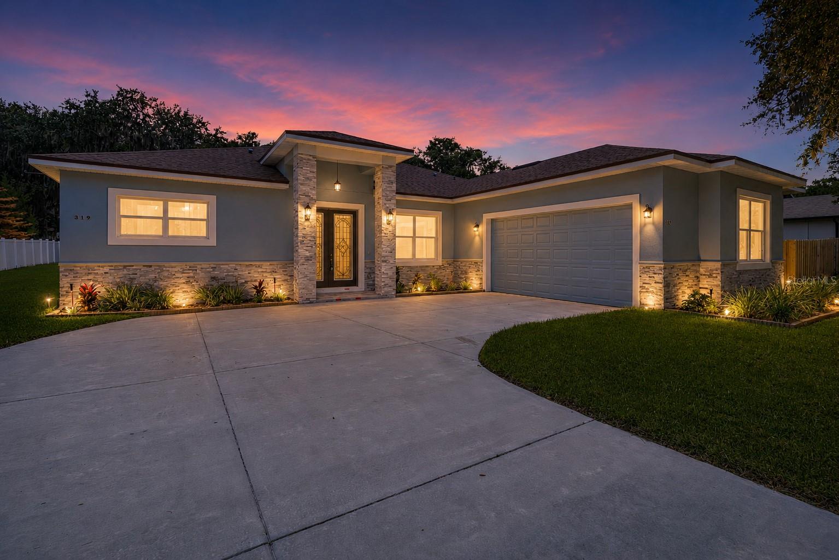
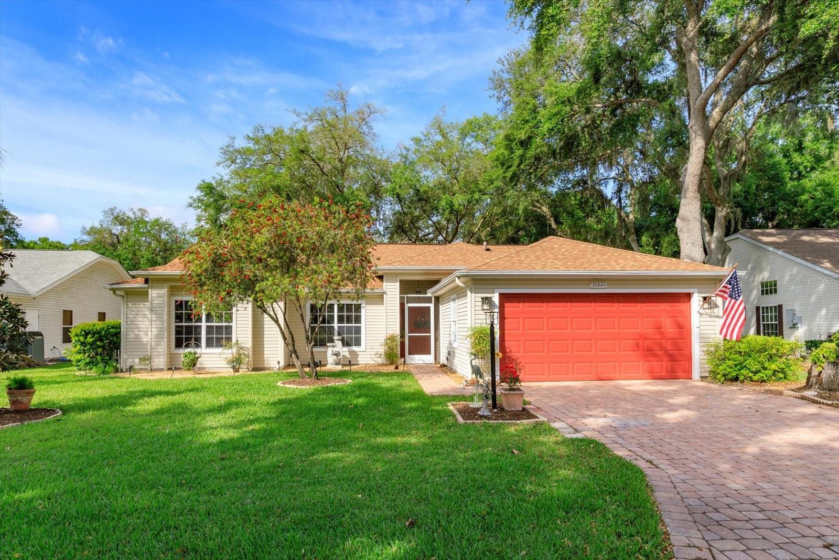
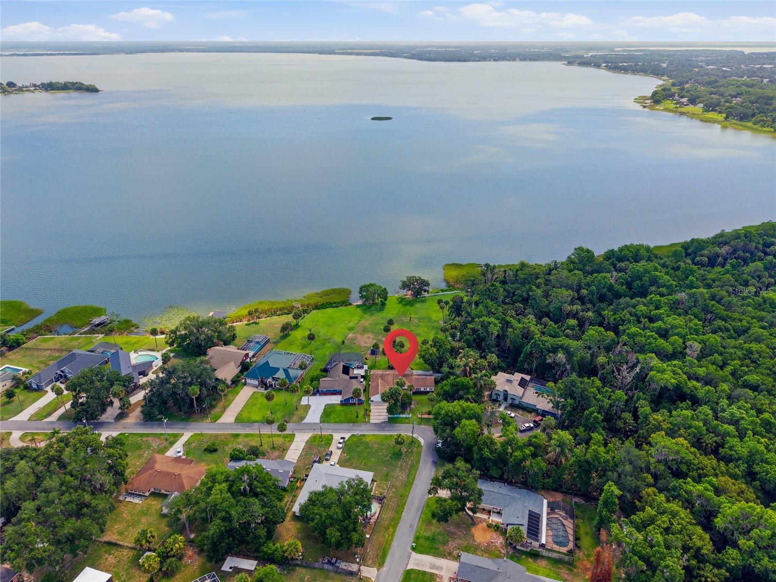
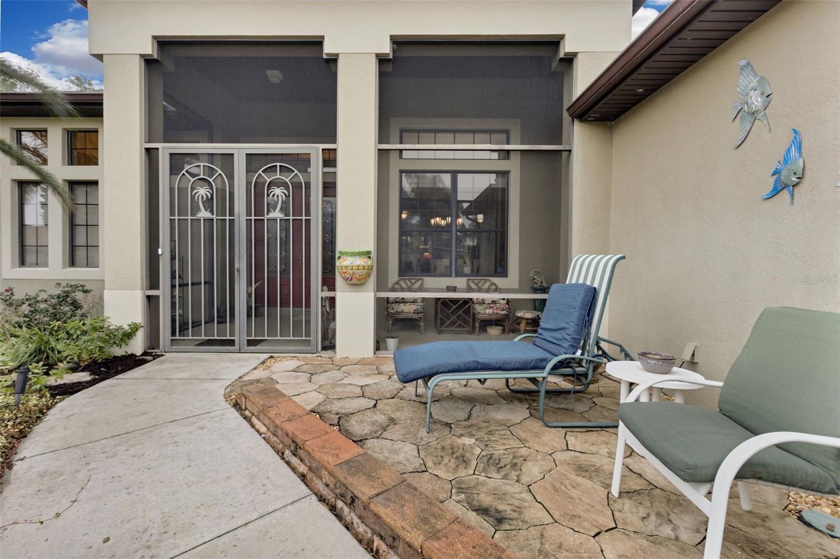
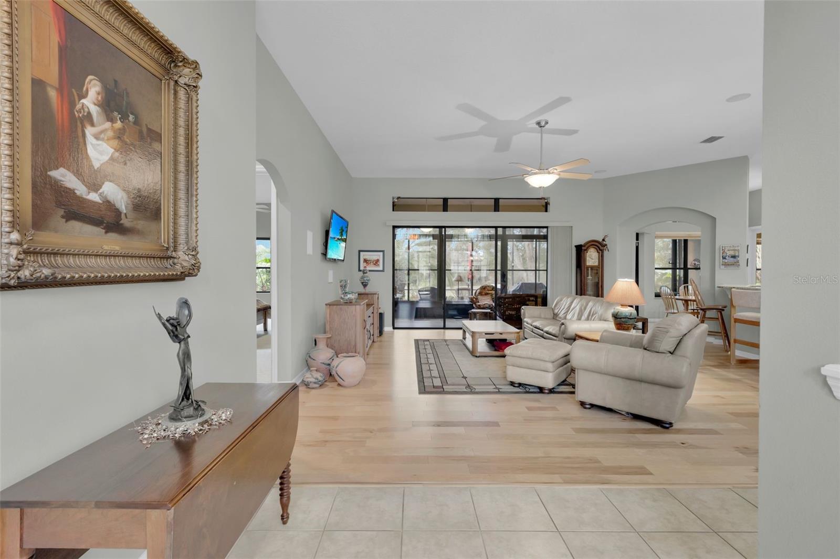
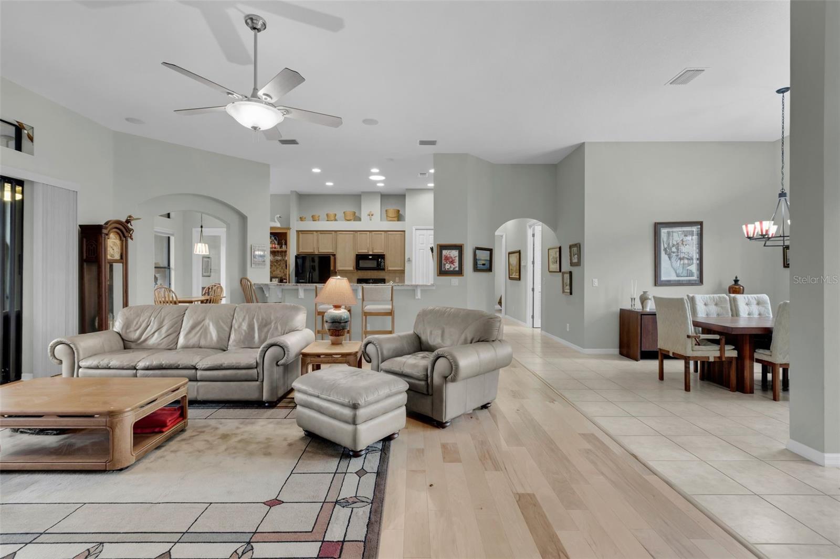
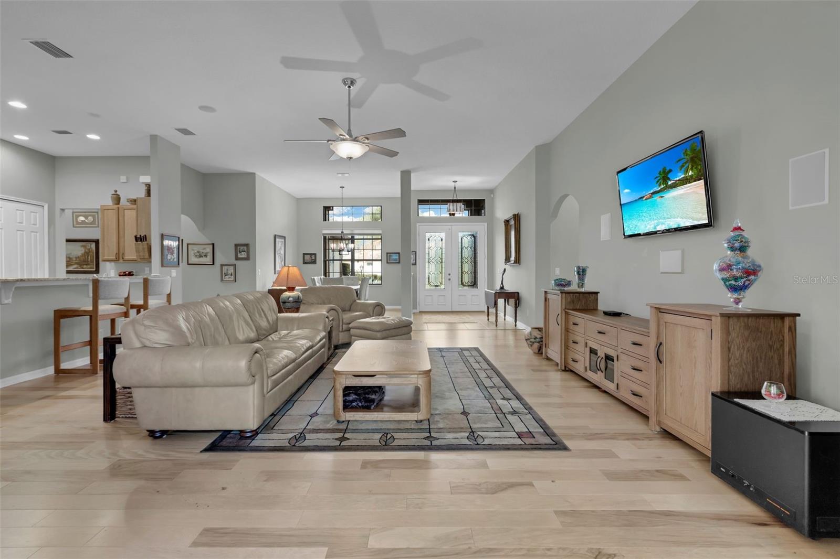
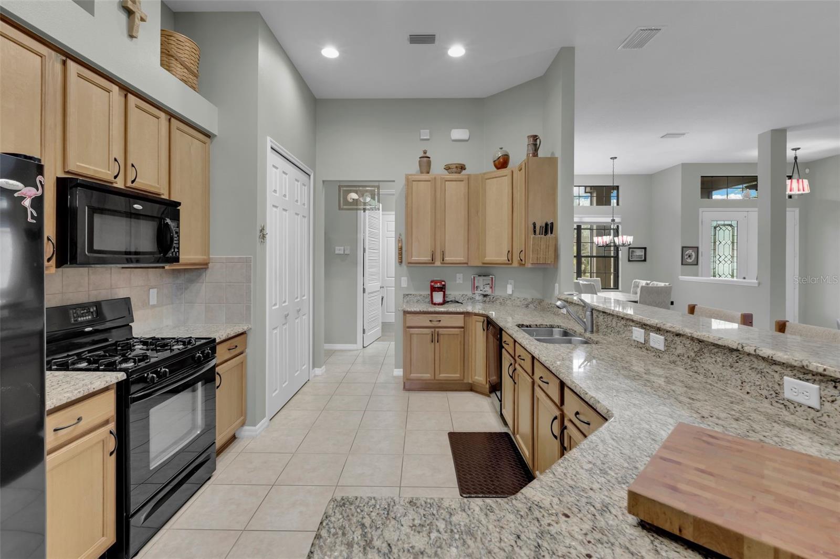
Welcome to this beautiful move in ready home in the vibrant 55+ gated community in Central Florida. The home, built in 2008, offers generous living space of 2,585 square feet, with three bedrooms and a versatile media room or den. The spacious three-car garage includes workshop space that adds practical value and the garage refrigerator conveys with the home. The property is located on a premium lot that has no rear neighbors overlooking a retention pond and lush landscaping with lots of privacy. This home features owner owned home security system. As you enter the home through a covered and screened in porch you approach a double door entry. Some of the key interior highlights include an open floor plan with 11’4” volume ceilings and 8-foot doorways. The Kitchen is open to the family room with a large breakfast bar, granite countertops, a gas stove, solar tube and a wine cooler. All of this complemented by 42-inch wood cabinets with lots of storage space and 1 solar tube to let in natural light. The home features a formal dining room area, a large family/living room with a combination of wood flooring, carpets in the bedrooms and ceramic tile in the home. The family/living room has the 3-panel slider that leads to the lanai which is great for entertaining. The home has a split bedroom arrangement which is very popular and nice for company staying over. The primary bedroom is a luxurious retreat with double door entry and a sitting area, two walk-in closets—one of which is a FEMA-approved safe room—and direct access to a covered lanai using sliders. The primary bathroom includes a garden tub, step-in shower, dual separate vanity sinks, linen closet and ample storage with separate toilet commode. You can open the windows on nice days and is great for entertaining that adds space to the living room/family room. The home is well-maintained, with a 2021 HVAC system and roof was replaced in 2020. The exterior includes a 536 square feet birdcage installed in 2018. Additional features include tiled areas like the back lanai with acrylic windows and fans, a retractable awning, and a gas portable fireplace. fans throughout the home and in all bedrooms. Guest bathroom has a tub/shower and linen closet with Corian counters. Lots of storage & solar tube in the separate laundry room which also includes washer and electric dryer. Easy Water filtration system/deionizer was installed throughout the house to keep the pipes clean from calcium buildup. A 4-point inspection is available upon request. There are 4 rain barrels to retain fresh water for your landscaping. This 55+ gated community has lots of amenities which includes mowing, cable, and WIFI with low monthly fees. This active residence club includes a beautiful resort style pool, fitness center, Bocce ball, pickleball, billiards, card room, grand ballroom, tennis, baseball field, bike trails with mature trees and lots of areas for bird watching are just to name a few. Legacy is a mature stable community with its own conservation areas in Central Florida with lots of lakes and rivers nearby to enjoy. With the wonderful Florida weather, you don't need to shovel the sunshine. Legacy’s builders have won many awards. Lots of shopping and close to the Florida turnpike. Only a short drive to the Disney attractions and outside the neighborhood is Rodello’s Italian restaurant. Call to make appointment today.
What's special
Facts & Features
- MLS ID#
- MFRG5091290
- PRICE
- $488,000
- STATUS
- Active
- BEDROOMS
- 3
- BATHROOMS
- 2
- FULL BATHS
- 2
- HALF BATHS
- 0
- SQUARE FOOTAGE
- 2,585 sqft
- ACRES
- 0.25
- YEAR BUILT
- 2008
- TYPE
- Single Family Residence
- SUB-TYPE
- N/A
- STYLE
- Contemporary
Community Information
- ADDRESS
- 27238 STONEY BROOK DR
- SUBDIVISION
- Leesburg Legacy Of Leesburg Unit 07
- CITY
- Leesburg
- COUNTY
- Lake
- STATE
- FL
- ZIP CODE
- 34748
- SENIOR COMMUNITY
- Yes
Amenities
- AMENITIES
- Gated, Tennis Court(s), Shuffleboard Court, Clubhouse, Pool, Pickleball Court(s)
- PARKING
- N/A
- VIEW
- No
- WATERFRONT
- No
- POOL
- No
Interior
- INTERIOR FEATURES
- Ceiling Fans(s), Eat-in Kitchen, High Ceilings, Open Floorplan, Solid Wood Cabinets, Split Bedroom, Stone Counters, Window Treatments, Walk-In Closet(s), Kitchen/Family Room Combo, Skylight(s), Built-in Features, L Dining, Dry Bar, Primary Bedroom Main Floor, Thermostat
- HEATING
- Central, Natural Gas
- COOLING
- Central Air
- FLOORING
- Ceramic Tile, Carpet, Wood
- FIREPLACE
- N/A
- STORIES
- 1
- APPLIANCES
- Dishwasher, Disposal, Microwave, Range, Refrigerator, Dryer, Washer, Gas Water Heater, Exhaust Fan, Range Hood, Wine Refrigerator, Ice Maker, Water Filtration System
Exterior
- EXTERIOR FEATURES
- Sliding Doors, Lighting, Irrigation System, Sprinkler Metered, Rain Gutters, Sidewalk, Awning(s), Rain Barrel/Cistern(s), Shade Shutter(s)
- CONSTRUCTION
- Block, Stucco
- FOUNDATION
- Slab
- ROOF
- Shingle
- FENCING
- N/A
- LOT DESCRIPTION
- Private, Conservation Area, Level
School Information
- ELEMENTARY
- N/A
- MIDDLE
- N/A
- HIGH
- N/A
Additional Information
- DATE LISTED
- January 12, 2025
- DAYS ON MARKET
- 30
- ZONING
- R-1-A
- DIRECTION FACES
- West
- NEW CONSTRUCTION
- No
- SPECIAL CONDITIONS
- None
30 days on market
Listing updated: Feb 12, 2025 · 5:22 PM
Listed by: Darlene Misciagno · 352-396-0734 — RE/MAX TITANIUM GROUP
Source: Stellar MLS (My Florida Regional MLS) · MLS ID# MFRG5091290

MLS/IDX data last updated: September 18, 2026 10:00 PM . All data is obtained from various sources and may not have been verified by the broker or MLS GRID. Supplied Open House Information is subject to change without notice. All information should be independently reviewed and verified for accuracy. Properties may or may not be listed by the office/agent presenting the information
IDX information is provided exclusively for personal, non-commercial use and may not be used for any purpose other than to identify prospective properties consumers may be interested in purchasing. Information is deemed reliable but not guaranteed. Some IDX listings have been excluded from this website.