2709 SABAL PALM DR
$389,000
 5Bedrooms
 3Bathrooms
 2,513Sq Ft
 1996Year Built
 2Garage
 216Days on Market
 0.23 acLot Size
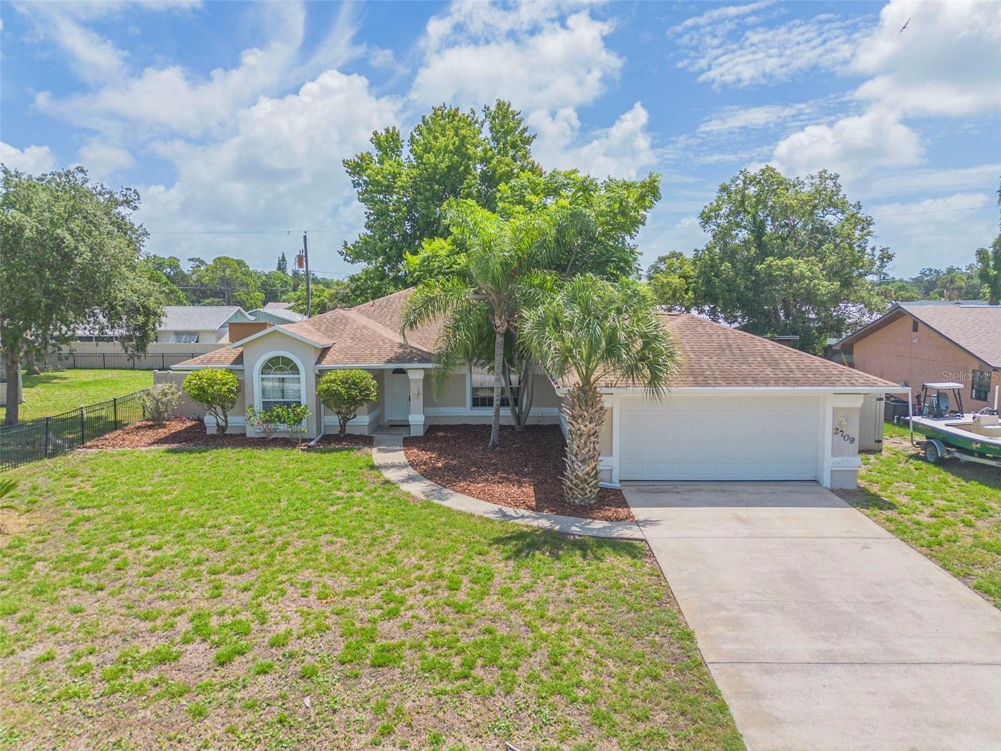
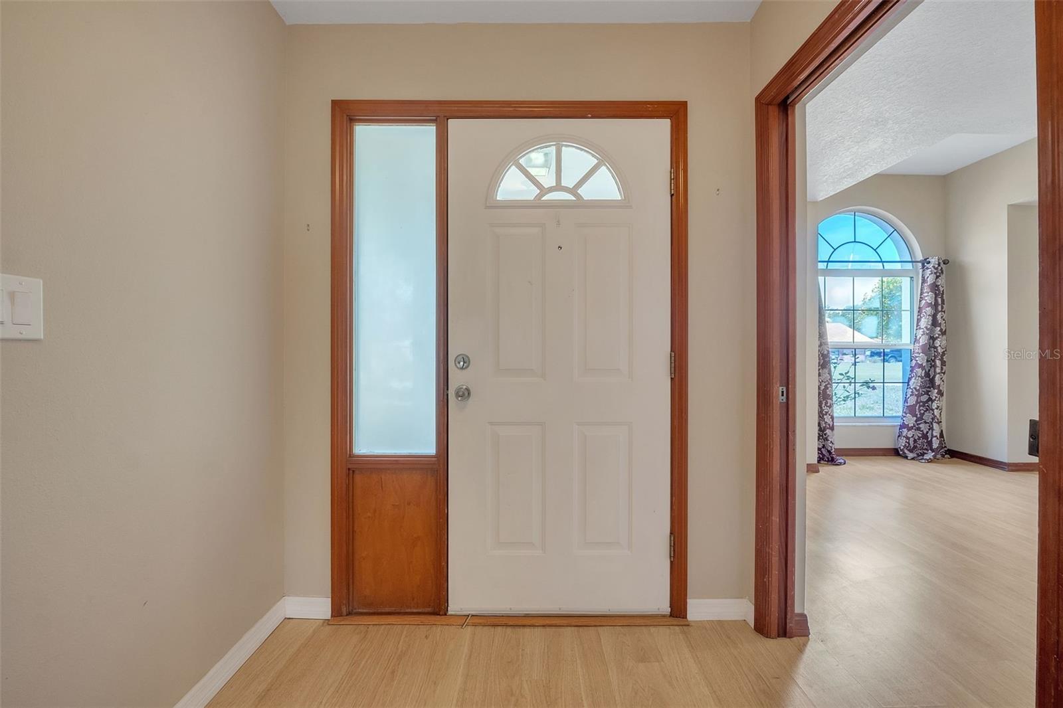
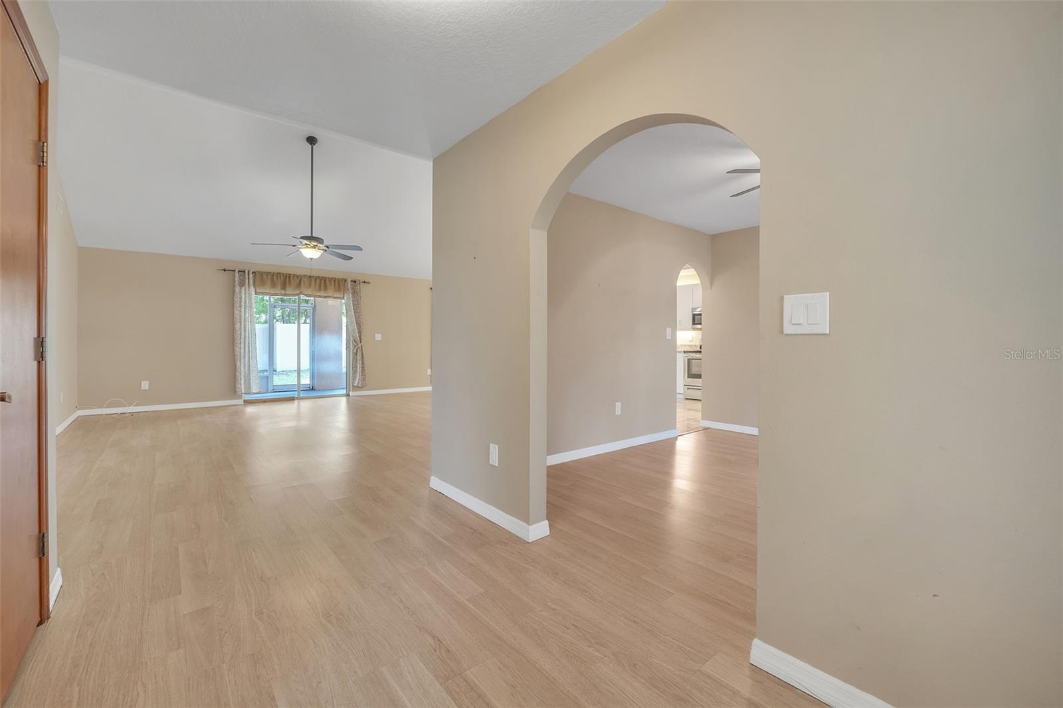
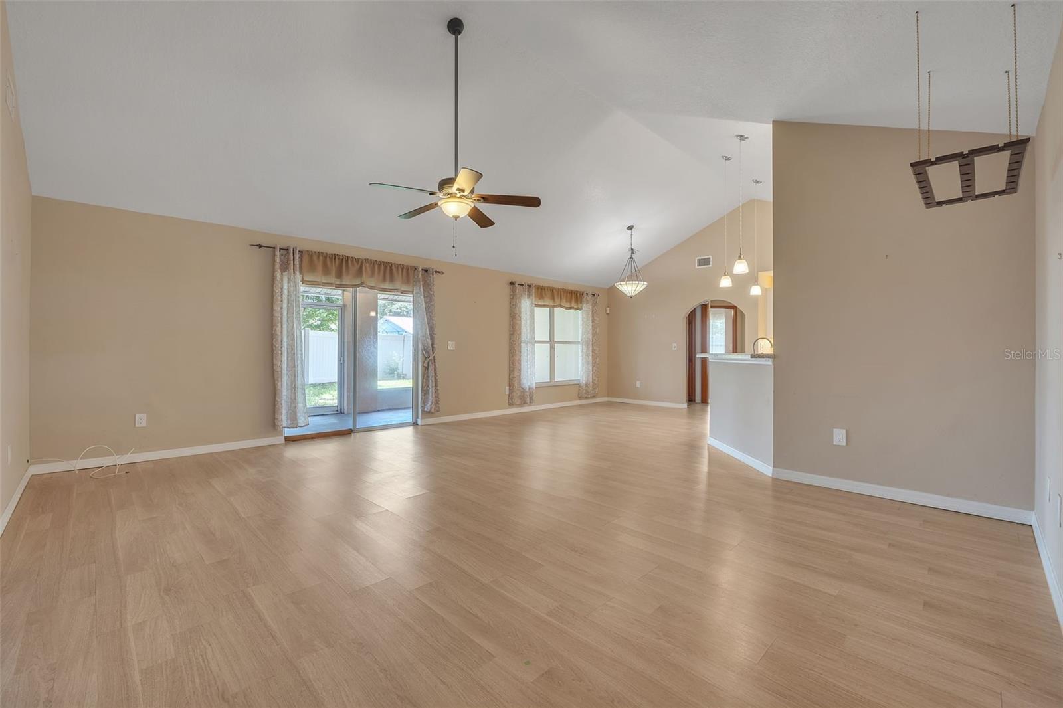
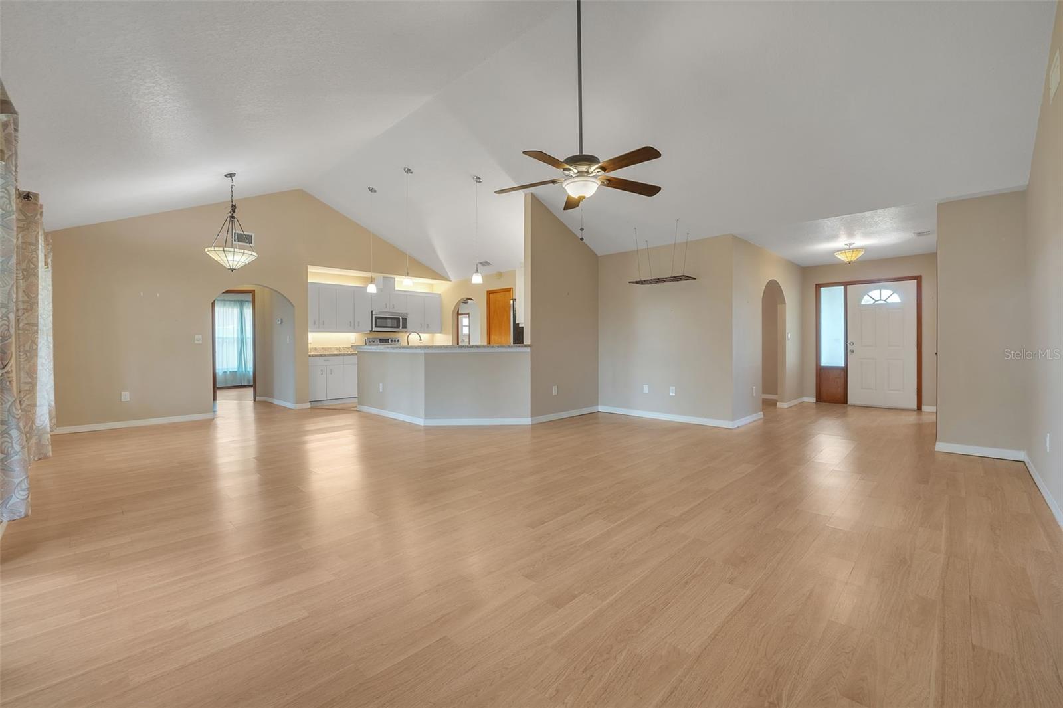
Centrally located is this beautiful large single story, open, split floor plan, 5 bedroom, 3 bath home with 2 master suites. Perfect for a big family and/or entertaining! All the rooms are generously sized with the home being a little over 2500 sq ft. As you step in the front door into the foyer the layout of the home will captivate you. There are two bedrooms on the left with one of them being the primary master suite. This spacious suite has two closets with one of them being a very large walk in. The bathroom has double sinks with a separate shower and tub for relaxing. To the right of the foyer is the formal dining room for entertaining and family gatherings. In the middle dividing the bedrooms is the living room, dinette area and the kitchen. The living room has sliders leading out to the private screened in patio. The other side of the home has the additional three bedrooms with one of them being the master suite with a private bath. Updates made in 2016 include a 50 year shingle roof, garage door with wind sheer resistance of 150 mph winds, hot water heater and stainless steel appliances. New A/C installed in September 2017. There is also a newer vinyl fence and a 12x8 storage shed. This home is move in ready so come and experience the laid back Florida lifestyle.
What's special
Facts & Features
- MLS ID#
- MFRNS1082012
- PRICE
- $389,000
- STATUS
- Active
- BEDROOMS
- 5
- BATHROOMS
- 3
- FULL BATHS
- 3
- HALF BATHS
- 0
- SQUARE FOOTAGE
- 2,513 sqft
- ACRES
- 0.23
- YEAR BUILT
- 1996
- TYPE
- Single Family Residence
- SUB-TYPE
- N/A
- STYLE
- N/A
Community Information
- ADDRESS
- 2709 SABAL PALM DR
- SUBDIVISION
- Florida Shores
- CITY
- Edgewater
- COUNTY
- Volusia
- STATE
- FL
- ZIP CODE
- 32141
- SENIOR COMMUNITY
- No
Amenities
- AMENITIES
- N/A
- PARKING
- N/A
- VIEW
- No
- WATERFRONT
- No
- POOL
- No
Interior
- INTERIOR FEATURES
- Ceiling Fans(s), Eat-in Kitchen, High Ceilings, Open Floorplan, Split Bedroom, Window Treatments, Walk-In Closet(s), Kitchen/Family Room Combo, Skylight(s), Primary Bedroom Main Floor, Thermostat
- HEATING
- Central, Electric
- COOLING
- Central Air
- FLOORING
- Laminate, Tile
- FIREPLACE
- N/A
- STORIES
- N/A
- APPLIANCES
- Dishwasher, Disposal, Microwave, Range, Electric Water Heater, Refrigerator, Dryer, Washer, Exhaust Fan, Cooktop, Ice Maker
Exterior
- EXTERIOR FEATURES
- Sliding Doors, Storage, Irrigation System, Rain Gutters, Private Mailbox
- CONSTRUCTION
- Stucco, Concrete
- FOUNDATION
- Slab
- ROOF
- Shingle
- FENCING
- Vinyl, Other
- LOT DESCRIPTION
- N/A
School Information
- ELEMENTARY
- N/A
- MIDDLE
- N/A
- HIGH
- N/A
Additional Information
- DATE LISTED
- July 8, 2024
- DAYS ON MARKET
- 216
- ZONING
- R1
- DIRECTION FACES
- West
- NEW CONSTRUCTION
- No
- SPECIAL CONDITIONS
- None
216 days on market
Listing updated: Feb 12, 2025 · 5:20 PM
Listed by: Maria Canepa · 386-846-1887 — WEICHERT REALTORS HALLMARK PR
Source: Stellar MLS (My Florida Regional MLS) · MLS ID# MFRNS1082012

MLS/IDX data last updated: September 18, 2026 2:00 PM . All data is obtained from various sources and may not have been verified by the broker or MLS GRID. Supplied Open House Information is subject to change without notice. All information should be independently reviewed and verified for accuracy. Properties may or may not be listed by the office/agent presenting the information
IDX information is provided exclusively for personal, non-commercial use and may not be used for any purpose other than to identify prospective properties consumers may be interested in purchasing. Information is deemed reliable but not guaranteed. Some IDX listings have been excluded from this website.