27 PALMETTO DR
$385,000
 3Bedrooms
 2Bathrooms
 1,629Sq Ft
 2025Year Built
 2Garage
 13Days on Market
 0.32 acLot Size
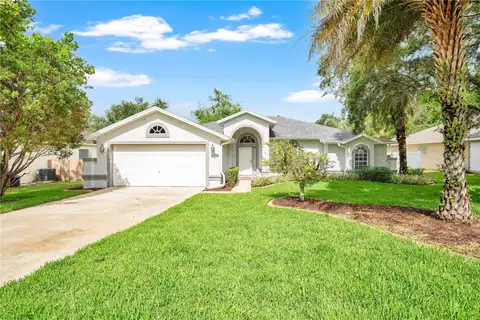
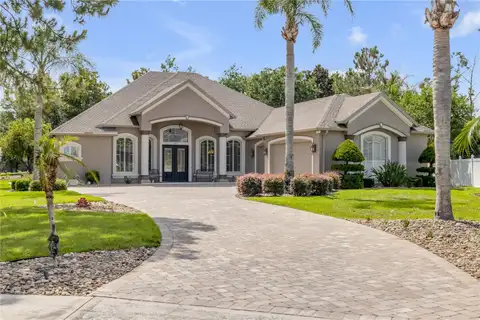
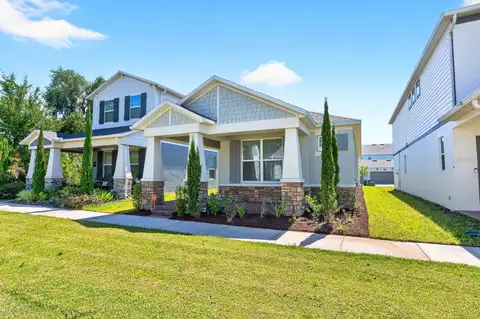
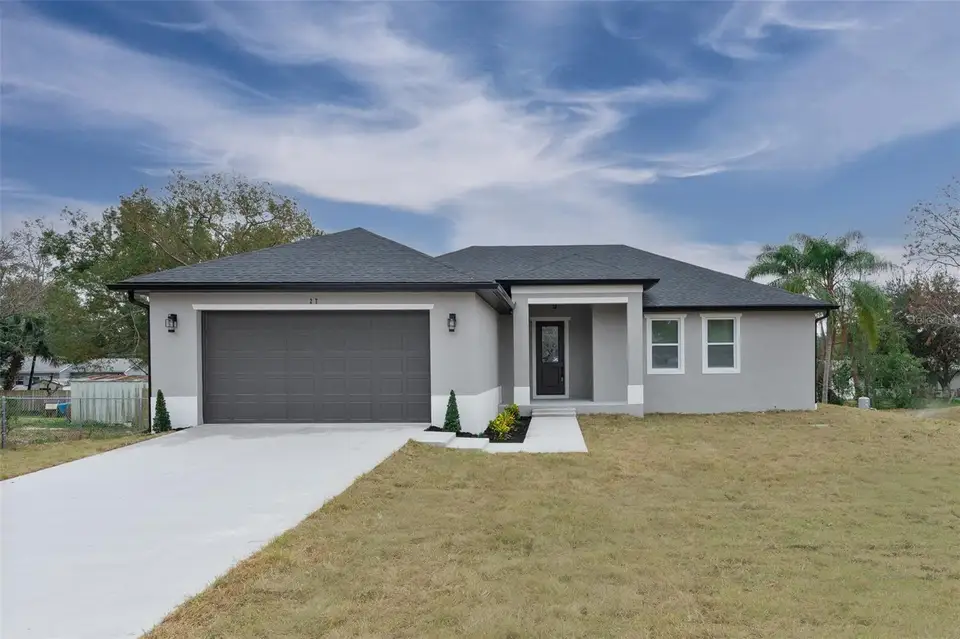
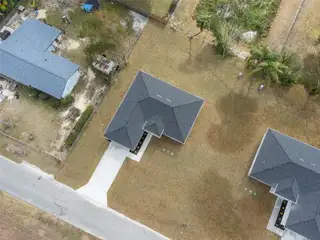
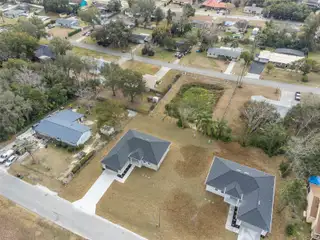
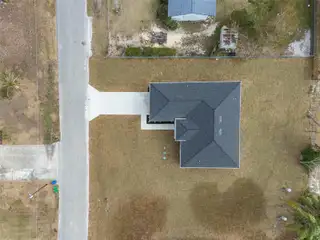
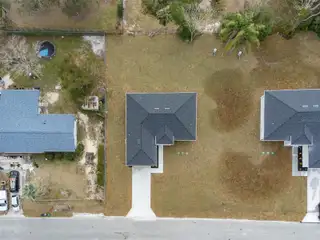
Welcome home !!! Meet our Siena floor plan, loaded with delightful combination of comfort, style, and modern living with an open concept in the main living area. This high ceiling floor plan, offers spacious living facing the big backyard. A separate dining room and beautiful kitchen that features a large island, perfect for cooking and entertaining. High-quality stainless steel appliances are standard in this home. The quartz countertops provide plenty of room while cooking, backsplash and soft-close cabinets and drawers that ensure easy organization to complement the walking pantry. There is ample natural light and plenty of recessed lighting to make entertaining a breeze! The split bedrooms provide privacy and comfort. Tray ceiling in the master bedroom with his and hers closets, dual sink in the bath, and beautiful tile to ceiling shower. The Den/desk area makes it perfect for working at home or kids homework. The double garage includes the opener and features an EV connector for electrical vehicles. Outside, the large lanai creates a private oasis for the Florida afternoons, offering privacy and a serene outdoor environment. Additional upgrades in the home include elegant porcelain flooring, seamless raining gutters throughouts, custome wood windows blinds, garage opener, modern light and plumbing fixtures, 8-foot garage and front doors, energy-efficient vinyl double pane windows, and USB smart outlets for added convenience. This home offers unparalleled convenience, no HOA or CDD, this FANTASTIC LOCATION, is only MINUTES to I4. You’re just 35 minutes away from beaches, 26 miles to DT Orlando, very close to boat ramps, marinas, airports, schools, shopping, restaurants and more. Ask for the list of homes available in the area. Pics are from different home with same floor plan, colors and some feutures may change.
What's special
Facts & Features
- MLS ID#
- MFRO6276148
- PRICE
- $385,000
- STATUS
- Active
- BEDROOMS
- 3
- BATHROOMS
- 2
- FULL BATHS
- 2
- HALF BATHS
- 0
- SQUARE FOOTAGE
- 1,629 sqft
- ACRES
- 0.32
- YEAR BUILT
- 2025
- TYPE
- Single Family Residence
- SUB-TYPE
- N/A
- STYLE
- N/A
Community Information
- ADDRESS
- 27 PALMETTO DR
- SUBDIVISION
- Millers Acres Add 01
- CITY
- Debary
- COUNTY
- Volusia
- STATE
- FL
- ZIP CODE
- 32713
- SENIOR COMMUNITY
- No
Amenities
- AMENITIES
- N/A
- PARKING
- N/A
- VIEW
- No
- WATERFRONT
- No
- POOL
- No
Interior
- INTERIOR FEATURES
- Ceiling Fans(s), High Ceilings, Open Floorplan, Solid Wood Cabinets, Split Bedroom, Walk-In Closet(s), Solid Surface Counters, Primary Bedroom Main Floor, Thermostat
- HEATING
- Central
- COOLING
- Central Air
- FLOORING
- Tile
- FIREPLACE
- N/A
- STORIES
- N/A
- APPLIANCES
- Dishwasher, Disposal, Microwave, Range, Electric Water Heater, Refrigerator
Exterior
- EXTERIOR FEATURES
- Sliding Doors, Other
- CONSTRUCTION
- Block, Stucco
- FOUNDATION
- Stem Wall
- ROOF
- Shingle
- FENCING
- N/A
- LOT DESCRIPTION
- N/A
School Information
- ELEMENTARY
- N/A
- MIDDLE
- N/A
- HIGH
- N/A
Additional Information
- DATE LISTED
- January 30, 2025
- DAYS ON MARKET
- 13
- ZONING
- 01R4
- DIRECTION FACES
- North
- NEW CONSTRUCTION
- Yes
- SPECIAL CONDITIONS
- None
13 days on market
Listing updated: Feb 12, 2025 · 5:22 PM
Listed by: Lore Perdomo · 407-913-9388 — NATIONAL REAL ESTATE LLC
Source: Stellar MLS (My Florida Regional MLS) · MLS ID# MFRO6276148

MLS/IDX data last updated: September 22, 2026 10:00 PM . All data is obtained from various sources and may not have been verified by the broker or MLS GRID. Supplied Open House Information is subject to change without notice. All information should be independently reviewed and verified for accuracy. Properties may or may not be listed by the office/agent presenting the information
IDX information is provided exclusively for personal, non-commercial use and may not be used for any purpose other than to identify prospective properties consumers may be interested in purchasing. Information is deemed reliable but not guaranteed. Some IDX listings have been excluded from this website.