2685 STAR GRASS CIR
$417,500
 3Bedrooms
 3Bathrooms
 2,528Sq Ft
 2005Year Built
 2Garage
 138Days on Market
 0.21 acLot Size
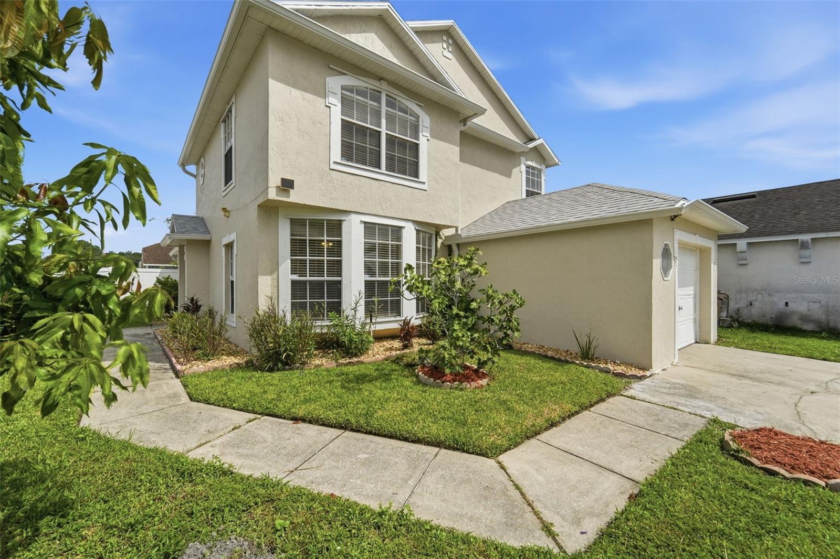
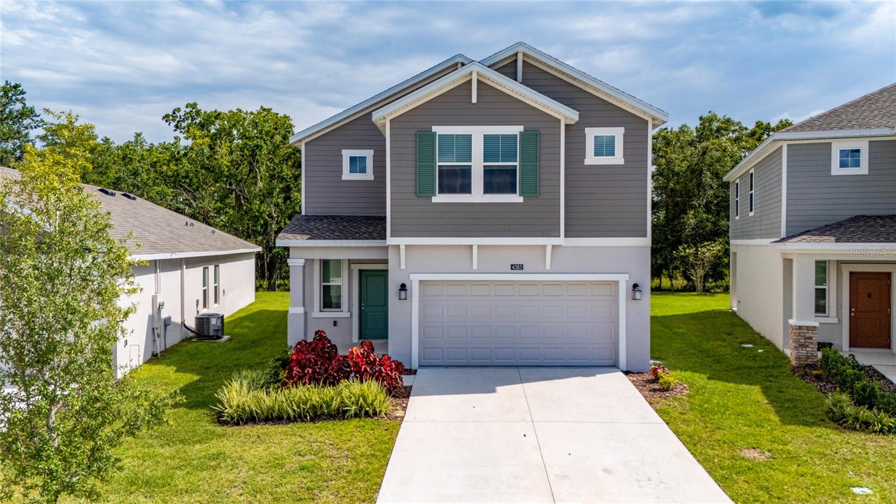
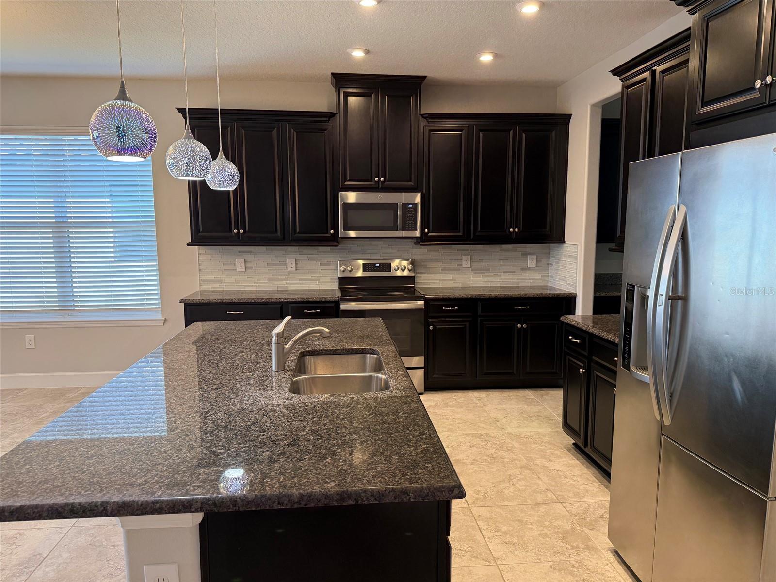
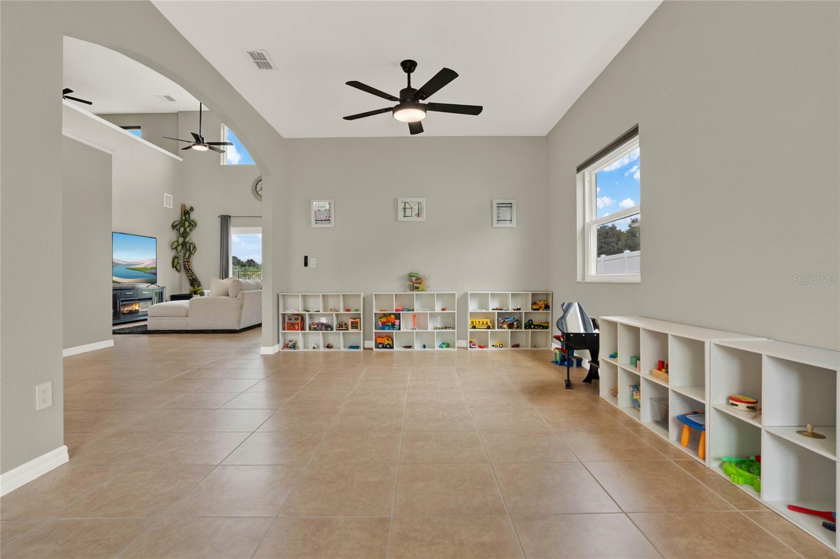
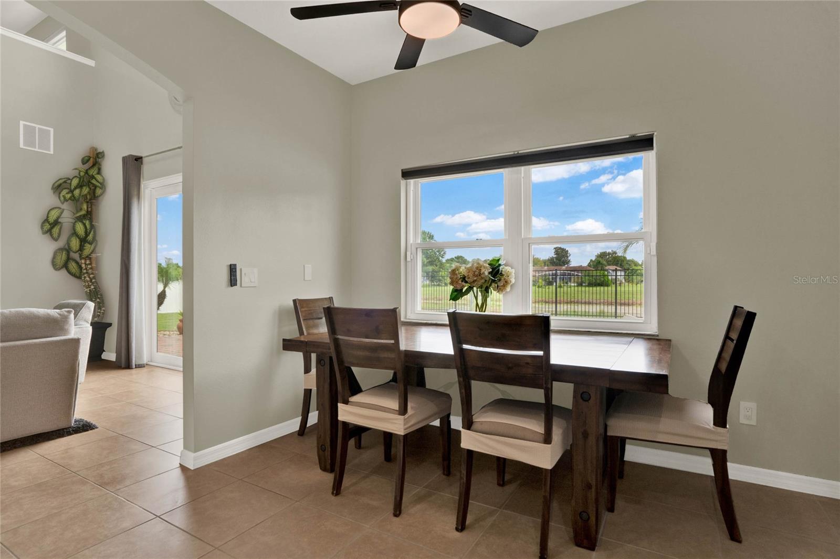
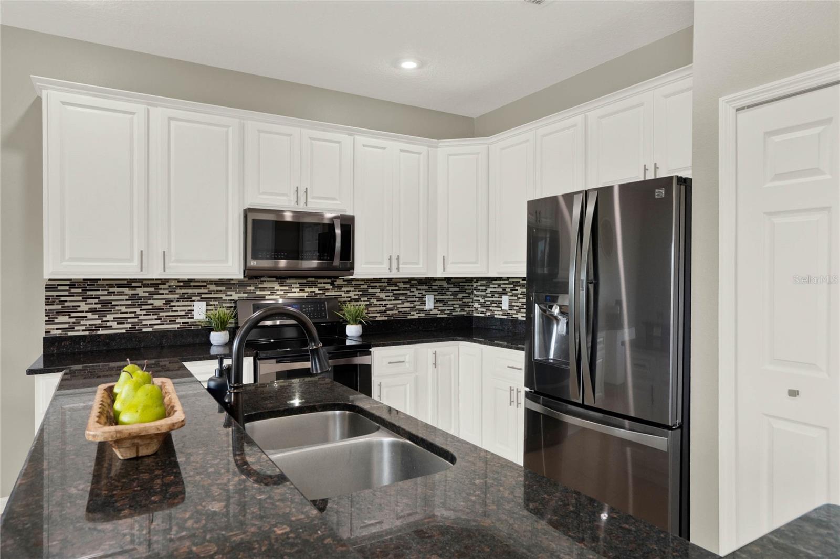
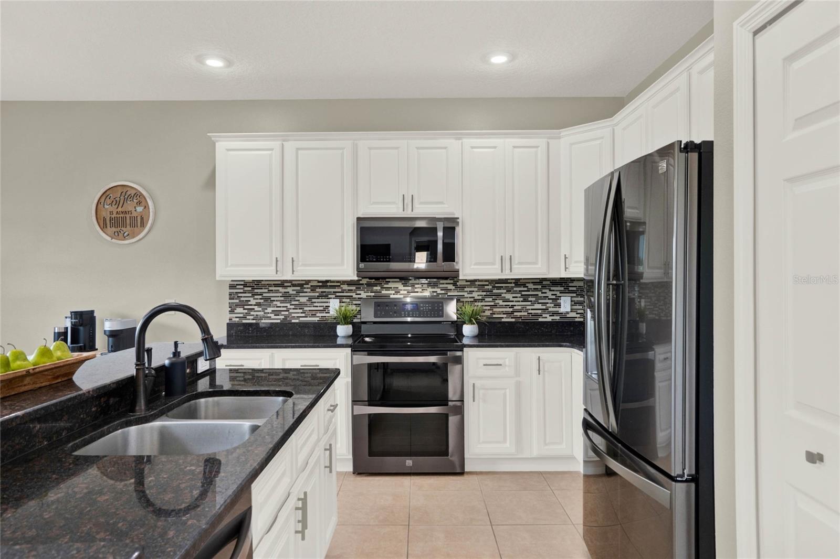
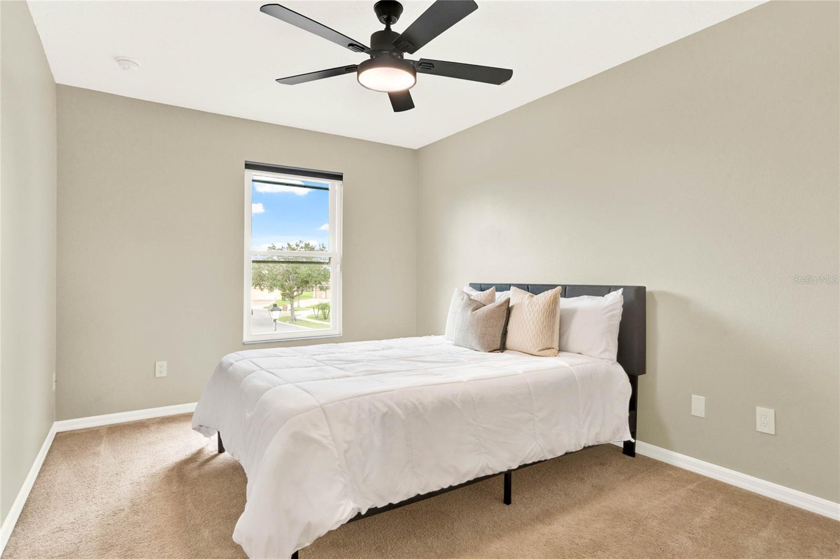
Welcome to this stunning two-story, 3-bedroom, 2.5-bathroom home with a spacious loft and a large, fenced yard, located in a gated community with no rear neighbors and breathtaking water views! Perfectly designed for modern living, this home has been freshly painted inside and out and features numerous upgrades, including renovated kitchen and bathrooms, double-pane windows, and new ceiling fans and lighting fixtures throughout. As you enter, you’ll immediately appreciate the soaring 19-foot ceilings in the foyer and main living area. An abundance of windows fills this space with natural light, giving the home an airy, spacious feel that makes it seem far larger than the square footage would indicate. To the right of the foyer, you’re greeted by a combination formal living and dining room, currently used as a playroom. This is an ideal area for those formal spaces, but would also be a perfect home office, game room for a pool table, or an art and hobby studio. The kitchen is a chef’s dream, offering granite countertops, white 42” cabinets, and an upgraded appliance package featuring Kenmore Elite black stainless-steel appliances. The kitchen island and breakfast bar are perfect for family gatherings or entertaining, and the custom linear glass tile backsplash adds an elegant touch. The first-floor owner’s suite is a true retreat, boasting three walk-in closets for ample storage and a luxurious en-suite bathroom with a granite vanity and dual sinks, water closet, a jetted jacuzzi tub and a separate shower. Upstairs, you’ll find two additional bedrooms, a loft (which could be converted into a fourth bedroom), and a full bathroom with dual sinks and a separate bathtub and commode area. Step outside to enjoy the peaceful ambiance of the pond from your extended cobblestone patio or enjoy outdoor activities in your spacious fenced backyard. The combination of privacy fence along the sides of the property and open picket aluminum fence at the rear preserves the view while ensuring your seclusion. Additional features include an inside utility room with washer and dryer hookup and a huge linen closet for convenience, 2nd floor carpeting installed in 2022, roof installed in 2018, HVAC system installed in 2015. This home is located in a family-friendly community with incredible amenities including a pool, gym, tennis courts, basketball courts, playgrounds, and a clubhouse. With easy access to Disney parks, shopping, and schools, this home truly has it all. Don’t miss out on the chance to own this gorgeous waterfront property—schedule your tour today!
What's special
Facts & Features
- MLS ID#
- MFRO6245380
- PRICE
- $417,500
- STATUS
- Active
- BEDROOMS
- 3
- BATHROOMS
- 3
- FULL BATHS
- 2
- HALF BATHS
- 1
- SQUARE FOOTAGE
- 2,528 sqft
- ACRES
- 0.21
- YEAR BUILT
- 2005
- TYPE
- Single Family Residence
- SUB-TYPE
- N/A
- STYLE
- Contemporary
Community Information
- ADDRESS
- 2685 STAR GRASS CIR
- SUBDIVISION
- Brighton Lakes Ph 2 Prcl I
- CITY
- Kissimmee
- COUNTY
- Osceola
- STATE
- FL
- ZIP CODE
- 34746
- SENIOR COMMUNITY
- No
Amenities
- AMENITIES
- Fitness Center, Gated, Playground, Clubhouse, Pool, Basketball Court
- PARKING
- N/A
- VIEW
- No
- WATERFRONT
- Yes
- POOL
- No
Interior
- INTERIOR FEATURES
- Ceiling Fans(s), High Ceilings, Living Room/Dining Room Combo, Open Floorplan, Split Bedroom, Stone Counters, Vaulted Ceiling(s), Window Treatments, Walk-In Closet(s), Kitchen/Family Room Combo, Primary Bedroom Main Floor
- HEATING
- Central, Electric
- COOLING
- Central Air
- FLOORING
- Carpet, Vinyl, Tile
- FIREPLACE
- N/A
- STORIES
- 2
- APPLIANCES
- Dishwasher, Disposal, Microwave, Range, Electric Water Heater, Refrigerator
Exterior
- EXTERIOR FEATURES
- Sliding Doors, Lighting, Irrigation System, Sidewalk
- CONSTRUCTION
- Block, Stucco
- FOUNDATION
- Slab
- ROOF
- Shingle
- FENCING
- Vinyl, Other
- LOT DESCRIPTION
- In County, Oversized Lot, Sidewalk, Unincorporated, Level
School Information
- ELEMENTARY
- Sunrise Elementary
- MIDDLE
- Horizon Middle
- HIGH
- Poinciana High School
Additional Information
- DATE LISTED
- September 27, 2024
- DAYS ON MARKET
- 138
- ZONING
- PD
- DIRECTION FACES
- West
- NEW CONSTRUCTION
- No
- SPECIAL CONDITIONS
- None
138 days on market
Listing updated: Feb 12, 2025 · 5:20 PM
Listed by: Kyle Madorin PA · 407-504-9247 — UPWELL REALTY LLC
Source: Stellar MLS (My Florida Regional MLS) · MLS ID# MFRO6245380

MLS/IDX data last updated: September 18, 2026 2:00 PM . All data is obtained from various sources and may not have been verified by the broker or MLS GRID. Supplied Open House Information is subject to change without notice. All information should be independently reviewed and verified for accuracy. Properties may or may not be listed by the office/agent presenting the information
IDX information is provided exclusively for personal, non-commercial use and may not be used for any purpose other than to identify prospective properties consumers may be interested in purchasing. Information is deemed reliable but not guaranteed. Some IDX listings have been excluded from this website.