2639 JANET CT
$484,900
 3Bedrooms
 2Bathrooms
 1,980Sq Ft
 2001Year Built
 2Garage
 5Days on Market
 0.96 acLot Size
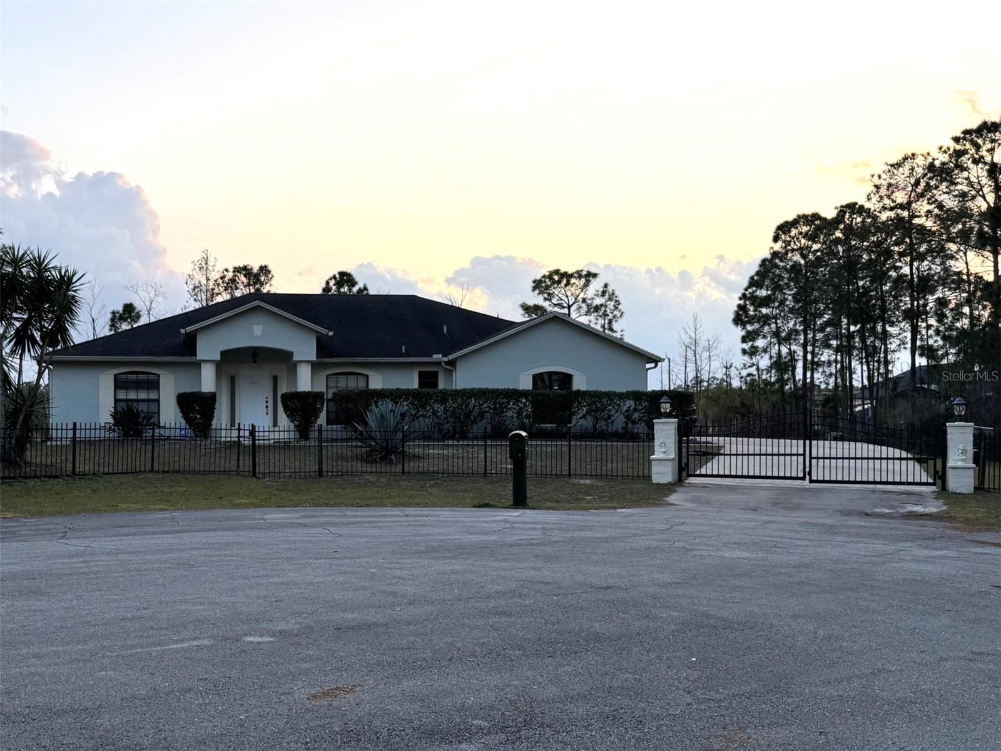
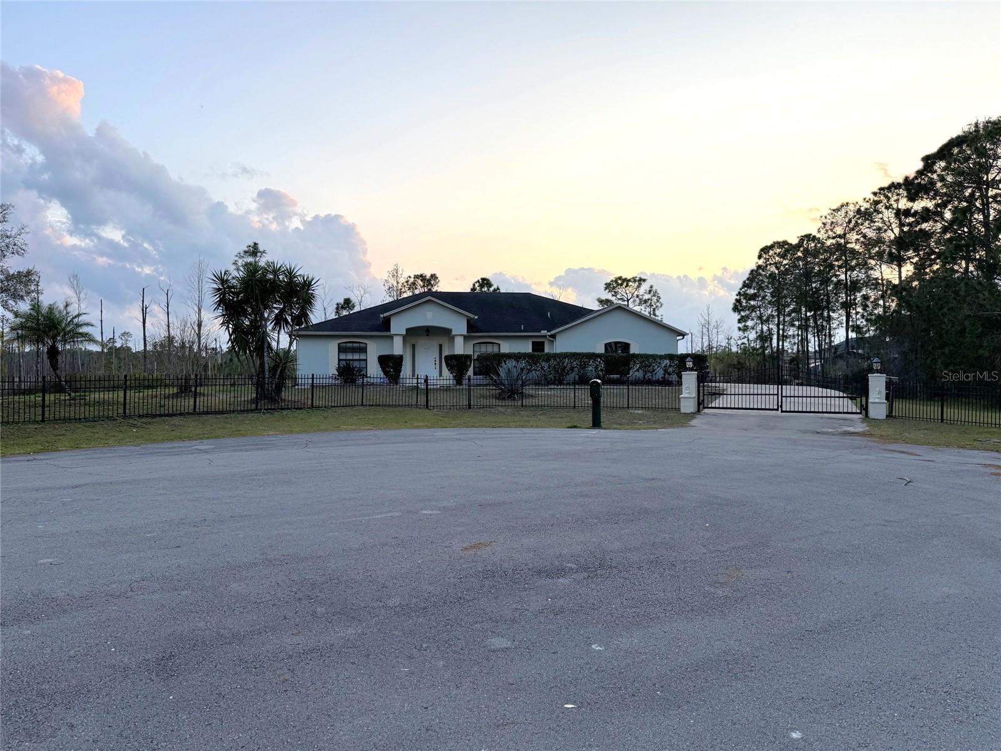
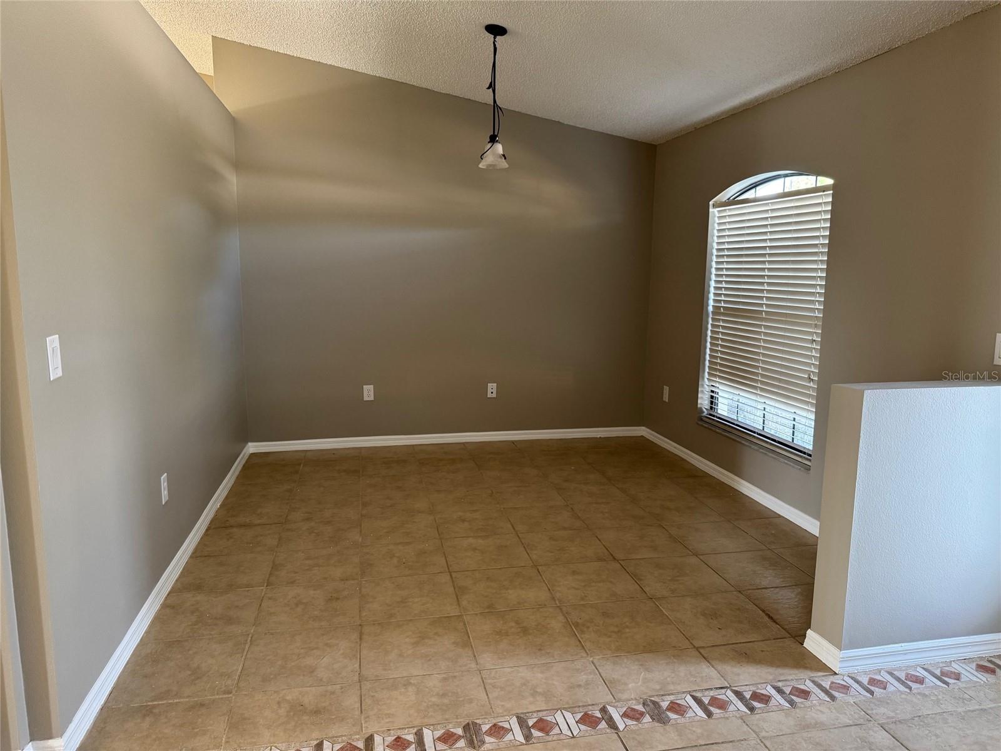
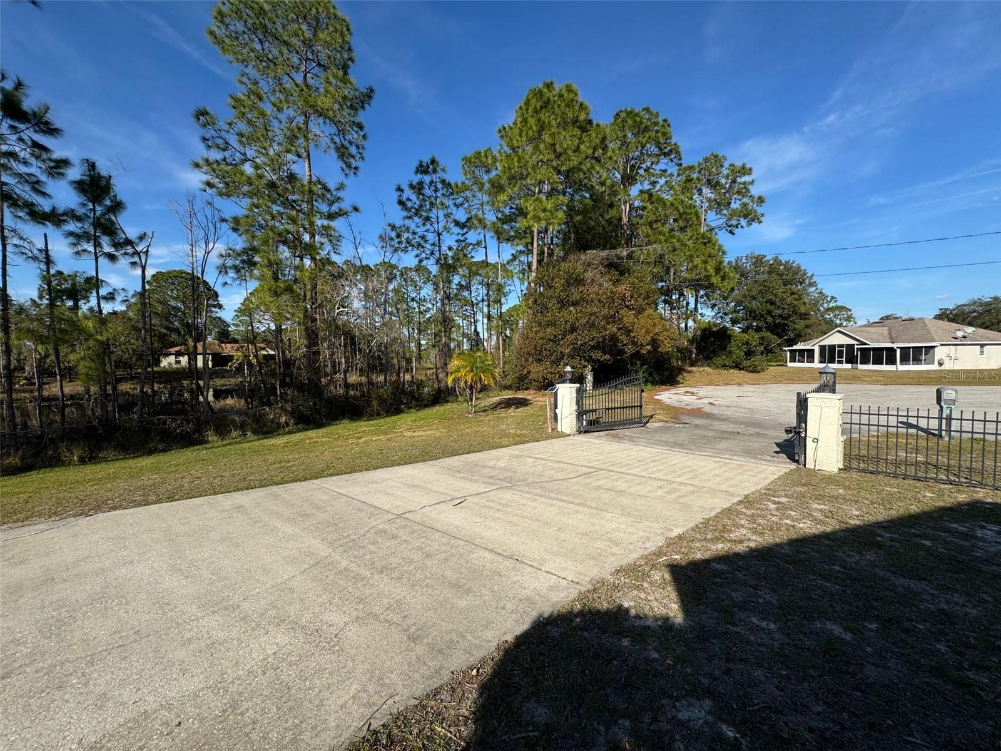
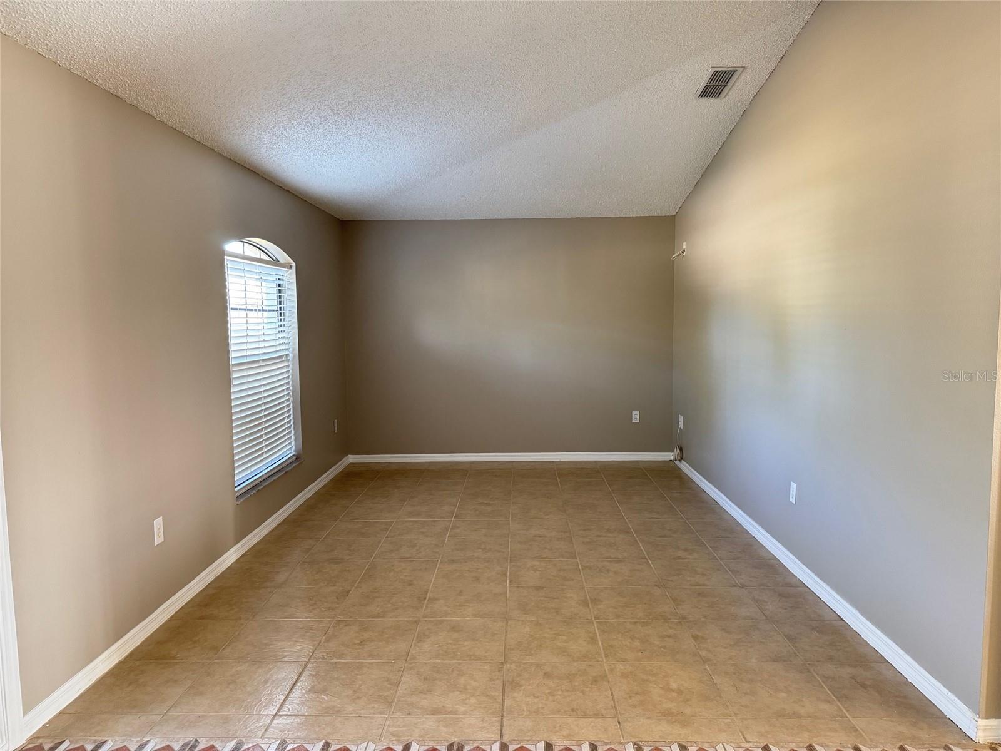
**WATER VIEW & POOL** Welcome to your very own private and tranquil oasis! Boasting an oversized lot of almost one acre with a lake view and 1980 sq ft of living space. This home offers three bedrooms, two bathrooms, providing ample space for comfortable living and entertaining. The privacy of a cul-de-sac allows for peace and quiet. As you make your way inside you will see the formal living space to the left and to the right the perfect dinning space to create new memories. The open concept design seamlessly connects the kitchen to the family room making it easy to stay engaged with family and friends. This home is equipped with a water softening system throughout allowing for a relaxing soak in the garden tub located in the master suite. With no rear neighbors and a serene view of nature from the backyard, relaxation comes effortlessly in this peaceful retreat. Embrace the Florida lifestyle with outdoor gatherings on the patio or simply unwind in the comfort of your pool as the sun sets and overlooks the lake. Conveniently located less than 15 minutes from I-4 and close to major shopping centers, this home presents the perfect blend of suburban tranquility and urban convenience. The seller is offering a NEW Roof and HVAC by closing with full listing price!
What's special
Facts & Features
- MLS ID#
- MFRO6277702
- PRICE
- $484,900
- STATUS
- Active
- BEDROOMS
- 3
- BATHROOMS
- 2
- FULL BATHS
- 2
- HALF BATHS
- 0
- SQUARE FOOTAGE
- 1,980 sqft
- ACRES
- 0.96
- YEAR BUILT
- 2001
- TYPE
- Single Family Residence
- SUB-TYPE
- N/A
- STYLE
- N/A
Community Information
- ADDRESS
- 2639 JANET CT
- SUBDIVISION
- Deltona Lakes Unit 59
- CITY
- Deltona
- COUNTY
- Volusia
- STATE
- FL
- ZIP CODE
- 32738
- SENIOR COMMUNITY
- No
Amenities
- AMENITIES
- N/A
- PARKING
- N/A
- VIEW
- No
- WATERFRONT
- No
- POOL
- Yes
Interior
- INTERIOR FEATURES
- Ceiling Fans(s), Eat-in Kitchen, Open Floorplan, Split Bedroom, Vaulted Ceiling(s), Kitchen/Family Room Combo, Primary Bedroom Main Floor, Thermostat
- HEATING
- Central
- COOLING
- Central Air
- FLOORING
- Tile
- FIREPLACE
- N/A
- STORIES
- 1
- APPLIANCES
- Electric Water Heater, Exhaust Fan, Cooktop, Range Hood, Water Softener
Exterior
- EXTERIOR FEATURES
- Sliding Doors, Rain Gutters, Private Mailbox
- CONSTRUCTION
- Block, Stucco, Concrete
- FOUNDATION
- Slab
- ROOF
- Shingle
- FENCING
- N/A
- LOT DESCRIPTION
- Oversized Lot, Cul-De-Sac
School Information
- ELEMENTARY
- N/A
- MIDDLE
- N/A
- HIGH
- N/A
Additional Information
- DATE LISTED
- February 6, 2025
- DAYS ON MARKET
- 5
- ZONING
- 01R
- DIRECTION FACES
- North
- NEW CONSTRUCTION
- No
- SPECIAL CONDITIONS
- None
5 days on market
Listing updated: Feb 12, 2025 · 5:22 PM
Listed by: Sunny Alicea · 321-279-1130 — LPT REALTY, LLC
Source: Stellar MLS (My Florida Regional MLS) · MLS ID# MFRO6277702

MLS/IDX data last updated: September 18, 2026 10:00 PM . All data is obtained from various sources and may not have been verified by the broker or MLS GRID. Supplied Open House Information is subject to change without notice. All information should be independently reviewed and verified for accuracy. Properties may or may not be listed by the office/agent presenting the information
IDX information is provided exclusively for personal, non-commercial use and may not be used for any purpose other than to identify prospective properties consumers may be interested in purchasing. Information is deemed reliable but not guaranteed. Some IDX listings have been excluded from this website.