2607 GRAND LAKESIDE DR
$6,000
 5Bedrooms
 3Bathrooms
 3,484Sq Ft
 2009Year Built
 3Garage
 1Days on Market
 0.35 acLot Size
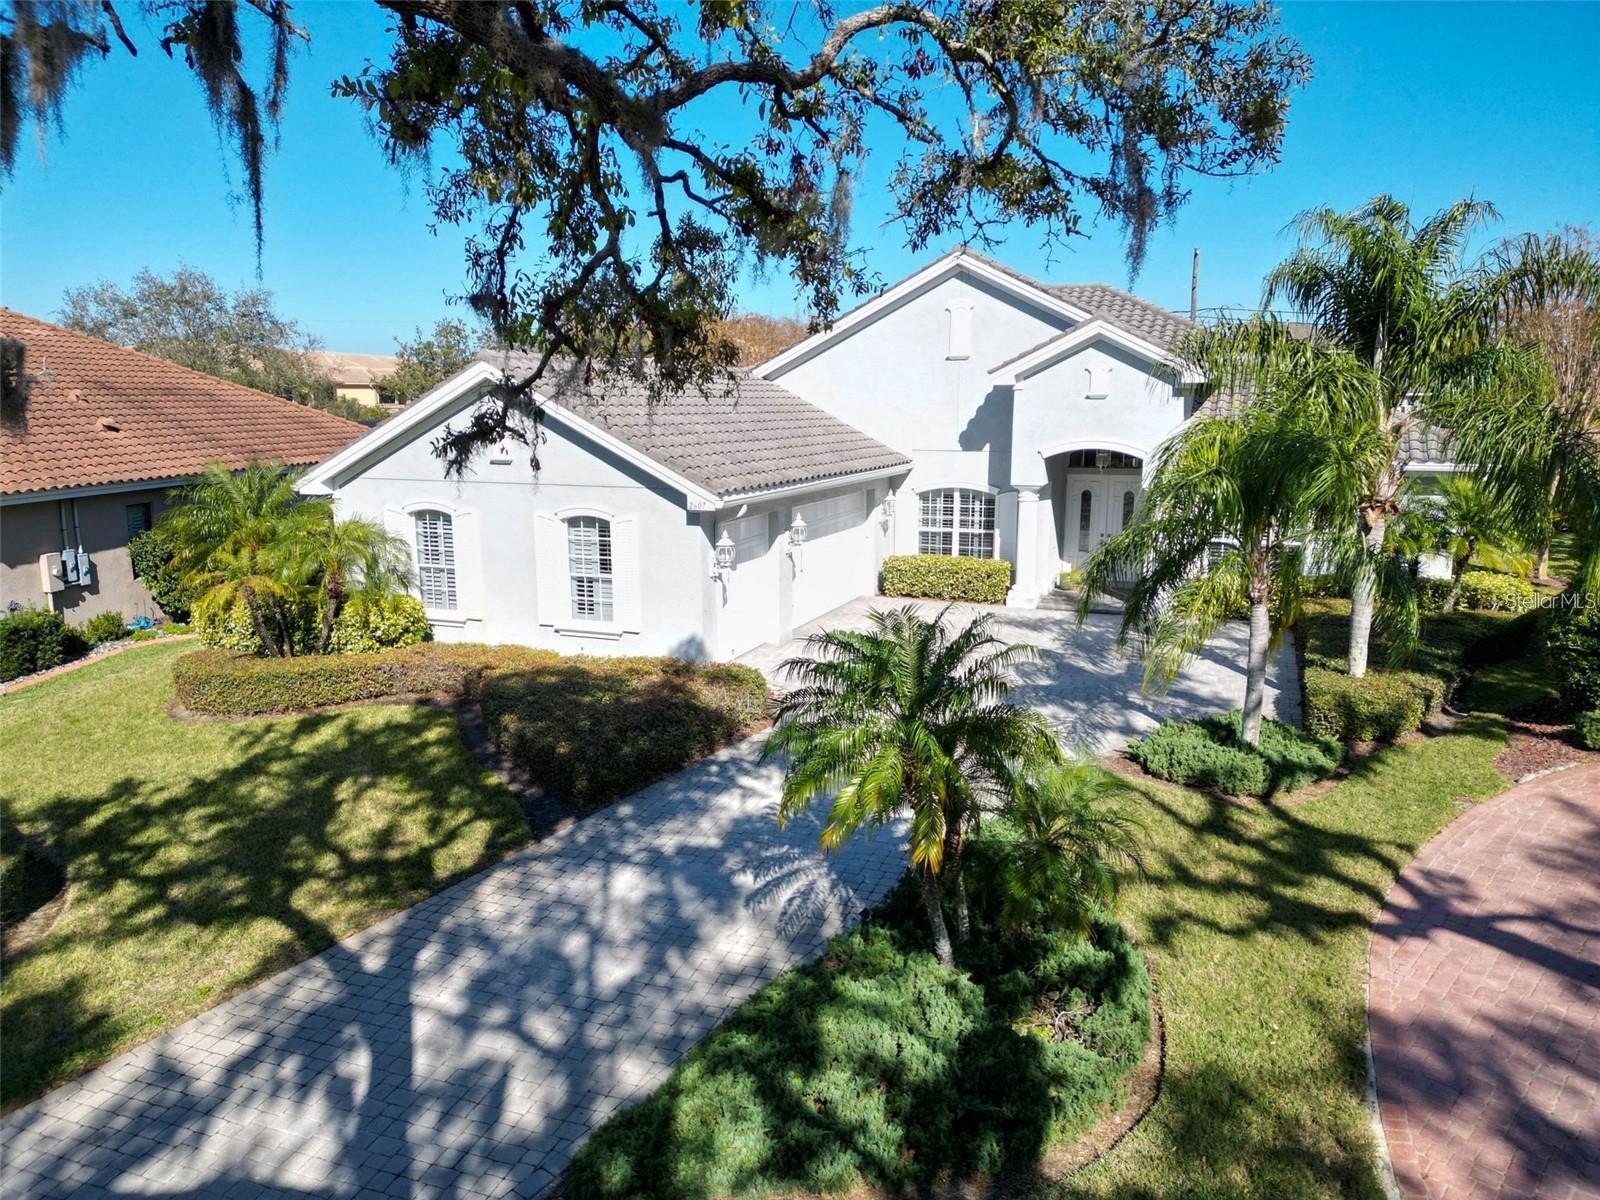
Nestled in the sought-after gated community of Grand Cypress on Lake Tarpon in Palm Harbor, this newer-built executive home offers an exceptional blend of modern elegance and spacious comfort. Boasting 3484 sq ft 3 way split 4 bedrooms and 3 bathrooms, with an extra room that could be another bedroom or office. Upon entering, you'll be greeted by soaring ceilings, an open-concept floor plan, and an abundance of natural light. The gourmet kitchen is a chef's dream, featuring granite countertops, top of the line stainless steel appliances, custom cabinetry, and a large center island perfect for entertaining. The expansive primary suite offers a private retreat with a spa-like en-suite bathroom, complete with a soaking tub, walk-in shower, dual vanities and a fireplace. Four additional bedrooms provide flexibility for family, guests, or a home office setup. Step outside to the lushly landscaped backyard, ideal for entertaining or relaxing in Florida's beautiful weather. Additional highlights include a spacious 3-car garage, a formal dining room, an outdoor barbeque center and energy-efficient features. Located in a quiet, family-friendly neighborhood, this home is close to top-rated schools, pristine Gulf beaches, parks, and a variety of dining and shopping options.
What's special
Facts & Features
- MLS ID#
- MFRTB8342177
- PRICE
- $6,000
- STATUS
- Active
- BEDROOMS
- 5
- BATHROOMS
- 3
- FULL BATHS
- 3
- HALF BATHS
- 0
- SQUARE FOOTAGE
- 3,484 sqft
- ACRES
- 0.35
- YEAR BUILT
- 2009
- TYPE
- Single Family Residence
- SUB-TYPE
- N/A
- STYLE
- N/A
Community Information
- ADDRESS
- 2607 GRAND LAKESIDE DR
- SUBDIVISION
- Grand Cypress On Lake Tarpon
- CITY
- Palm Harbor
- COUNTY
- Pinellas
- STATE
- FL
- ZIP CODE
- 34684
- SENIOR COMMUNITY
- No
Amenities
- AMENITIES
- Gated, Other
- PARKING
- N/A
- VIEW
- No
- WATERFRONT
- No
- POOL
- Yes
Interior
- INTERIOR FEATURES
- Ceiling Fans(s), Eat-in Kitchen, High Ceilings, Living Room/Dining Room Combo, Open Floorplan, Split Bedroom, Stone Counters, Crown Molding, Window Treatments, Walk-In Closet(s), Kitchen/Family Room Combo, Tray Ceiling(s), Primary Bedroom Main Floor, Thermostat
- HEATING
- Central, Electric
- COOLING
- Central Air
- FLOORING
- Carpet, Luxury Vinyl
- FIREPLACE
- Gas, Primary Bedroom
- STORIES
- 1
- APPLIANCES
- Dishwasher, Disposal, Microwave, Range, Refrigerator, Gas Water Heater, Exhaust Fan, Water Softener
Exterior
- EXTERIOR FEATURES
- Sliding Doors, Irrigation System, Hurricane Shutters, Rain Gutters, Outdoor Grill, Outdoor Kitchen, Sidewalk
- CONSTRUCTION
- N/A
- FOUNDATION
- N/A
- ROOF
- N/A
- FENCING
- N/A
- LOT DESCRIPTION
- Paved, In County, Oversized Lot, Sidewalk, Landscaped
School Information
- ELEMENTARY
- Sutherland Elementary-Pn
- MIDDLE
- Tarpon Springs Middle-Pn
- HIGH
- Tarpon Springs High-Pn
Additional Information
- DATE LISTED
- January 23, 2025
- DAYS ON MARKET
- 1
- ZONING
- N/A
- DIRECTION FACES
- Southwest
- NEW CONSTRUCTION
- No
- SPECIAL CONDITIONS
- N/A
1 days on market
Listing updated: Feb 12, 2025 · 5:22 PM
Listed by: Carol Gravelin · 727-234-0950 — FLORIDA WEST COAST HOMES, LLC
Source: Stellar MLS (My Florida Regional MLS) · MLS ID# MFRTB8342177

MLS/IDX data last updated: September 18, 2026 2:00 PM . All data is obtained from various sources and may not have been verified by the broker or MLS GRID. Supplied Open House Information is subject to change without notice. All information should be independently reviewed and verified for accuracy. Properties may or may not be listed by the office/agent presenting the information
IDX information is provided exclusively for personal, non-commercial use and may not be used for any purpose other than to identify prospective properties consumers may be interested in purchasing. Information is deemed reliable but not guaranteed. Some IDX listings have been excluded from this website.