2604 KNIGHT ISLAND DR
$525,000
 5Bedrooms
 3Bathrooms
 2,605Sq Ft
 2021Year Built
 2Garage
 4Days on Market
 0.16 acLot Size
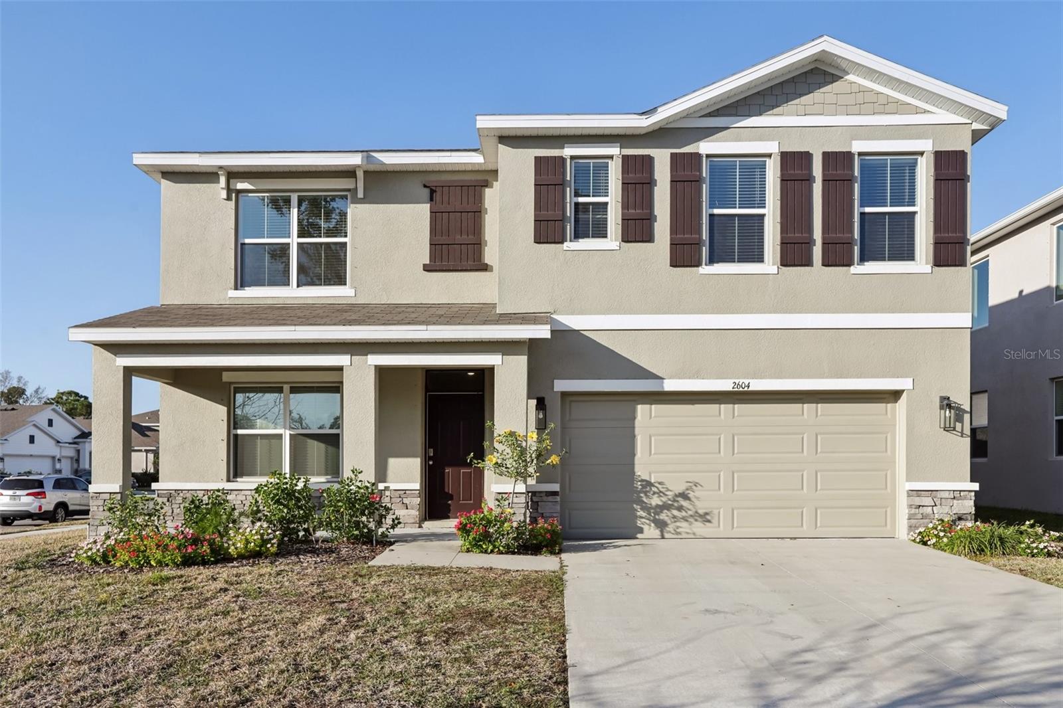
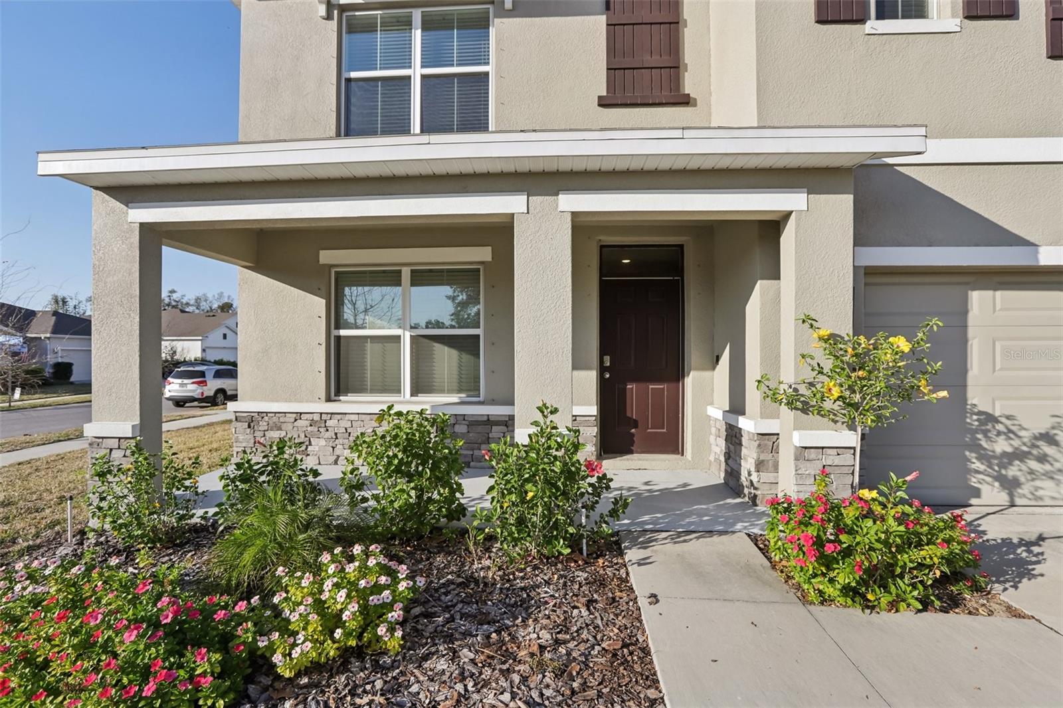
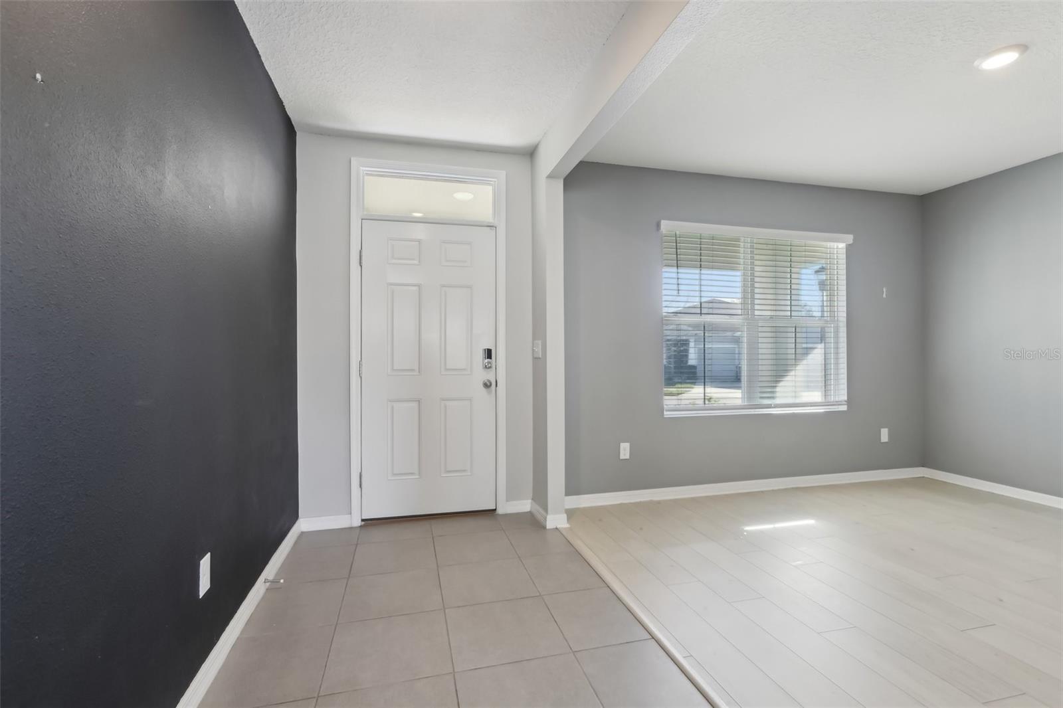
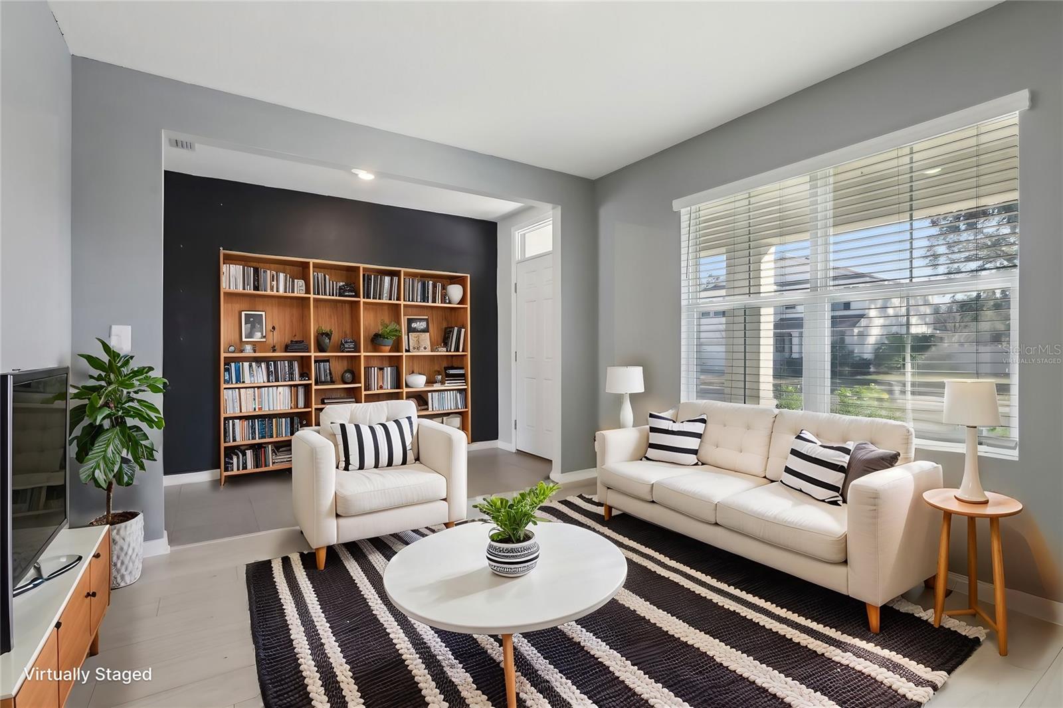
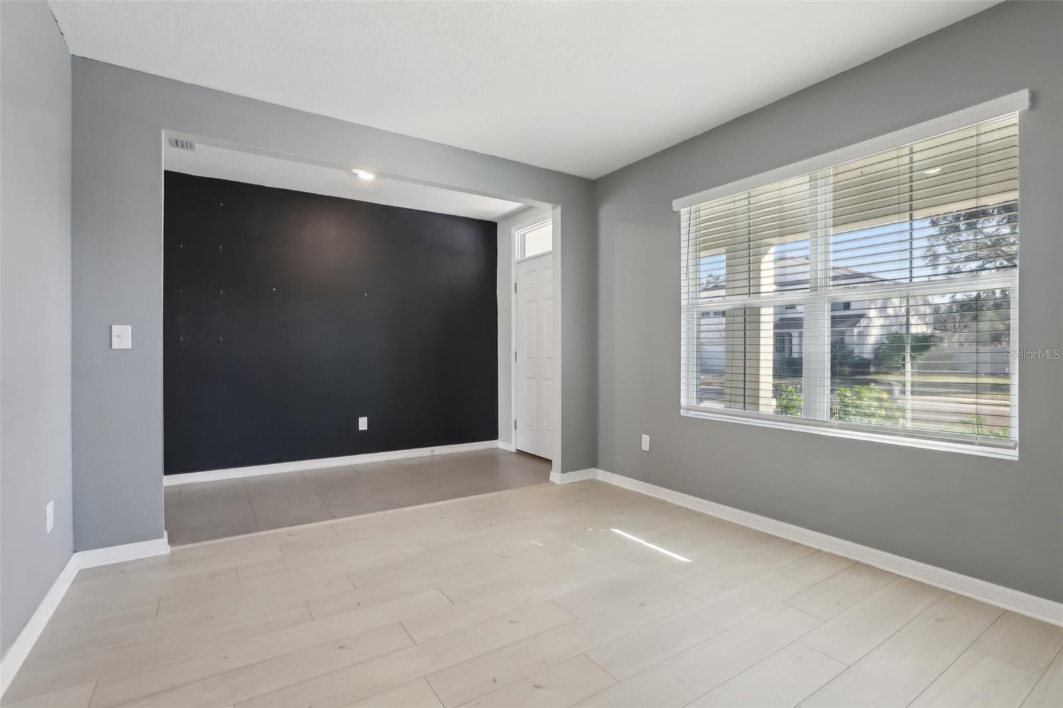
One or more photo(s) has been virtually staged. Discover this stunning 2,674 sq. ft. open-concept home in the exclusive gated community of Brooker Ridge, nestled in the heart of Brandon. Situated on a spacious 7,016 sq. ft. lot, this unique residence boasts 5 bedrooms, 3 bathrooms, and a 2-car garage. Enjoy the privacy of a fenced backyard, a charming covered front porch, and on the backside of the home a relaxing lanai. Inside, you'll find tile and vinyl flooring throughout, an open-concept layout, a versatile upstairs bonus room, and a conveniently located upstairs laundry area near the spacious primary suite. This sought-after community is just minutes from top-rated schools, shopping, dining, and major roadways with easy access to Tampa and Orlando. As the only home of its kind in the neighborhood, this one won’t last—schedule your tour today!
What's special
Facts & Features
- MLS ID#
- MFRTB8346970
- PRICE
- $525,000
- STATUS
- Active
- BEDROOMS
- 5
- BATHROOMS
- 3
- FULL BATHS
- 3
- HALF BATHS
- 0
- SQUARE FOOTAGE
- 2,605 sqft
- ACRES
- 0.16
- YEAR BUILT
- 2021
- TYPE
- Single Family Residence
- SUB-TYPE
- N/A
- STYLE
- N/A
Community Information
- ADDRESS
- 2604 KNIGHT ISLAND DR
- SUBDIVISION
- Brooker Rdg
- CITY
- Brandon
- COUNTY
- Hillsborough
- STATE
- FL
- ZIP CODE
- 33511
- SENIOR COMMUNITY
- No
Amenities
- AMENITIES
- N/A
- PARKING
- N/A
- VIEW
- No
- WATERFRONT
- No
- POOL
- No
Interior
- INTERIOR FEATURES
- High Ceilings, Open Floorplan, Walk-In Closet(s), Solid Surface Counters, Thermostat, PrimaryBedroom Upstairs
- HEATING
- Central, Electric
- COOLING
- Central Air
- FLOORING
- Vinyl, Tile
- FIREPLACE
- N/A
- STORIES
- N/A
- APPLIANCES
- Dishwasher, Microwave, Refrigerator, Cooktop
Exterior
- EXTERIOR FEATURES
- Sliding Doors, Irrigation System, Hurricane Shutters, Sidewalk
- CONSTRUCTION
- Block, Concrete
- FOUNDATION
- Slab
- ROOF
- Shingle
- FENCING
- Vinyl, Fenced
- LOT DESCRIPTION
- Private, Corner Lot, Landscaped
School Information
- ELEMENTARY
- Brooker-Hb
- MIDDLE
- Burns-Hb
- HIGH
- Bloomingdale-Hb
Additional Information
- DATE LISTED
- February 7, 2025
- DAYS ON MARKET
- 4
- ZONING
- PD
- DIRECTION FACES
- South
- NEW CONSTRUCTION
- No
- SPECIAL CONDITIONS
- None
4 days on market
Listing updated: Feb 12, 2025 · 5:22 PM
Listed by: Jennifer Velez · 203-707-3841 — REDFIN CORPORATION
Source: Stellar MLS (My Florida Regional MLS) · MLS ID# MFRTB8346970

MLS/IDX data last updated: September 18, 2026 10:00 PM . All data is obtained from various sources and may not have been verified by the broker or MLS GRID. Supplied Open House Information is subject to change without notice. All information should be independently reviewed and verified for accuracy. Properties may or may not be listed by the office/agent presenting the information
IDX information is provided exclusively for personal, non-commercial use and may not be used for any purpose other than to identify prospective properties consumers may be interested in purchasing. Information is deemed reliable but not guaranteed. Some IDX listings have been excluded from this website.