25813 GLEN EAGLE DR
$285,000
 2Bedrooms
 2Bathrooms
 1,893Sq Ft
 1996Year Built
 2Garage
 82Days on Market
 0.18 acLot Size
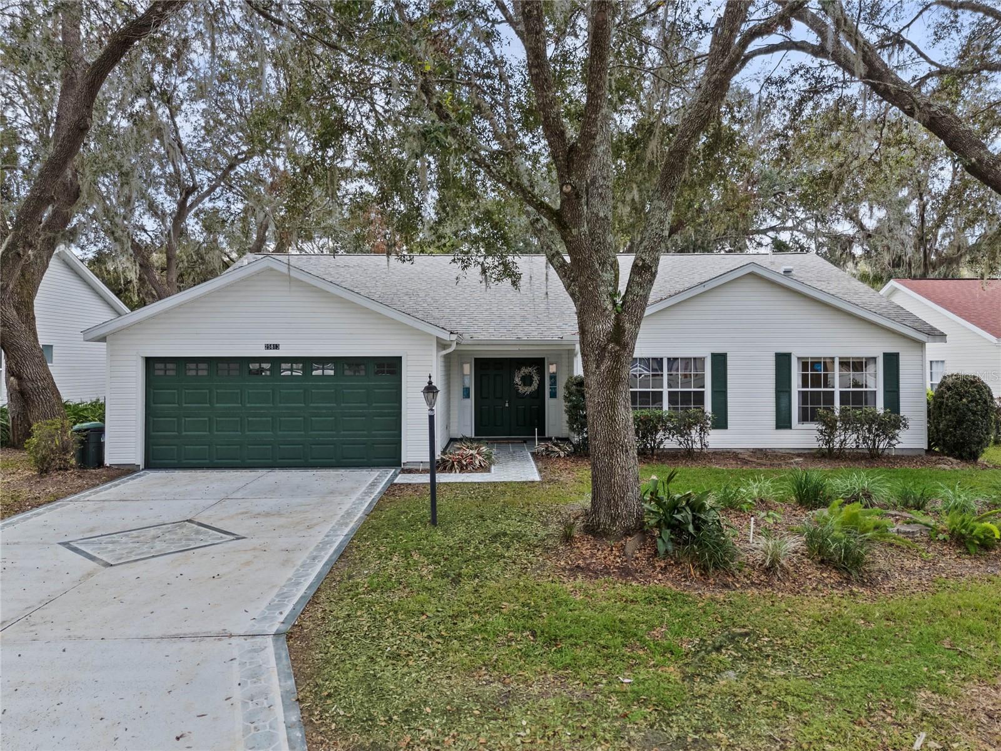
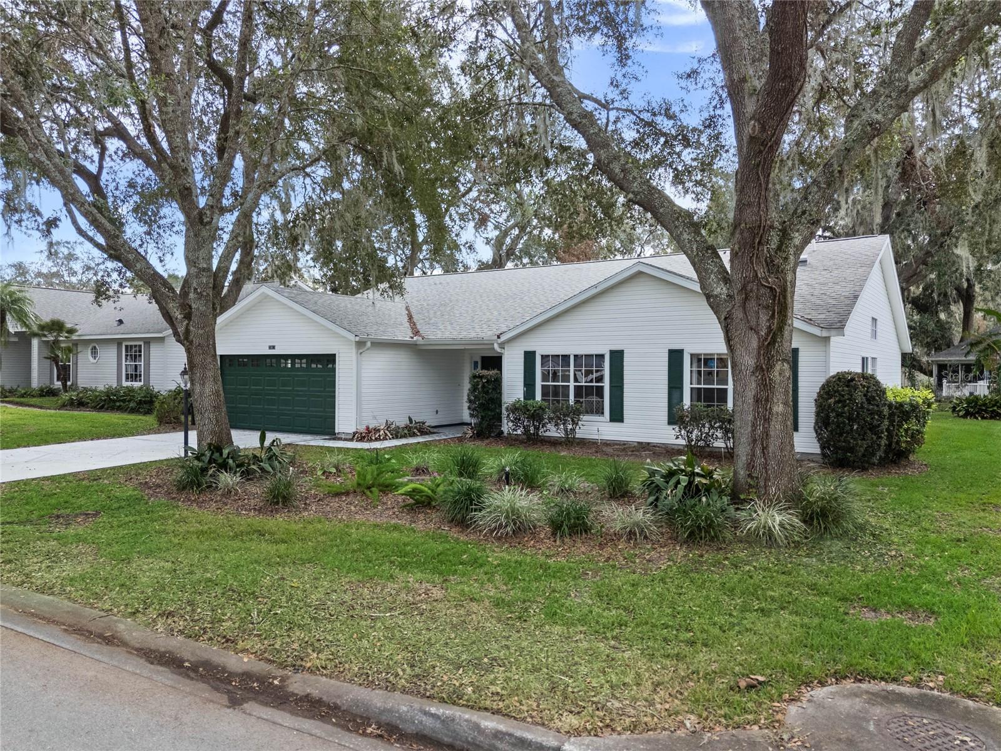
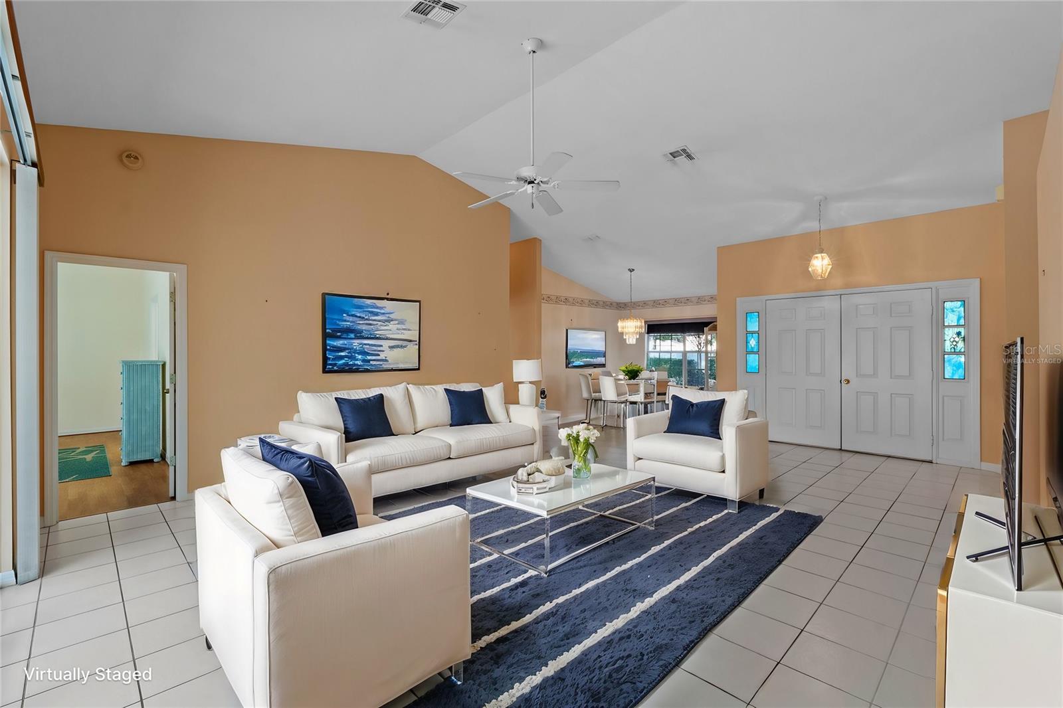
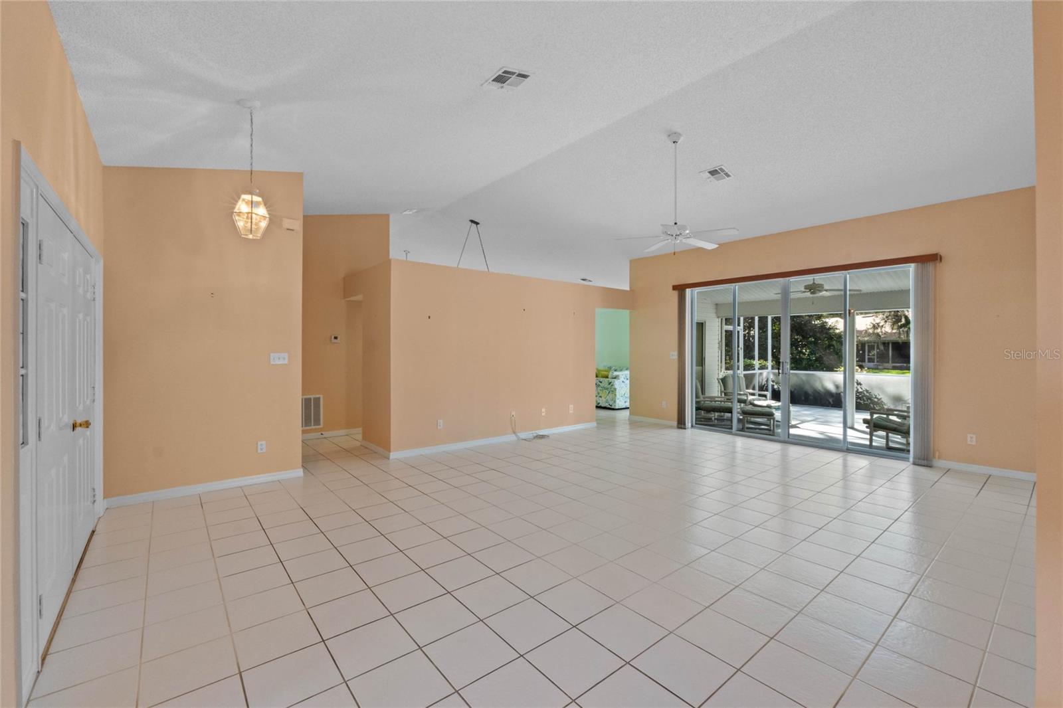
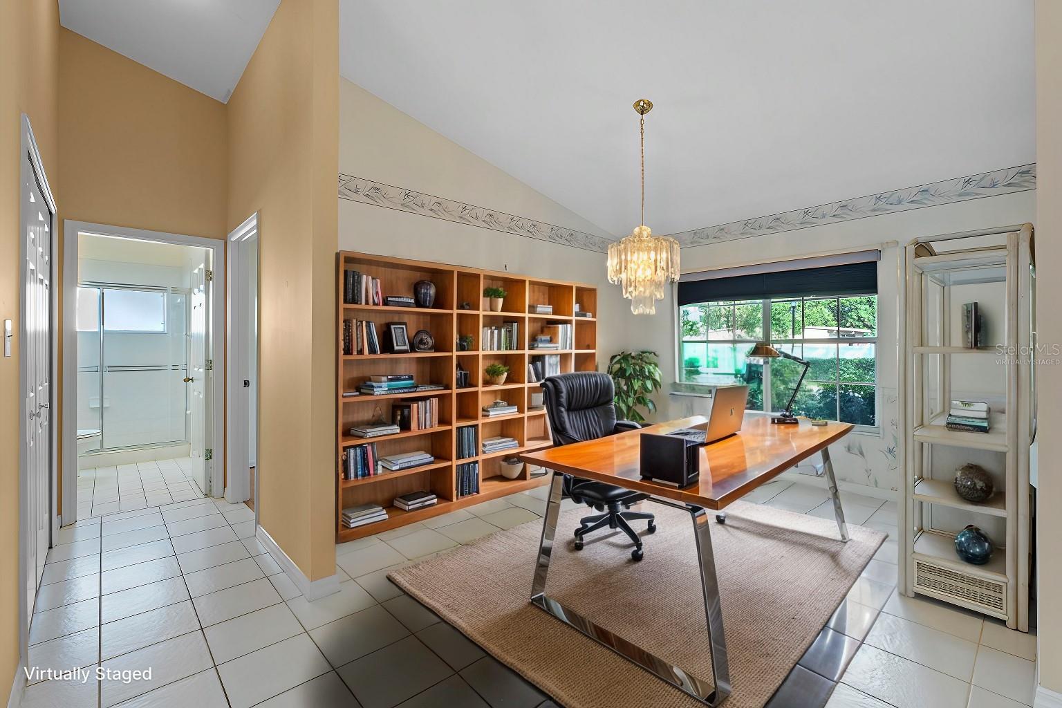
One or more photo(s) has been virtually staged. active adult-gated community, offering an array of amenities including clubhouses, 3 heated swimming pools, full-time activity directors, 36 holes of golf, fitness centers,softball. pickleball crafts and scenic walking and biking trails. The vibrant community and abundant activities make this the ideal location for your next move. This charming home boasts an abundance of bright and airy main living space, featuring vaulted ceilings that enhance its open feel. Two spacious living areas, a functional kitchen with ample counter space and open up to the bright large family room with sliding glass door to the enclosed porch. The master bedroom, also featuring vaulted ceilings, is spacious enough to accommodate a king-size bedroom set. The ensuite bathroom is spacious in itself, offering a step-in shower, garden tub, plenty of natural light, a linen closet, and a dual-sink vanity. Your guests will feel at home in the secondary bedroom, complete with their own private bath. Additionally, the formal dining space can easily be transformed to an office The attached garage offers room for two cars, ensuring ample parking and storage. Step outside to enjoy the Florida Room and beyond that a large screened birdcage,with picturesque views of the beautiful backyard. Mature oak trees and green space provide a serene backdrop. This home flows beautifully, is meticulously clean, and ready for you to move in and start enjoying the retirement lifestyle you’ve been dreaming of.
What's special
Facts & Features
- MLS ID#
- MFRG5089227
- PRICE
- $285,000
- STATUS
- Active
- BEDROOMS
- 2
- BATHROOMS
- 2
- FULL BATHS
- 2
- HALF BATHS
- 0
- SQUARE FOOTAGE
- 1,893 sqft
- ACRES
- 0.18
- YEAR BUILT
- 1996
- TYPE
- Single Family Residence
- SUB-TYPE
- N/A
- STYLE
- N/A
Community Information
- ADDRESS
- 25813 GLEN EAGLE DR
- SUBDIVISION
- Plantation At Leesburg Oak Tree Village
- CITY
- Leesburg
- COUNTY
- Lake
- STATE
- FL
- ZIP CODE
- 34748
- SENIOR COMMUNITY
- Yes
Amenities
- AMENITIES
- Fitness Center, Gated, Recreation Facilities, Tennis Court(s), Security, Storage, Spa/Hot Tub, Fence Restrictions, Clubhouse, Pool, Pickleball Court(s), Golf Course, Sauna
- PARKING
- N/A
- VIEW
- No
- WATERFRONT
- No
- POOL
- No
Interior
- INTERIOR FEATURES
- Ceiling Fans(s), Split Bedroom, Window Treatments, Walk-In Closet(s), Kitchen/Family Room Combo, Solid Surface Counters, Primary Bedroom Main Floor
- HEATING
- Electric
- COOLING
- Central Air
- FLOORING
- Ceramic Tile
- FIREPLACE
- N/A
- STORIES
- N/A
- APPLIANCES
- Dishwasher, Disposal, Microwave, Range, Refrigerator
Exterior
- EXTERIOR FEATURES
- Sliding Doors, Irrigation System
- CONSTRUCTION
- Wood Frame, Vinyl Siding
- FOUNDATION
- Slab
- ROOF
- Shingle
- FENCING
- N/A
- LOT DESCRIPTION
- N/A
School Information
- ELEMENTARY
- N/A
- MIDDLE
- N/A
- HIGH
- N/A
Additional Information
- DATE LISTED
- November 22, 2024
- DAYS ON MARKET
- 82
- ZONING
- PUD
- DIRECTION FACES
- East
- NEW CONSTRUCTION
- No
- SPECIAL CONDITIONS
- None
82 days on market
Listing updated: Feb 12, 2025 · 5:21 PM
Listed by: Sandy Twito · 352-901-9100 — FLORIDA PLUS REALTY, LLC
Source: Stellar MLS (My Florida Regional MLS) · MLS ID# MFRG5089227

MLS/IDX data last updated: September 19, 2026 2:00 PM . All data is obtained from various sources and may not have been verified by the broker or MLS GRID. Supplied Open House Information is subject to change without notice. All information should be independently reviewed and verified for accuracy. Properties may or may not be listed by the office/agent presenting the information
IDX information is provided exclusively for personal, non-commercial use and may not be used for any purpose other than to identify prospective properties consumers may be interested in purchasing. Information is deemed reliable but not guaranteed. Some IDX listings have been excluded from this website.