25110 ALCAZAR DR
$349,999
 4Bedrooms
 3Bathrooms
 2,020Sq Ft
 2026Year Built
 3Garage
 123Days on Market
 0.23 acLot Size
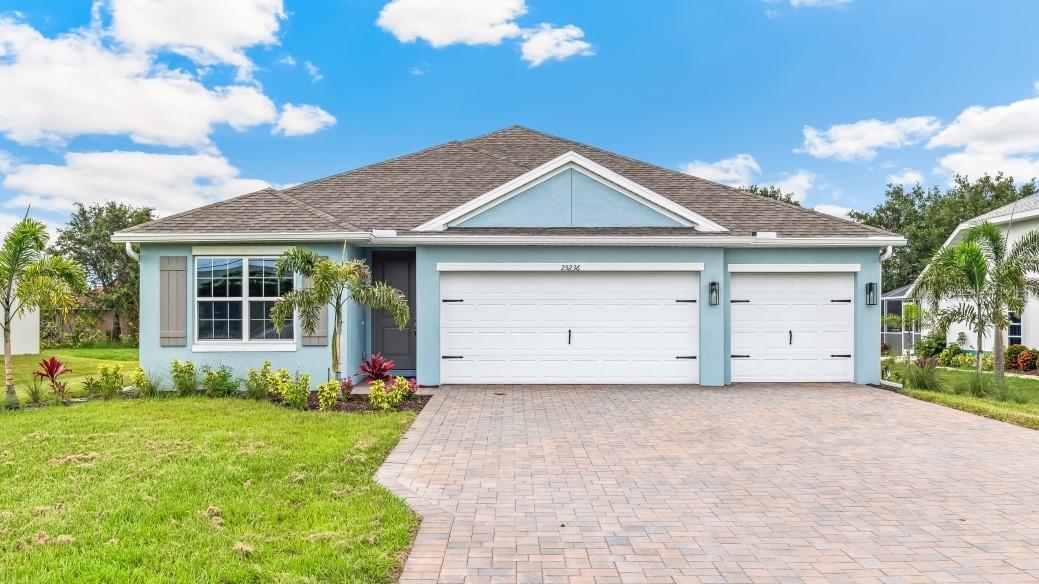
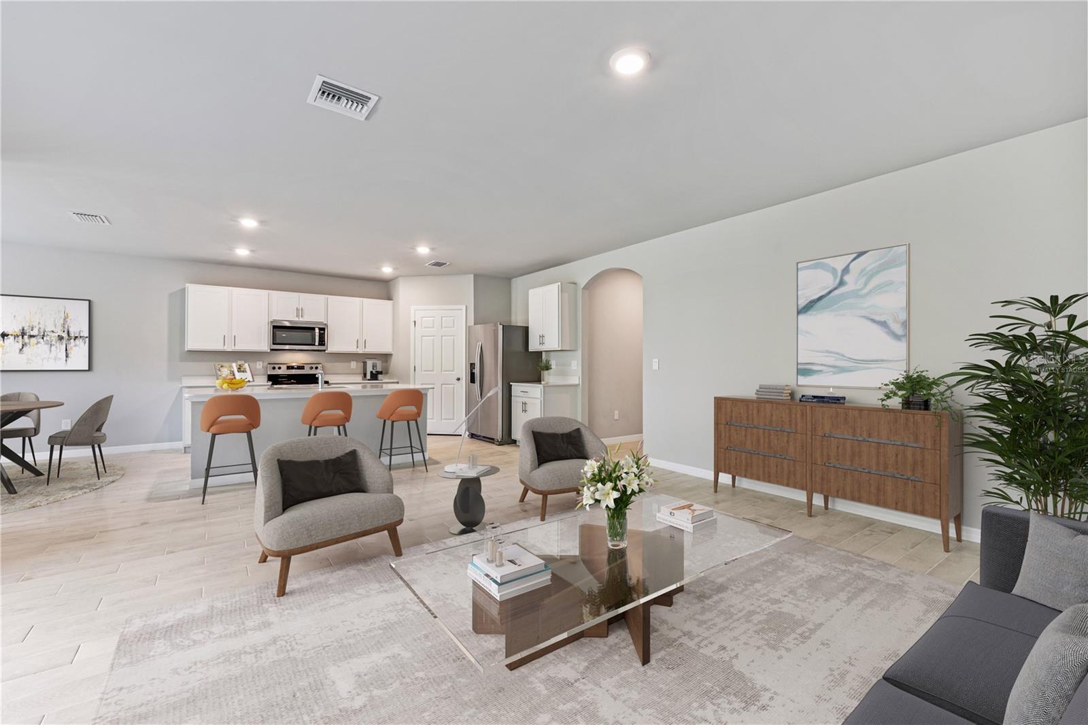
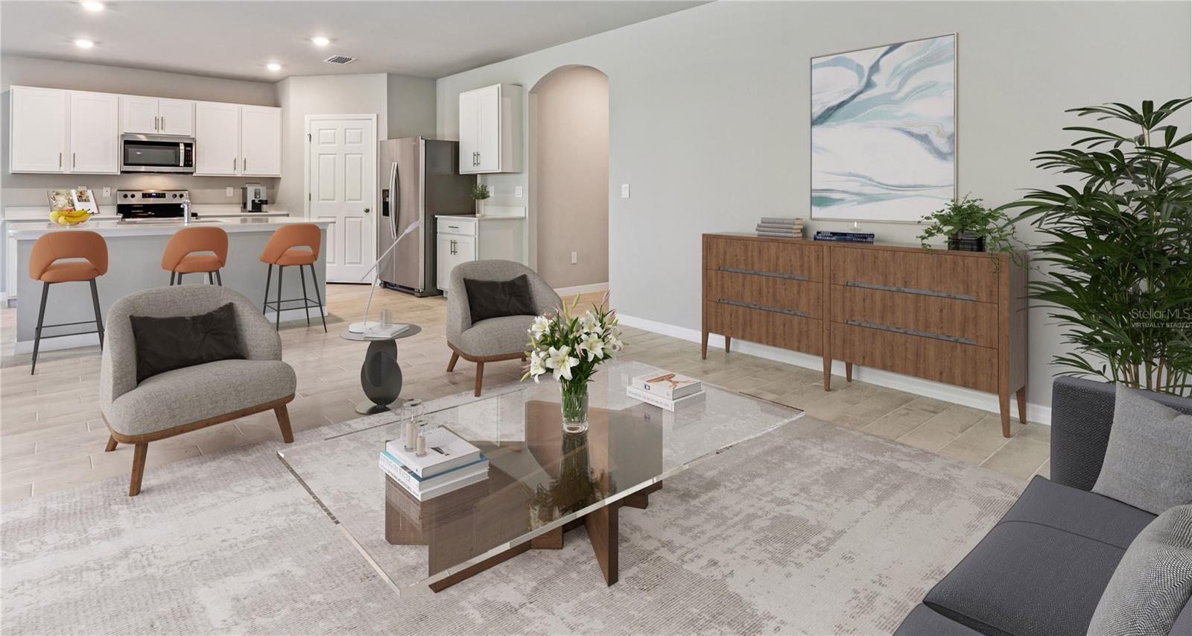
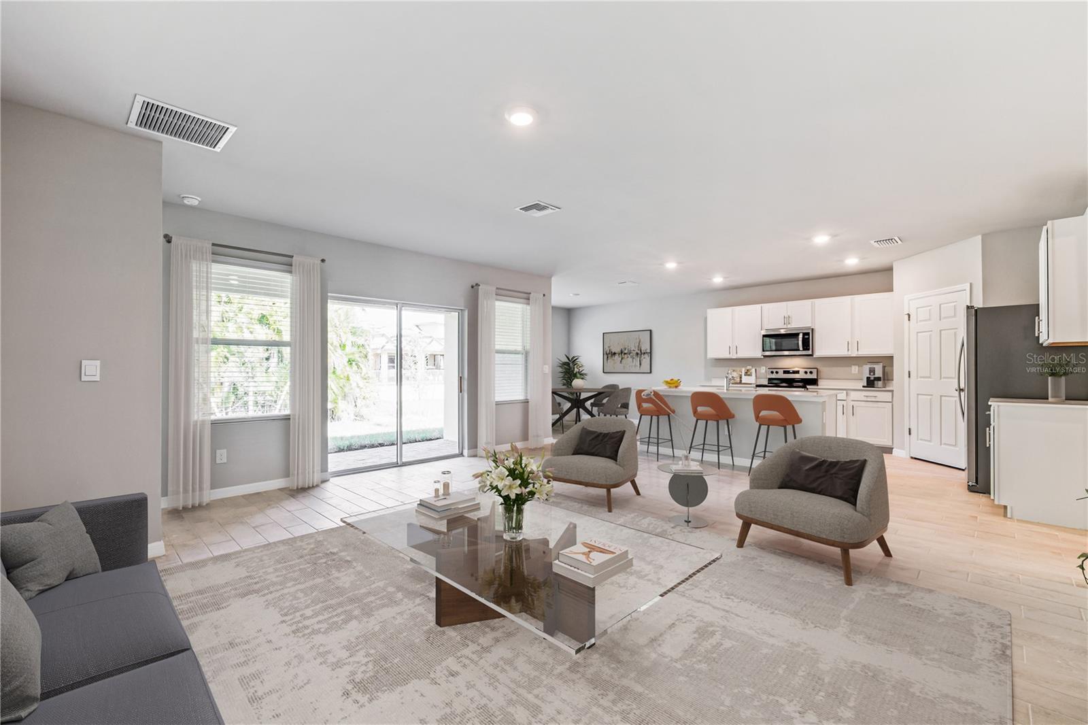
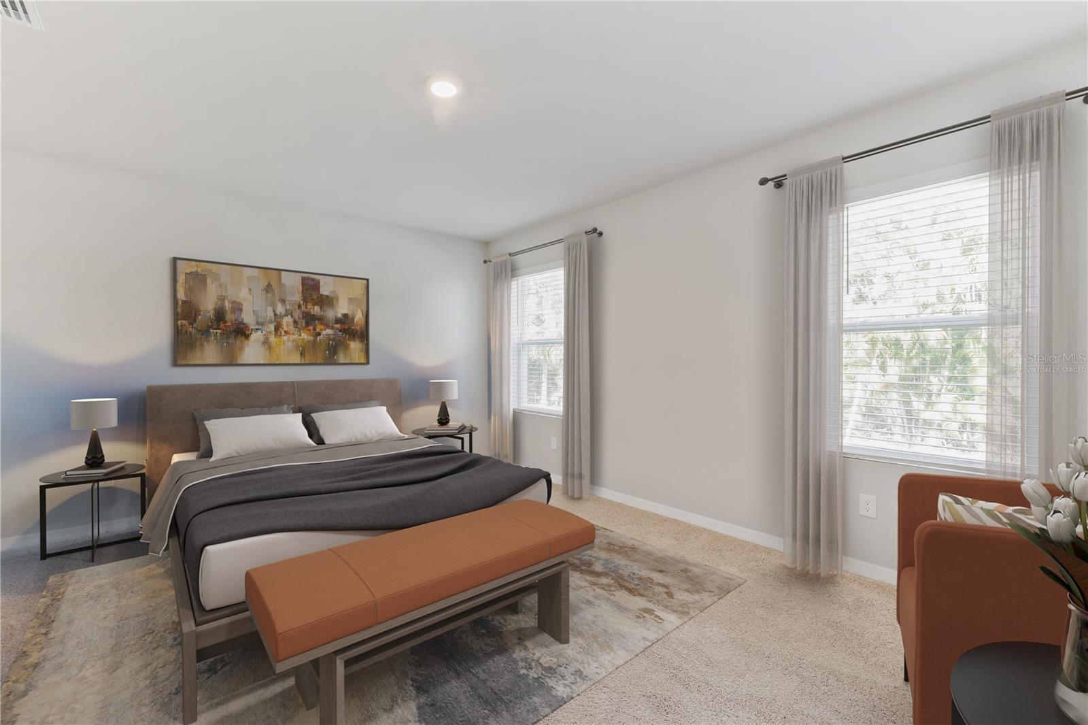
One or more photo(s) has been virtually staged. Under Construction. The Madison floorplan at Burnt Store Village is a 2,020 square foot home with four bedrooms, three full bathrooms, with a three-car garage. Entering the home, a long foyer divides the home into two sides with bedrooms on each end. Two bedrooms share a bathroom on one side with another bedroom, bathroom, and the laundry room on the opposite side. At the end of the foyer, the home showcases the expansive open-concept floorplan including the kitchen with quartz counter tops, living room, and dining room. The living room overlooks a covered patio, perfect for outside dining or entertaining in the beautiful Florida weather with impact storm windows throughout. The spacious primary suite is nestled away with an en suite bathroom. The bathroom is appointed with a dual sink vanity, ceramic tile walls in the shower, large walk-in closet, and a second closet for linens or additional clothing items. The three-car garage is a spectacular feature that can be used for additional storage, workbench or tools, exercise space, or to use for a third car. Finishings may vary- images are representational only of the model home based in that community.
What's special
Facts & Features
- MLS ID#
- MFRC7521182
- PRICE
- $349,999
- STATUS
- Active
- BEDROOMS
- 4
- BATHROOMS
- 3
- FULL BATHS
- 3
- HALF BATHS
- 0
- SQUARE FOOTAGE
- 2,020 sqft
- ACRES
- 0.23
- YEAR BUILT
- 2026
- TYPE
- Single Family Residence
- SUB-TYPE
- N/A
- STYLE
- Florida
Community Information
- ADDRESS
- 25110 ALCAZAR DR
- SUBDIVISION
- Burnt Store Village
- CITY
- Punta Gorda
- COUNTY
- Charlotte
- STATE
- FL
- ZIP CODE
- 33955
- SENIOR COMMUNITY
- No
Amenities
- AMENITIES
- N/A
- PARKING
- N/A
- VIEW
- No
- WATERFRONT
- No
- POOL
- No
Interior
- INTERIOR FEATURES
- Stone Counters, Kitchen/Family Room Combo, Primary Bedroom Main Floor, Thermostat, Smart Home
- HEATING
- Central, Electric
- COOLING
- Central Air
- FLOORING
- Carpet, Laminate
- FIREPLACE
- N/A
- STORIES
- N/A
- APPLIANCES
- Dishwasher, Disposal, Microwave, Range, Electric Water Heater, Refrigerator, Cooktop
Exterior
- EXTERIOR FEATURES
- Sliding Doors, Other, Sprinkler Metered
- CONSTRUCTION
- Block, Stucco
- FOUNDATION
- Slab
- ROOF
- Shingle
- FENCING
- N/A
- LOT DESCRIPTION
- Private, Paved, City Limits, Landscaped
School Information
- ELEMENTARY
- East Elementary
- MIDDLE
- Punta Gorda Middle
- HIGH
- Charlotte High
Additional Information
- DATE LISTED
- January 30, 2026
- DAYS ON MARKET
- 123
- ZONING
- PD
- DIRECTION FACES
- Southwest
- NEW CONSTRUCTION
- Yes
- SPECIAL CONDITIONS
- None
123 days on market
Listing updated: Jun 2, 2026 · 8:30 PM
Listed by: Corey Wayland · 239-488-4766 — DR HORTON REALTY SW FL LLC
Source: Stellar MLS (My Florida Regional MLS) · MLS ID# MFRC7521182

MLS/IDX data last updated: September 18, 2026 10:00 PM . All data is obtained from various sources and may not have been verified by the broker or MLS GRID. Supplied Open House Information is subject to change without notice. All information should be independently reviewed and verified for accuracy. Properties may or may not be listed by the office/agent presenting the information
IDX information is provided exclusively for personal, non-commercial use and may not be used for any purpose other than to identify prospective properties consumers may be interested in purchasing. Information is deemed reliable but not guaranteed. Some IDX listings have been excluded from this website.