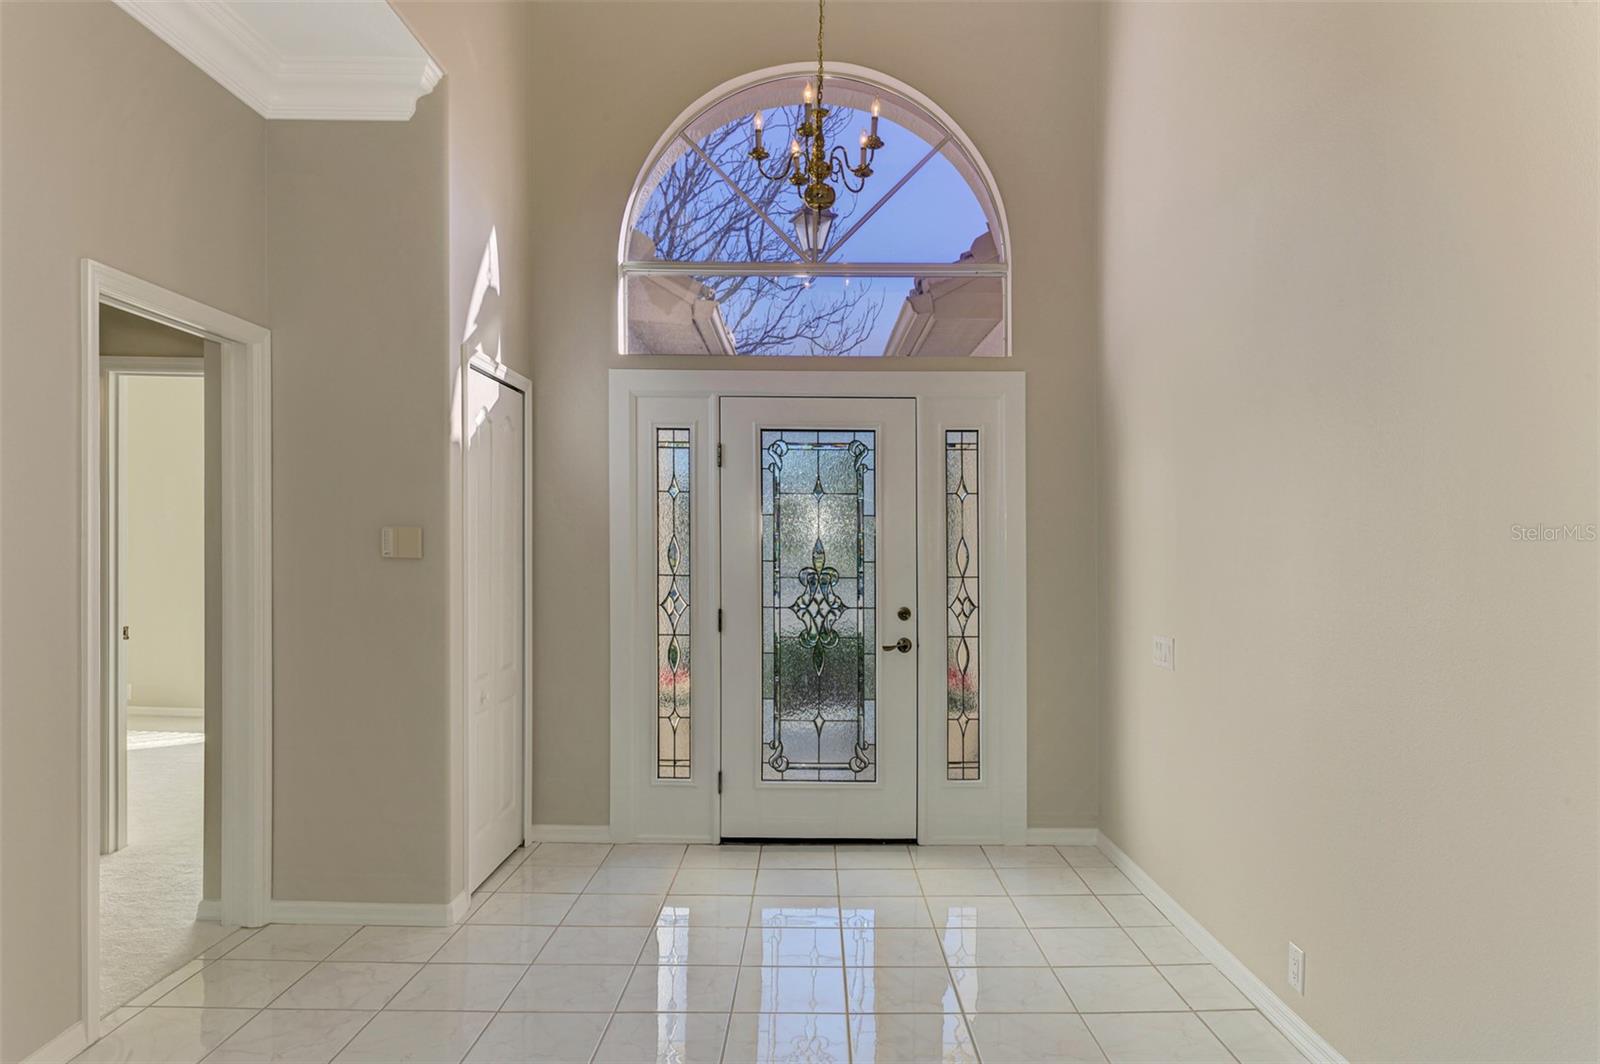
2331 HARRIER WAY
$524,900
 3Bedrooms
 2Bathrooms
 1,842Sq Ft
 1995Year Built
 2Garage
 64Days on Market
 0.28 acLot Size
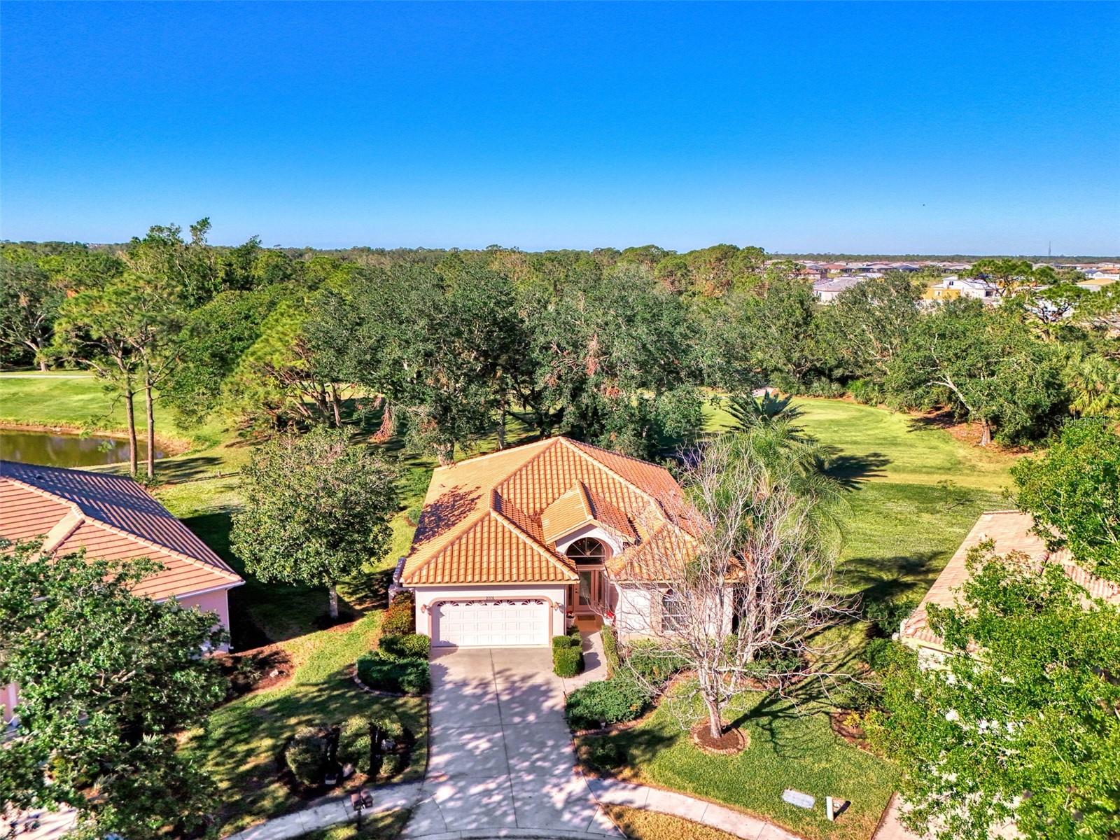
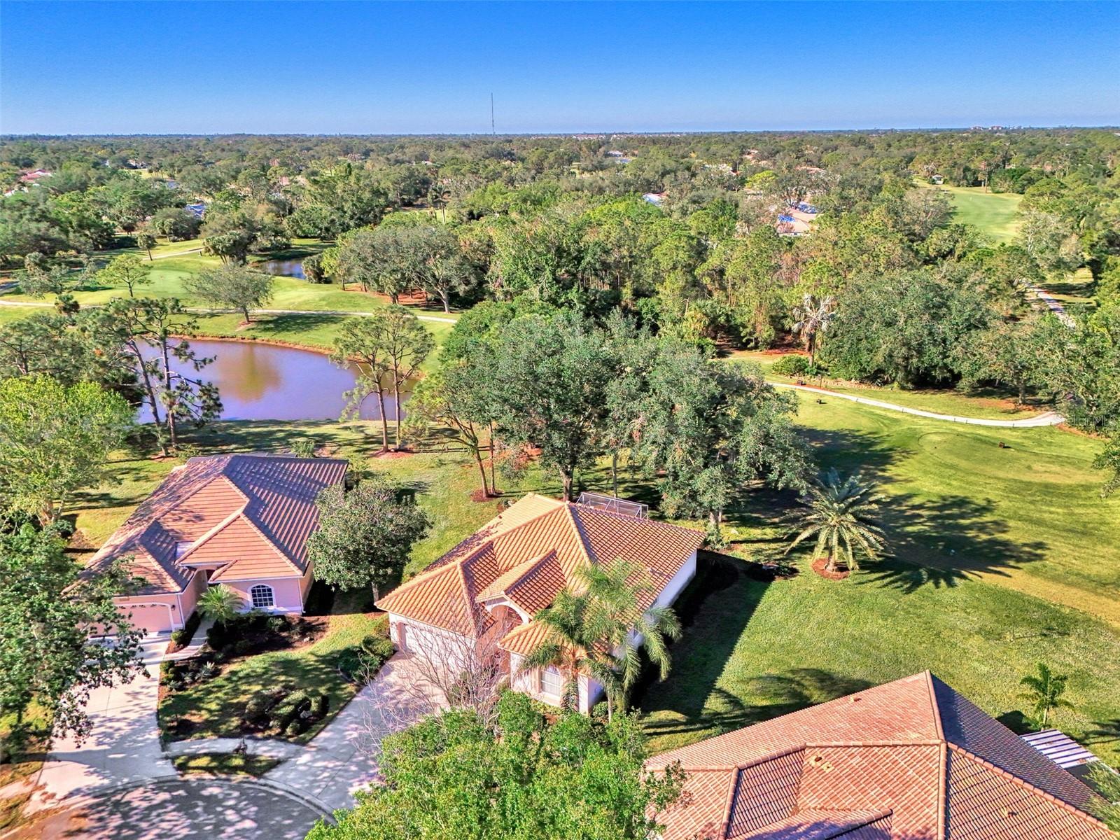
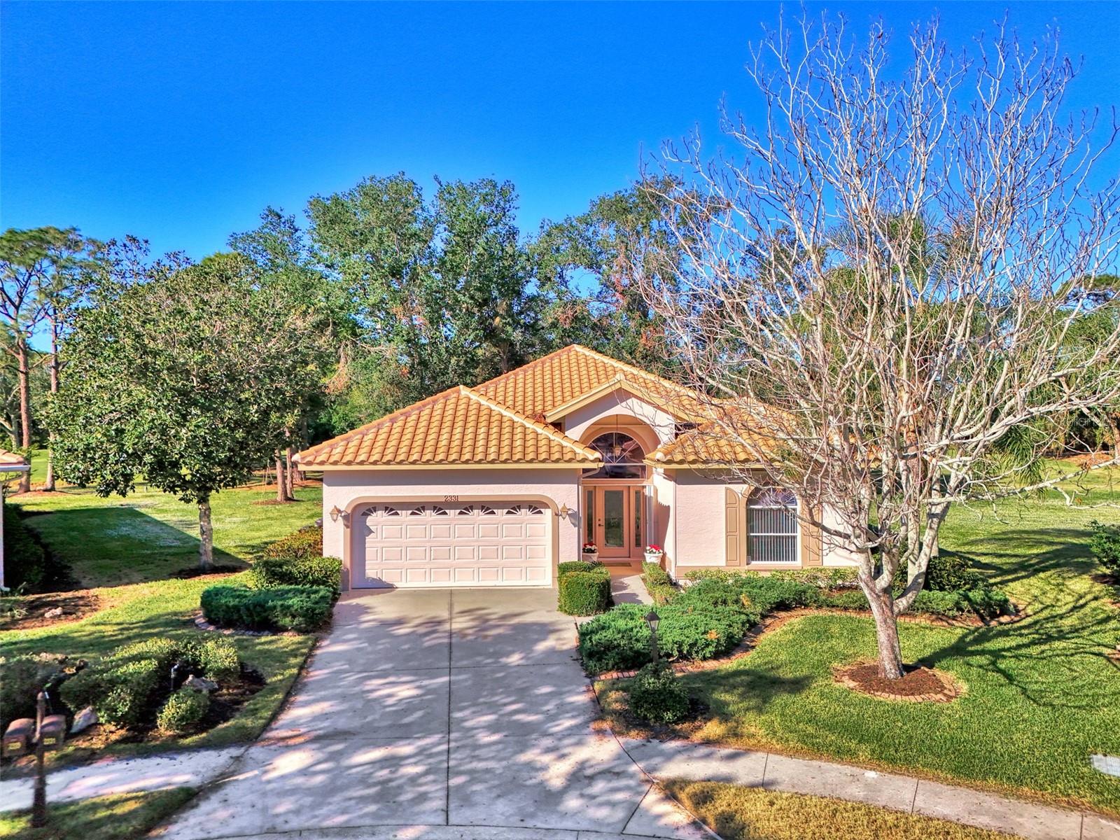
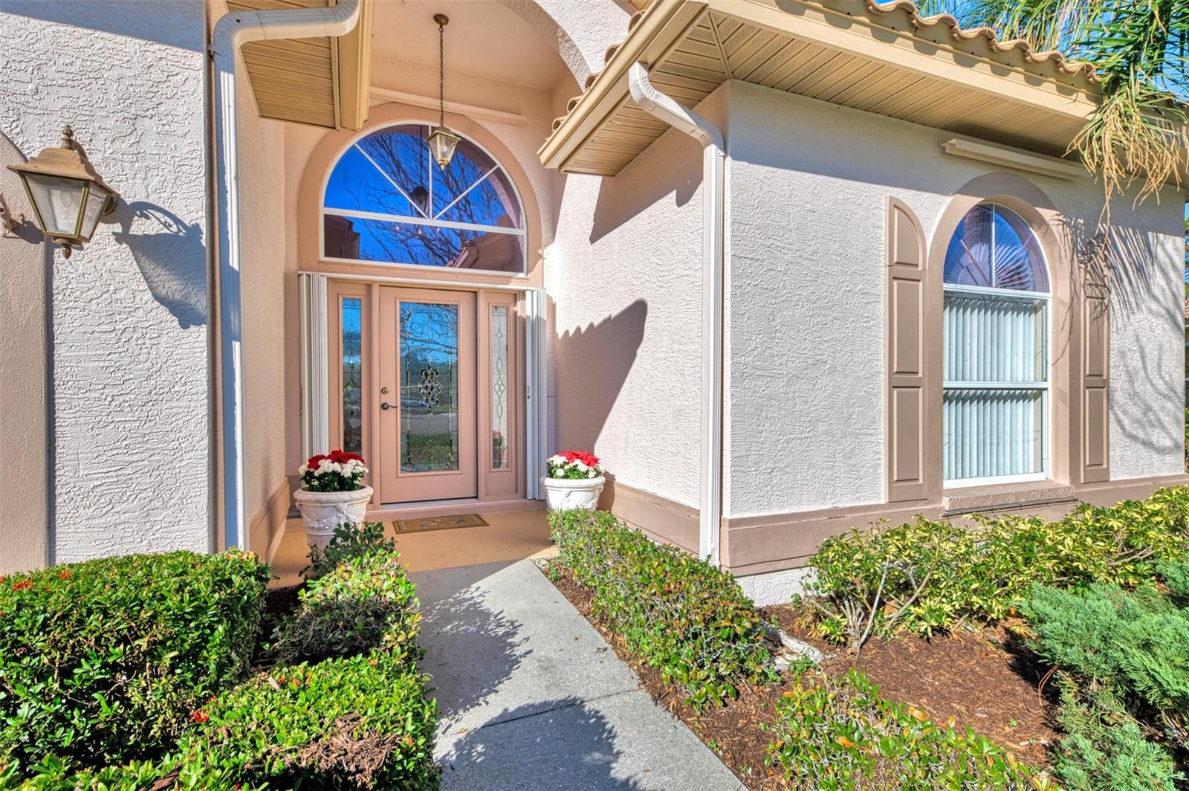
One or more photo(s) has been virtually staged. NEW PRICE! MOVE RIGHT IN! EVERYTHING HAS BEEN DONE! Brand New Roof in 2024. Remodeled master bath and guest bath! Updated kitchen, brand new carpet and newly painted exterior and interior along with a newly installed screens for the lanai. This lovely home is located in the Maintenace Free neighborhood on the cul-de-sac and the 7th Hole with a partial waterview and gorgeous trees in the sought after Calusa Lakes Golf Community (golf not mandatory). The wonderful open floor plan is ideal with a spacious great room and formal dining area opened to a Florida Room overlooking the golf course. There is a study or flex room (3rd Bedrm) for multiple uses with french doors. The master bedroom is situated privately with a door going to the Florida Room. The master bath has dual sinks, whirlpool tub and separate shower. The split floor plan has the guest room and guest bath in their own private area. The kitchen has an eat-in area with lots of windows and granite countertops, updated appliances with a separate laundry room. Calusa Lakes is located near the Legacy Bike Trail, Nokomis Beach and downtown Venice along with I-75 and the new Sarasota Memorial Hospital. There is No CDD and the maintenance free lifestyle makes this a perfect choice to call home or a winter getaway!
What's special
Facts & Features
- MLS ID#
- MFRN6135818
- PRICE
- $524,900
- STATUS
- Active
- BEDROOMS
- 3
- BATHROOMS
- 2
- FULL BATHS
- 2
- HALF BATHS
- 0
- SQUARE FOOTAGE
- 1,842 sqft
- ACRES
- 0.28
- YEAR BUILT
- 1995
- TYPE
- Single Family Residence
- SUB-TYPE
- N/A
- STYLE
- N/A
Community Information
- ADDRESS
- 2331 HARRIER WAY
- SUBDIVISION
- Falcon Trace At Calusa Lakes
- CITY
- Nokomis
- COUNTY
- Sarasota
- STATE
- FL
- ZIP CODE
- 34275
- SENIOR COMMUNITY
- No
Amenities
- AMENITIES
- Gated, Tennis Court(s), Pool, Golf Course
- PARKING
- N/A
- VIEW
- No
- WATERFRONT
- No
- POOL
- No
Interior
- INTERIOR FEATURES
- Ceiling Fans(s), Eat-in Kitchen, High Ceilings, Open Floorplan, Split Bedroom, Crown Molding, Walk-In Closet(s), Solid Surface Counters, Primary Bedroom Main Floor
- HEATING
- Central, Electric
- COOLING
- Central Air
- FLOORING
- Carpet, Tile
- FIREPLACE
- N/A
- STORIES
- 1
- APPLIANCES
- Dishwasher, Disposal, Microwave, Range, Electric Water Heater, Refrigerator, Dryer, Washer
Exterior
- EXTERIOR FEATURES
- Irrigation System, Hurricane Shutters, Sidewalk, Private Mailbox
- CONSTRUCTION
- Block
- FOUNDATION
- Slab
- ROOF
- Tile
- FENCING
- N/A
- LOT DESCRIPTION
- On Golf Course, Cul-De-Sac
School Information
- ELEMENTARY
- N/A
- MIDDLE
- N/A
- HIGH
- N/A
Additional Information
- DATE LISTED
- December 9, 2024
- DAYS ON MARKET
- 64
- ZONING
- RSF2
- DIRECTION FACES
- East
- NEW CONSTRUCTION
- No
- SPECIAL CONDITIONS
- None
64 days on market
Listing updated: Feb 12, 2025 · 5:21 PM
Listed by: Barbara Burton Richardson · 941-685-6039 — COLDWELL BANKER REALTY
Source: Stellar MLS (My Florida Regional MLS) · MLS ID# MFRN6135818

MLS/IDX data last updated: September 18, 2026 10:00 PM . All data is obtained from various sources and may not have been verified by the broker or MLS GRID. Supplied Open House Information is subject to change without notice. All information should be independently reviewed and verified for accuracy. Properties may or may not be listed by the office/agent presenting the information
IDX information is provided exclusively for personal, non-commercial use and may not be used for any purpose other than to identify prospective properties consumers may be interested in purchasing. Information is deemed reliable but not guaranteed. Some IDX listings have been excluded from this website.



