2311 SUNSET WAY
$358,900
 4Bedrooms
 2Bathrooms
 1,626Sq Ft
 2022Year Built
 2Garage
 18Days on Market
 0.13 acLot Size
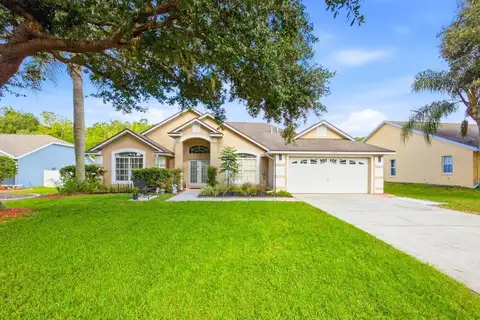
*** PRCE REDUCED *** Welcome to 2311 Sunset Way, this is the desirable Peyton floor plan, an exceptional 4-bedroom, 2-bathroom home with a 2-car garage in the highly sought after Geneva Landings community. This like-new, move-in-ready home offers a blend of modern upgrades and comfort in a quiet, friendly neighborhood. Step into the open living area with a cathedral ceiling, recessed LED lighting, and luxury vinyl plank flooring. The eat-in kitchen boasts crown-molded 36" white cabinets, granite countertops, a walk-in pantry, Stainless Steel appliances, and a breakfast bar, perfect for gatherings. Custom ceiling fans, pendant lighting, and a tile backsplash in the kitchen add a touch of elegance throughout. The spacious primary en suite bedroom features a tray ceiling and convenient pocket doors leading to the private bath and water closet. Additional highlights include Low-E double-pane windows, wood window sills, and a built-in pest control system. Carpeted bedrooms provide added comfort. Enjoy outdoor living on the covered front porch or the backyard lanai—ideal for relaxing or entertaining. Geneva Landings offers great amenities, including a community swimming pool, cabana, playground, and open play areas with scenic ponds. Conveniently located close to schools, shopping, dining, Disney, Universal, and other Central Florida attractions. With easy access to I-4, airports, medical facilities, and Advent Health Hospital just 5 miles away, this home is perfectly situated for both convenience and entertainment. Don’t miss this incredible opportunity—schedule your showing today!
What's special
Facts & Features
- MLS ID#
- MFRG5091814
- PRICE
- $358,900
- STATUS
- Active
- BEDROOMS
- 4
- BATHROOMS
- 2
- FULL BATHS
- 2
- HALF BATHS
- 0
- SQUARE FOOTAGE
- 1,626 sqft
- ACRES
- 0.13
- YEAR BUILT
- 2022
- TYPE
- Single Family Residence
- SUB-TYPE
- N/A
- STYLE
- N/A
Community Information
- ADDRESS
- 2311 SUNSET WAY
- SUBDIVISION
- Geneva Landings
- CITY
- Davenport
- COUNTY
- Polk
- STATE
- FL
- ZIP CODE
- 33837
- SENIOR COMMUNITY
- No
Amenities
- AMENITIES
- Playground, Pool
- PARKING
- N/A
- VIEW
- No
- WATERFRONT
- No
- POOL
- No
Interior
- INTERIOR FEATURES
- Cathedral Ceiling(s), Ceiling Fans(s), Eat-in Kitchen, Open Floorplan, Solid Wood Cabinets, Split Bedroom, Stone Counters, Window Treatments, Walk-In Closet(s), Kitchen/Family Room Combo, Solid Surface Counters, Tray Ceiling(s), Primary Bedroom Main Floor, Thermostat
- HEATING
- Central
- COOLING
- Central Air
- FLOORING
- Carpet, Luxury Vinyl
- FIREPLACE
- N/A
- STORIES
- N/A
- APPLIANCES
- Dishwasher, Disposal, Microwave, Range, Refrigerator
Exterior
- EXTERIOR FEATURES
- Sliding Doors, Lighting, Irrigation System, Sidewalk
- CONSTRUCTION
- Block, Stucco
- FOUNDATION
- Slab
- ROOF
- Shingle
- FENCING
- N/A
- LOT DESCRIPTION
- Paved, In County, Sidewalk, Level, Landscaped
School Information
- ELEMENTARY
- Davenport Elem
- MIDDLE
- Boone Middle
- HIGH
- Ridge Community Senior High
Additional Information
- DATE LISTED
- January 24, 2025
- DAYS ON MARKET
- 18
- ZONING
- N/A
- DIRECTION FACES
- South
- NEW CONSTRUCTION
- No
- SPECIAL CONDITIONS
- None
18 days on market
Listing updated: Feb 12, 2025 · 5:22 PM
Listed by: Joe Cooper · 352-874-5764 — COOPER HOMEFRONT REALTY
Source: Stellar MLS (My Florida Regional MLS) · MLS ID# MFRG5091814

MLS/IDX data last updated: September 22, 2026 10:00 PM . All data is obtained from various sources and may not have been verified by the broker or MLS GRID. Supplied Open House Information is subject to change without notice. All information should be independently reviewed and verified for accuracy. Properties may or may not be listed by the office/agent presenting the information
IDX information is provided exclusively for personal, non-commercial use and may not be used for any purpose other than to identify prospective properties consumers may be interested in purchasing. Information is deemed reliable but not guaranteed. Some IDX listings have been excluded from this website.