231 CHESTNUT RIDGE ST
$927,700
 5Bedrooms
 4Bathrooms
 2,908Sq Ft
 1993Year Built
 2Garage
 6Days on Market
 0.25 acLot Size
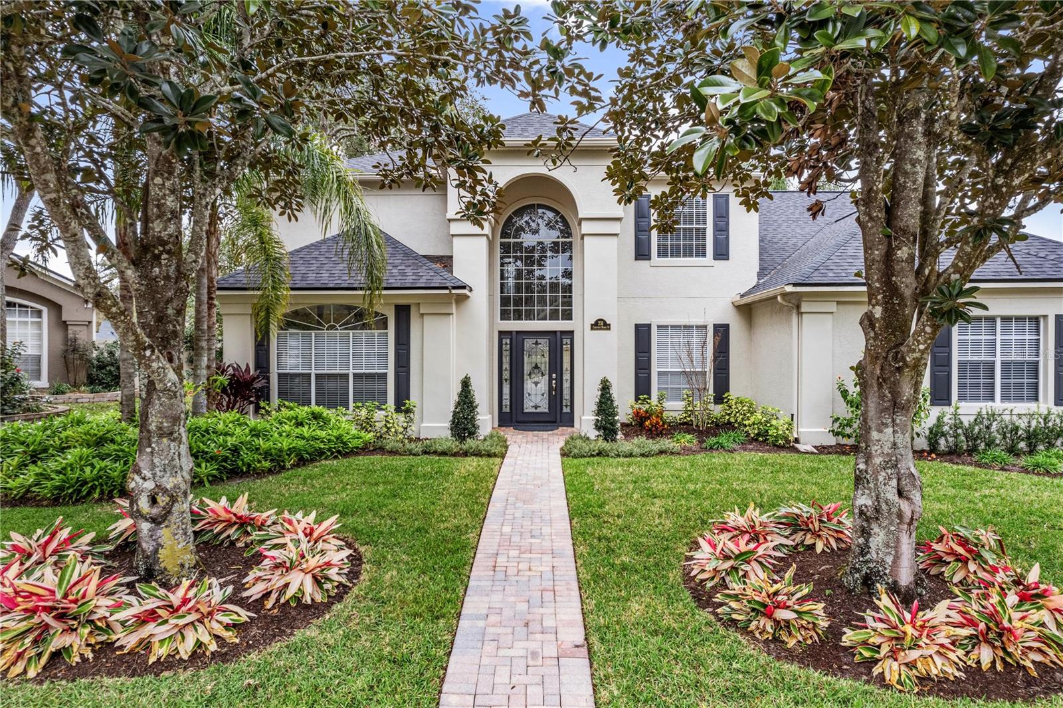
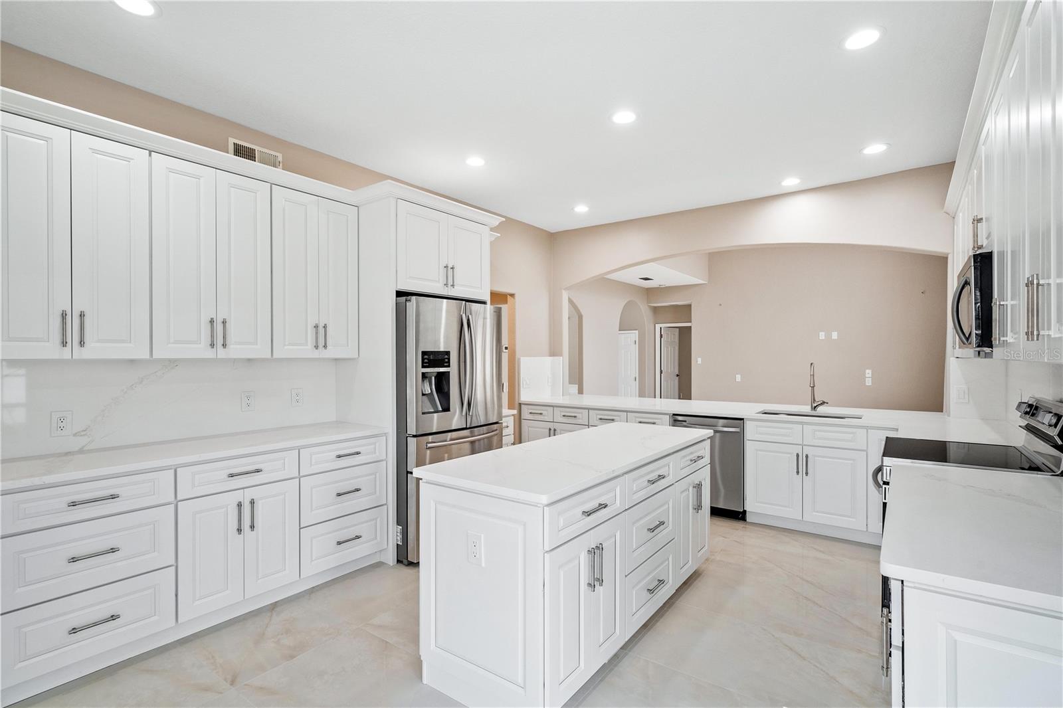
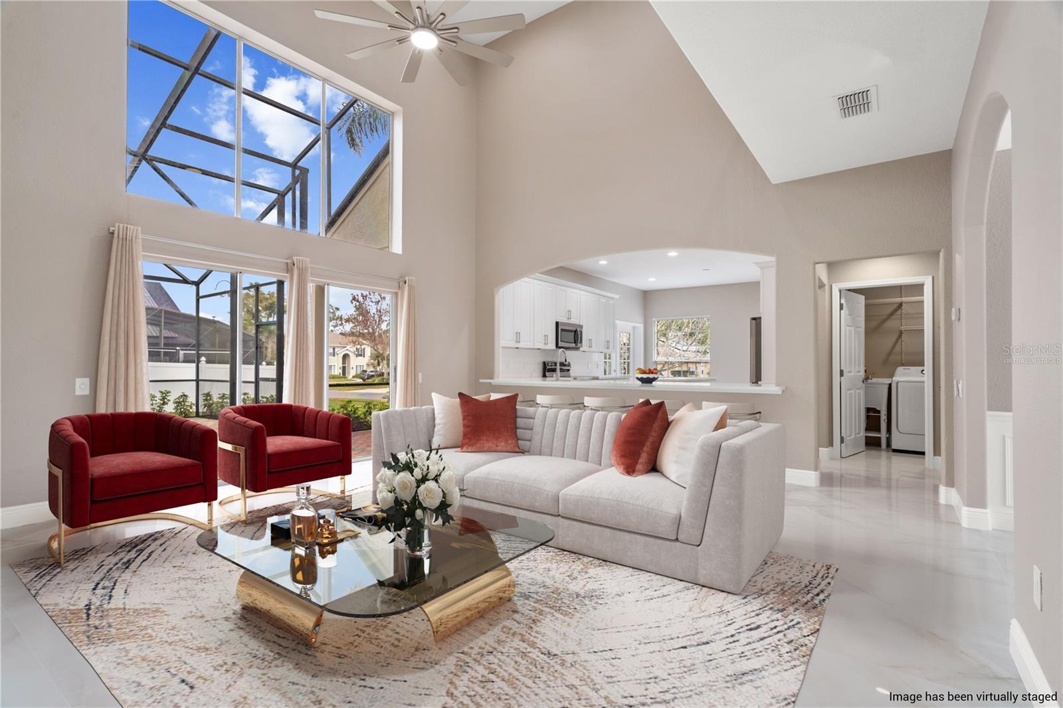
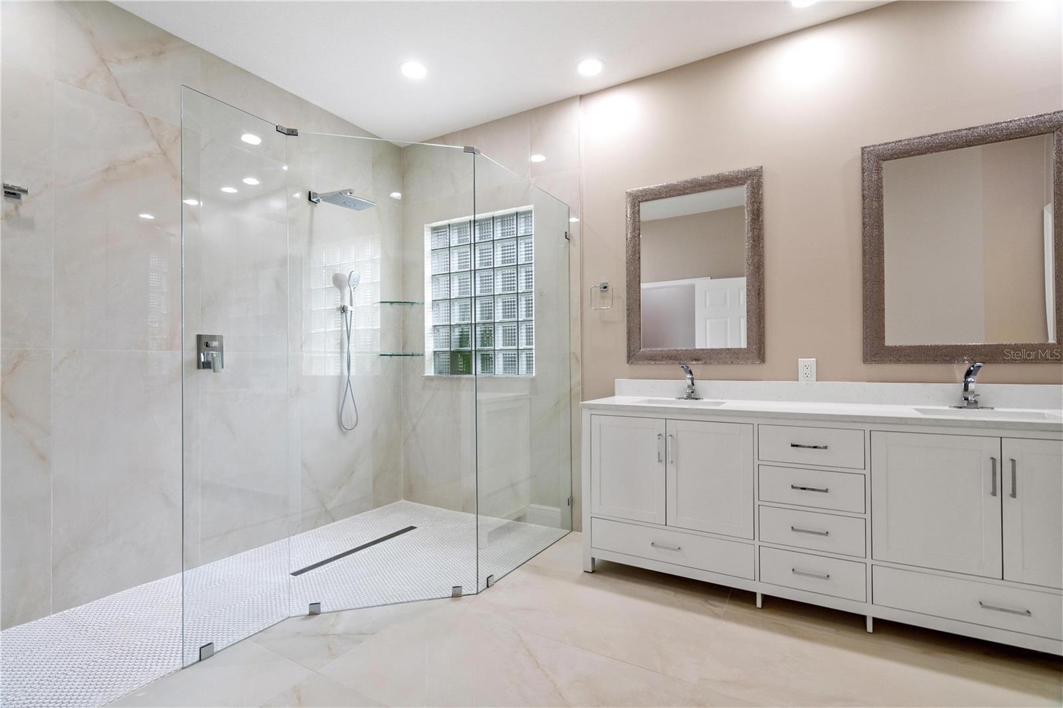
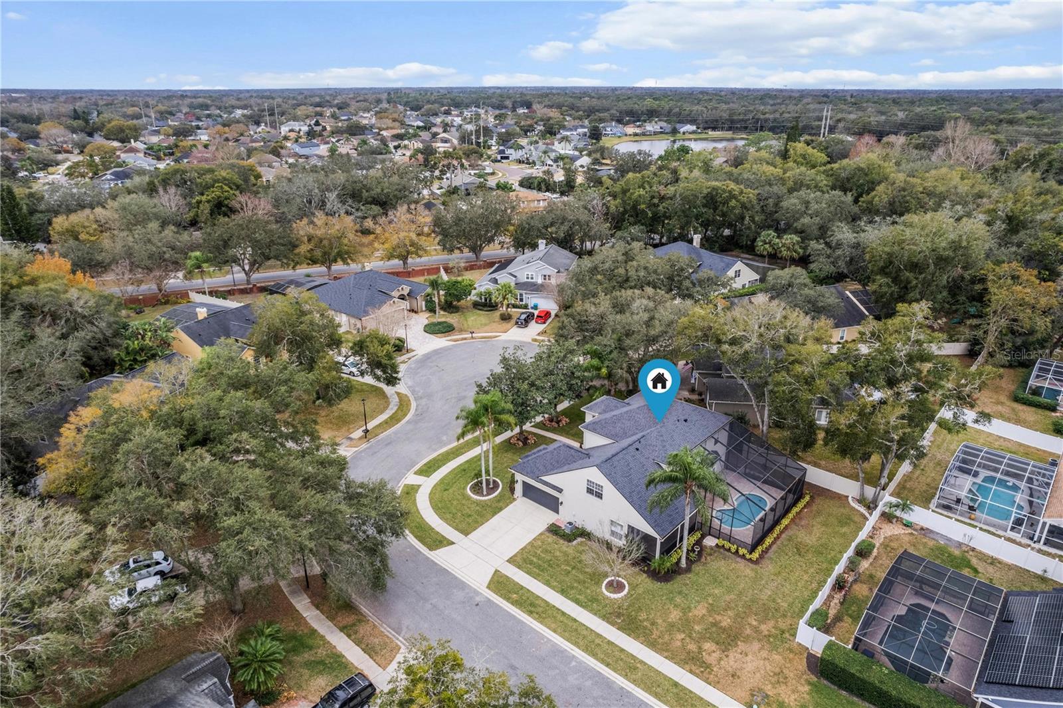
One or more photo(s) has been virtually staged. TURN-KEY LUXURY | COMPLETE PREMIUM RENOVATION | PRIME LOCATION Discover a one-of-a-kind gem in the heart of picturesque Tuscawilla, a prominent private country club community where scenic streets blend seamlessly with natural beauty, recreational spaces, and prime access to top-tier amenities. Nestled high and dry on a ridge, this stunning two-story corner lot sits deep within a tranquil cul-de-sac in the desirable Chestnut Ridge neighborhood, ensuring minimal traffic and enhanced safety. Instantly striking, the home's curb appeal boasts newly landscaped grounds adorned with mature magnolias and over 14 species of lush flora. High-arching linear columns and a refined, polished color palette set the stage for the luxury within. Through a breathtaking original stained-glass entryway, an inviting high-ceiling foyer flooded with natural light welcomes you into a home that masterfully balances openness with warmth, elegance, and functionality. LUXURIOUS INTERIOR | THOUGHTFULLY DESIGNED SPACE The first-floor dazzles with large-format porcelain tile in a smoky white onyx finish, seamlessly complemented by resilient, waterproof COREtec luxury vinyl flooring in a peaceful Wiltshire oak hue, which continues up the staircase and throughout the second level. At the heart of the home, the grandeur of the Great Room unfolds with its soaring ceilings—an entertainer’s dream, already pre-wired for a premium sound system. The chef’s kitchen is a masterpiece, featuring Level 6 Quartz countertops & backsplash, 12-ft breakfast bar for casual gatherings, High-quality 42” solid wood cabinetry with crown molding, ¾” dovetail drawers, Soft-close, New stainless steel appliances & garbage disposal, Spacious island with built-in electrical outlets, Walk-in pantry for ultimate storage convenience. Adjacent French doors lead to a private outdoor retreat, featuring a screened-in enclosure (pet screen) with covered lanai (pre-wired for sound and on-ground Jacuzzi), and a resurfaced lagoon-style pool, perfect for relaxing or entertaining. Laundry room includes brand-new washer, dryer & utility sink. Epoxy-coated garage floor, ample shelving & storage space. PRIMARY SUITE | A TRANQUIL SANCTUARY The primary ensuite bedroom is a true escape, offering serene pool views and an elegantly designed bathroom featuring an oversized, floor-level glass shower with dry area and premium, high-end finishes throughout. SECOND FLOOR | SPACIOUS & VERSATILE LIVING Ascending the staircase, four oversized bedrooms and two bathrooms (granite finishes) await, thoughtfully designed for a growing family. The second ensuite bedroom with attached full bath features Pre-wired sound system with in-ceiling speakers, two built-in closets, ideal for an in-law suite, guests or private studio. UNMATCHED LIFESTYLE | IDEAL FOREVER HOME This coveted Tuscawilla address, appealing to high taste, offers access to the exclusive Tuscawilla Country Club with pristine Diamond Zoysia greens, walking & biking paths (Cross Seminole Trail), expansive Trotwood Park, A rated Seminole County schools, 417 Greenway, Orlando Airport & major tech hubs. This immaculate, turn-key luxury residence harmoniously blends privacy, family, functionality and community, nurturing the ever-present trend to stay and prosper generationally! Don't miss the chance to create your dream future in Tuscawilla! SEE ATTACHED EXTENSIVE UPGRADES LIST, 4-POINT INSPECTION, WIND MITIGATION REPORT reRoof. Schedule your private showing today!
What's special
Facts & Features
- MLS ID#
- MFRO6276739
- PRICE
- $927,700
- STATUS
- Active
- BEDROOMS
- 5
- BATHROOMS
- 4
- FULL BATHS
- 3
- HALF BATHS
- 1
- SQUARE FOOTAGE
- 2,908 sqft
- ACRES
- 0.25
- YEAR BUILT
- 1993
- TYPE
- Single Family Residence
- SUB-TYPE
- N/A
- STYLE
- Custom, Florida, Other, Traditional
Community Information
- ADDRESS
- 231 CHESTNUT RIDGE ST
- SUBDIVISION
- Chestnut Ridge
- CITY
- Winter Springs
- COUNTY
- Seminole
- STATE
- FL
- ZIP CODE
- 32708
- SENIOR COMMUNITY
- No
Amenities
- AMENITIES
- N/A
- PARKING
- N/A
- VIEW
- No
- WATERFRONT
- No
- POOL
- Yes
Interior
- INTERIOR FEATURES
- Cathedral Ceiling(s), Ceiling Fans(s), Eat-in Kitchen, High Ceilings, Open Floorplan, Solid Wood Cabinets, Split Bedroom, Stone Counters, Vaulted Ceiling(s), Crown Molding, Window Treatments, Walk-In Closet(s), Kitchen/Family Room Combo, Solid Surface Counters, Built-in Features, Primary Bedroom Main Floor, Thermostat, Chair Rail
- HEATING
- Central, Electric, Zoned, Exhaust Fan
- COOLING
- Central Air, Zoned
- FLOORING
- Concrete, Tile, Luxury Vinyl
- FIREPLACE
- N/A
- STORIES
- N/A
- APPLIANCES
- Dishwasher, Disposal, Microwave, Range, Convection Oven, Electric Water Heater, Refrigerator, Dryer, Washer, Other, Freezer, Exhaust Fan, Cooktop, Ice Maker
Exterior
- EXTERIOR FEATURES
- Sliding Doors, Lighting, French Doors, Irrigation System, Sprinkler Metered, Rain Gutters, Sidewalk, Private Mailbox, Garden
- CONSTRUCTION
- Block, Stucco, Concrete
- FOUNDATION
- Slab, Block
- ROOF
- Shingle
- FENCING
- Vinyl, Fenced
- LOT DESCRIPTION
- Private, Paved, Corner Lot, In County, City Limits, Street Dead-End, Sidewalk, Key Lot, Cul-De-Sac, Near Golf Course, Landscaped, Sloped
School Information
- ELEMENTARY
- Rainbow Elementary
- MIDDLE
- Indian Trails Middle
- HIGH
- Winter Springs High
Additional Information
- DATE LISTED
- February 6, 2025
- DAYS ON MARKET
- 6
- ZONING
- PUD
- DIRECTION FACES
- Southeast
- NEW CONSTRUCTION
- No
- SPECIAL CONDITIONS
- None
6 days on market
Listing updated: Feb 12, 2025 · 5:22 PM
Listed by: Vasiliki Bessie Rollas · 407-453-1876 — YOUNG REAL ESTATE
Source: Stellar MLS (My Florida Regional MLS) · MLS ID# MFRO6276739

MLS/IDX data last updated: September 18, 2026 2:00 PM . All data is obtained from various sources and may not have been verified by the broker or MLS GRID. Supplied Open House Information is subject to change without notice. All information should be independently reviewed and verified for accuracy. Properties may or may not be listed by the office/agent presenting the information
IDX information is provided exclusively for personal, non-commercial use and may not be used for any purpose other than to identify prospective properties consumers may be interested in purchasing. Information is deemed reliable but not guaranteed. Some IDX listings have been excluded from this website.