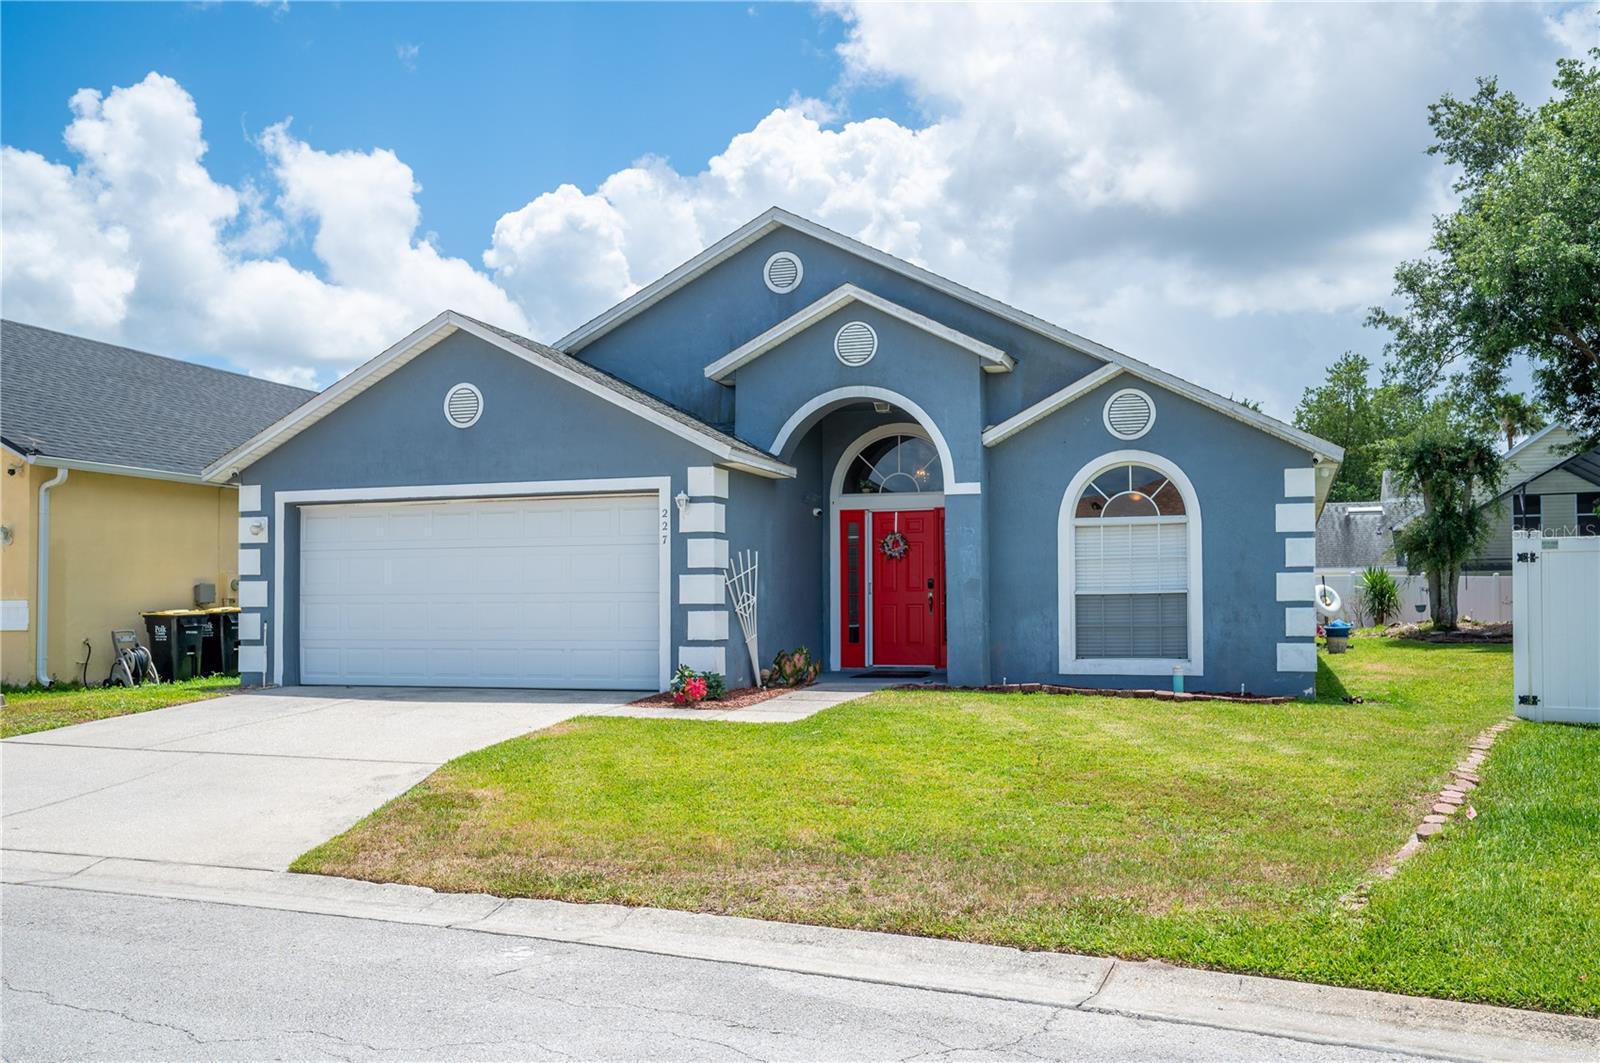
227 WHITTIER ST
$375,000
 4Bedrooms
 3Bathrooms
 1,780Sq Ft
 2000Year Built
 2Garage
 6Days on Market
 0.14 acLot Size
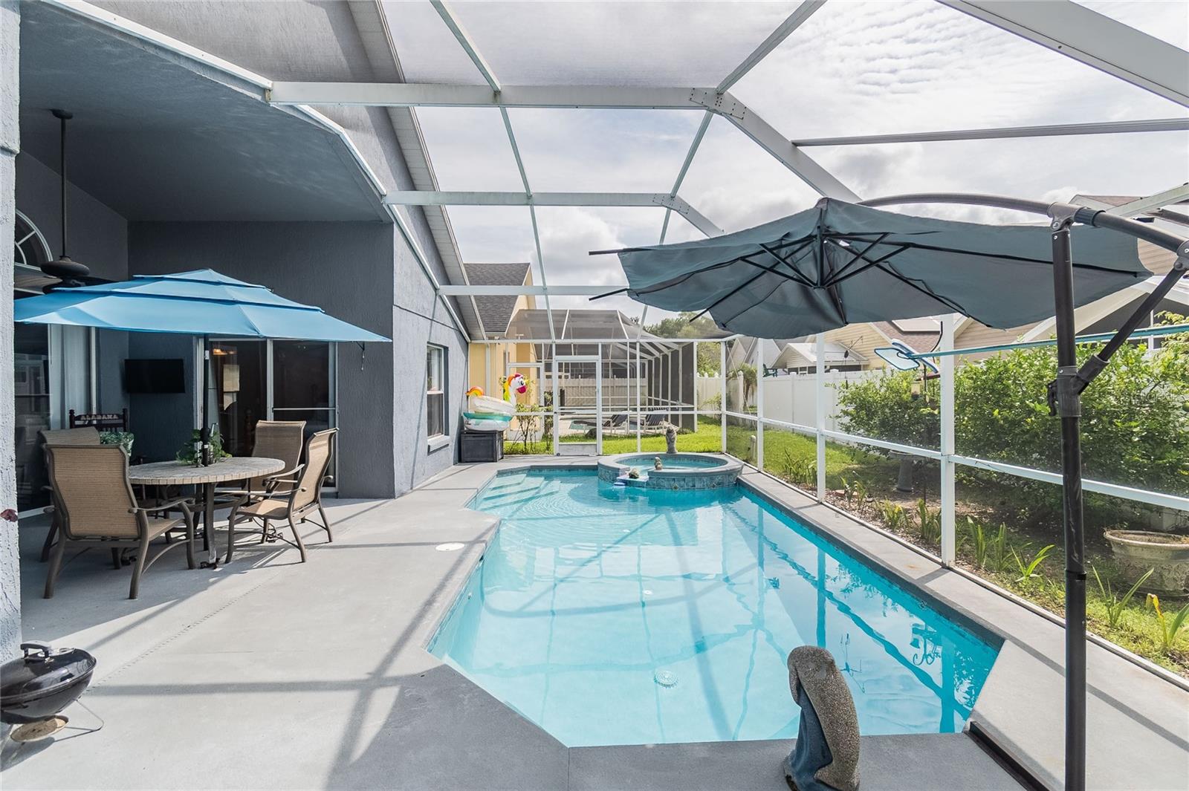
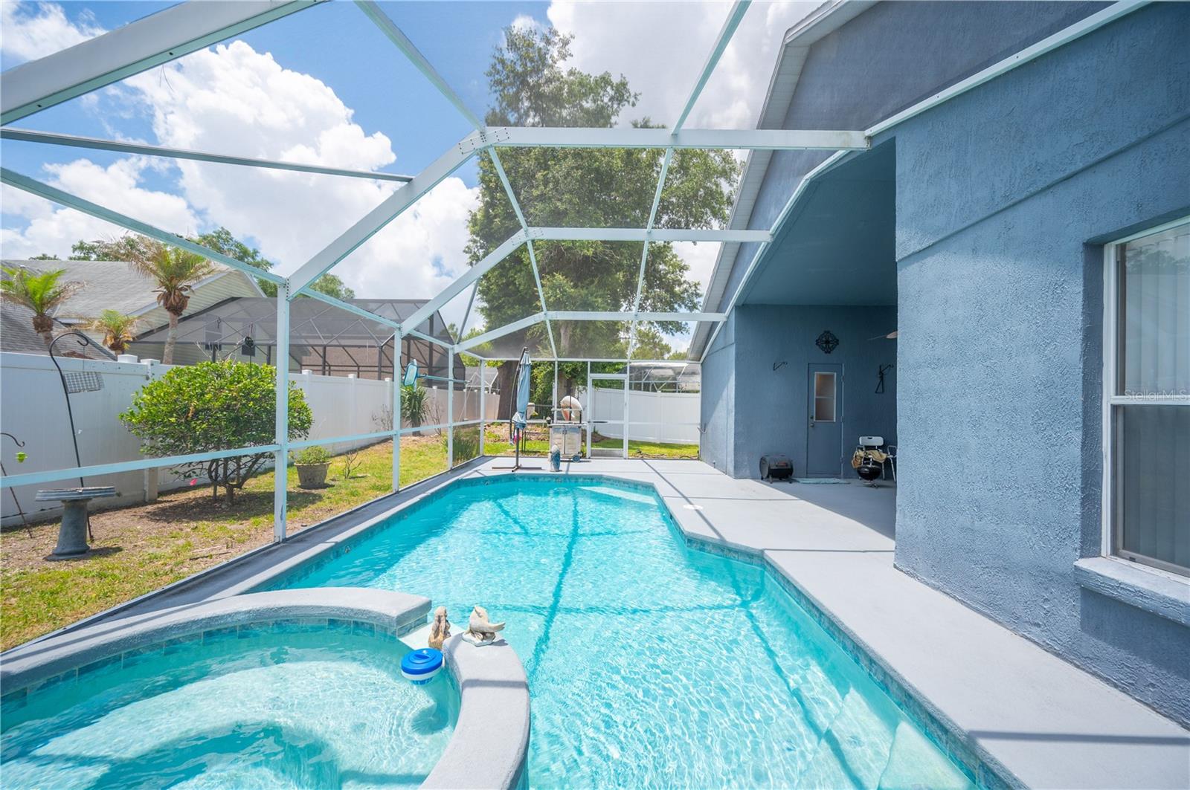
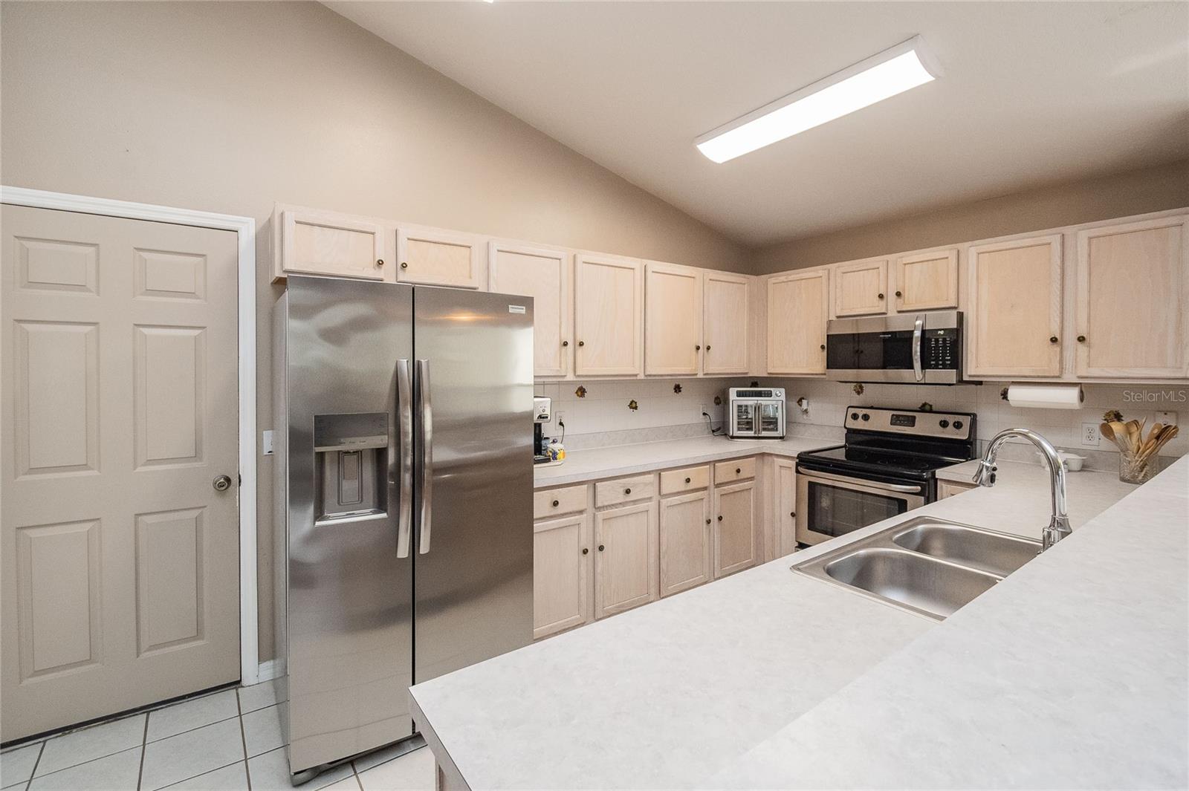
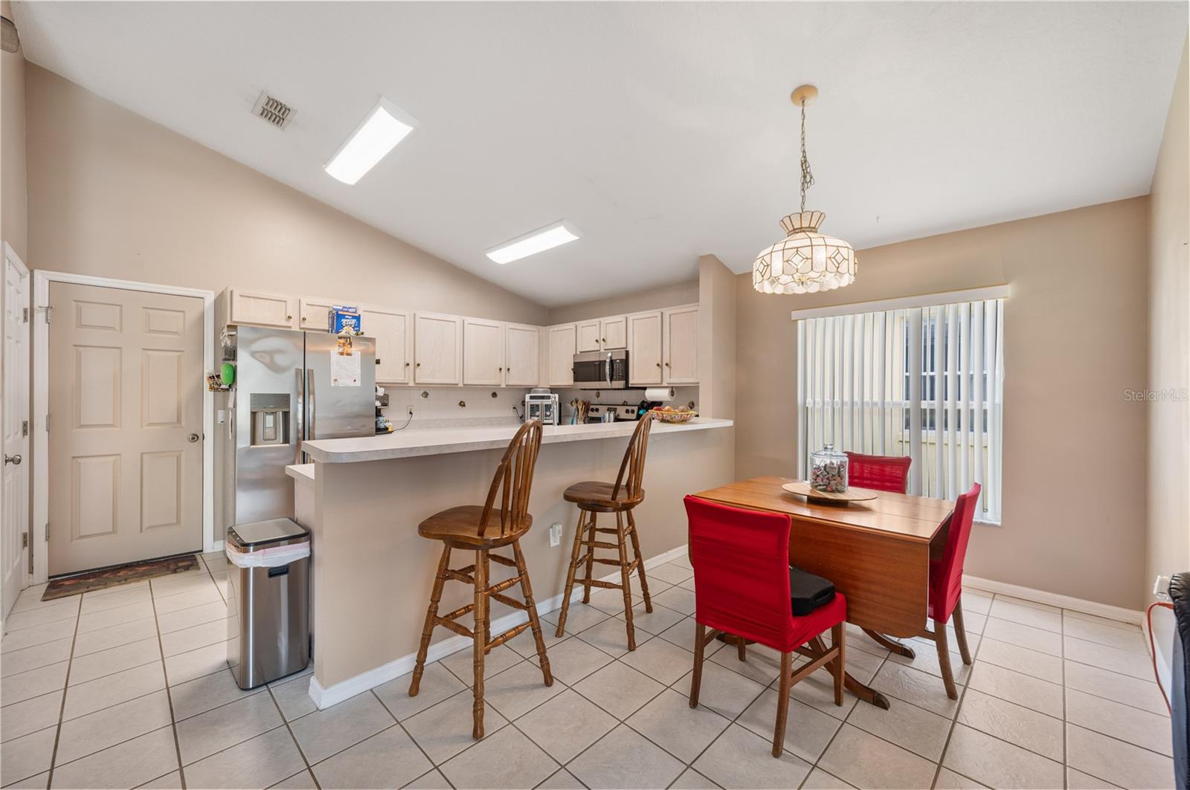
Two primary suites. A heated, private pool. Short-term rentals allowed — and you're 20 minutes from Disney. This 4-bedroom, 3-bath home offers a triple-split floor plan in the Champions Gate area. The large living room features newer laminate flooring, sliding glass doors, and opens to the kitchen and dining room. The kitchen offers generous counter and cabinet space, a breakfast bar, closet pantry, and Frigidaire Gallery appliances. Both primary suites are located at the back of the home on either side of the living area. Each features a walk-in closet and a spacious en suite with dual sinks and a water closet. One suite has sliding doors to the patio; the other connects directly to the pool bath. Two additional bedrooms share a front hallway bathroom with dual sinks and a tub/shower combo. Step outside to the private heated pool with screen enclosure and large covered patio. The community adds tennis, basketball, volleyball, a picnic area, and a lakefront pool. Close to I-4, shopping, dining, and theme parks. Roof 2018 | HVAC 2019 | Water Heater 2019 | Pool resurfaced & re-tiled 2021 | Pool pump replaced approx. 2022 | Exterior paint 2018. | Water heater and pool pump are gas.
What's special
Facts & Features
- MLS ID#
- MFRL4962055
- PRICE
- $375,000
- STATUS
- Active
- BEDROOMS
- 4
- BATHROOMS
- 3
- FULL BATHS
- 3
- HALF BATHS
- 0
- SQUARE FOOTAGE
- 1,780 sqft
- ACRES
- 0.14
- YEAR BUILT
- 2000
- TYPE
- Single Family Residence
- SUB-TYPE
- N/A
- STYLE
- N/A
Community Information
- ADDRESS
- 227 WHITTIER ST
- SUBDIVISION
- Bridgewater Crossing Ph 02
- CITY
- Davenport
- COUNTY
- Polk
- STATE
- FL
- ZIP CODE
- 33896
- SENIOR COMMUNITY
- No
Amenities
- AMENITIES
- Tennis Court(s), Clubhouse, Pool, Basketball Court
- PARKING
- N/A
- VIEW
- No
- WATERFRONT
- No
- POOL
- Yes
Interior
- INTERIOR FEATURES
- Ceiling Fans(s), High Ceilings, Living Room/Dining Room Combo, Open Floorplan, Split Bedroom, Walk-In Closet(s), Kitchen/Family Room Combo, Primary Bedroom Main Floor
- HEATING
- Central, Electric
- COOLING
- Central Air
- FLOORING
- Ceramic Tile, Carpet, Luxury Vinyl
- FIREPLACE
- N/A
- STORIES
- 1
- APPLIANCES
- Dishwasher, Microwave, Range, Refrigerator
Exterior
- EXTERIOR FEATURES
- Sidewalk, None, Private Entrance
- CONSTRUCTION
- Block, Stucco
- FOUNDATION
- Slab
- ROOF
- Shingle
- FENCING
- N/A
- LOT DESCRIPTION
- N/A
School Information
- ELEMENTARY
- Loughman Oaks Elem
- MIDDLE
- Davenport School Of The Arts
- HIGH
- Davenport High School
Additional Information
- DATE LISTED
- May 27, 2026
- DAYS ON MARKET
- 6
- ZONING
- N/A
- DIRECTION FACES
- North
- NEW CONSTRUCTION
- No
- SPECIAL CONDITIONS
- None
6 days on market
Listing updated: Jun 2, 2026 · 7:29 PM
Listed by: Ashley Bearden · 863-838-9953 — KELLER WILLIAMS REALTY
Source: Stellar MLS (My Florida Regional MLS) · MLS ID# MFRL4962055

MLS/IDX data last updated: September 19, 2026 6:00 AM . All data is obtained from various sources and may not have been verified by the broker or MLS GRID. Supplied Open House Information is subject to change without notice. All information should be independently reviewed and verified for accuracy. Properties may or may not be listed by the office/agent presenting the information
IDX information is provided exclusively for personal, non-commercial use and may not be used for any purpose other than to identify prospective properties consumers may be interested in purchasing. Information is deemed reliable but not guaranteed. Some IDX listings have been excluded from this website.