2212 GREEN VALLEY LN
$312,990
 3Bedrooms
 2Bathrooms
 1,555Sq Ft
 2024Year Built
 2Garage
 170Days on Market
 0.12 acLot Size
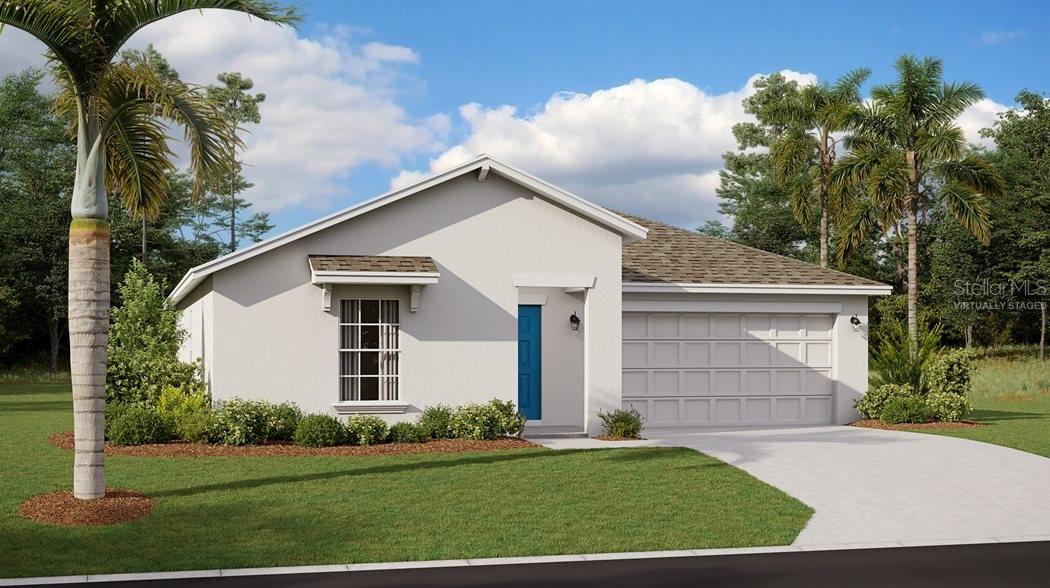
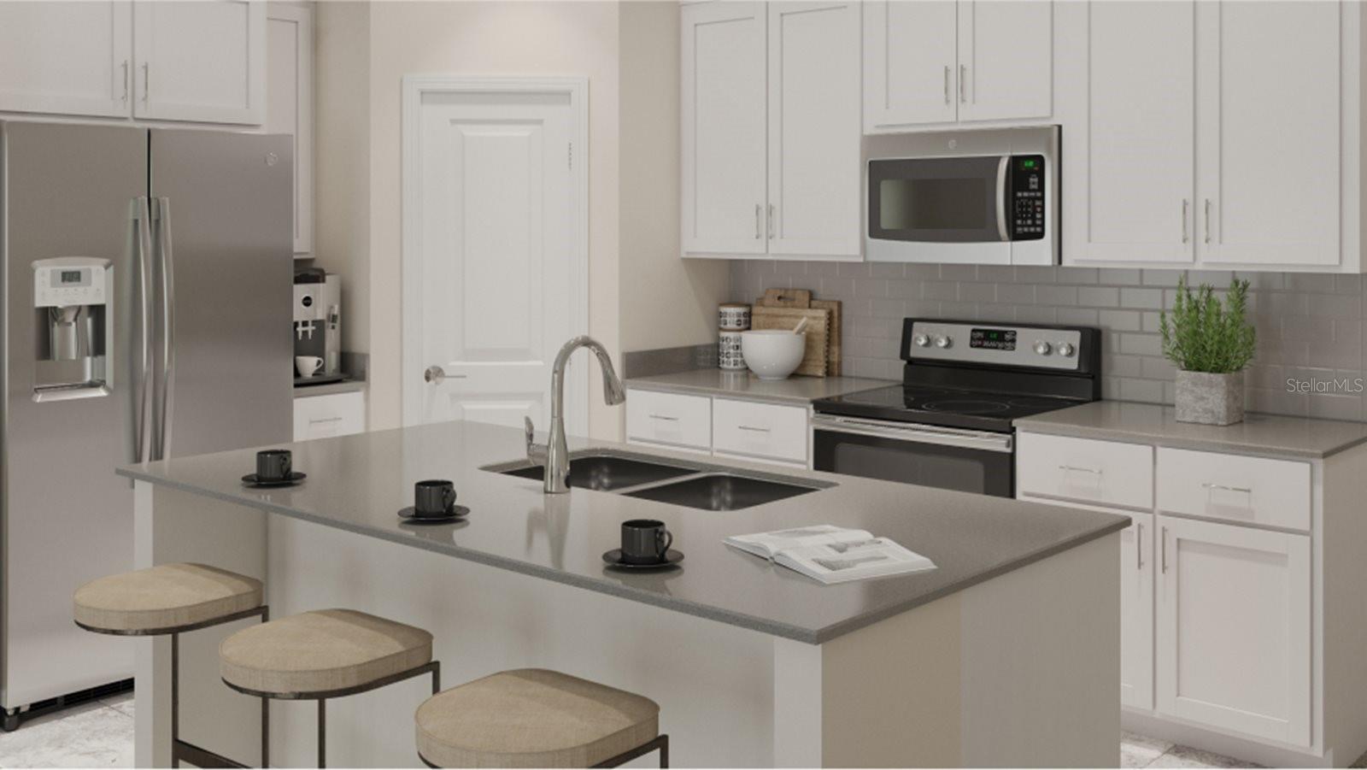
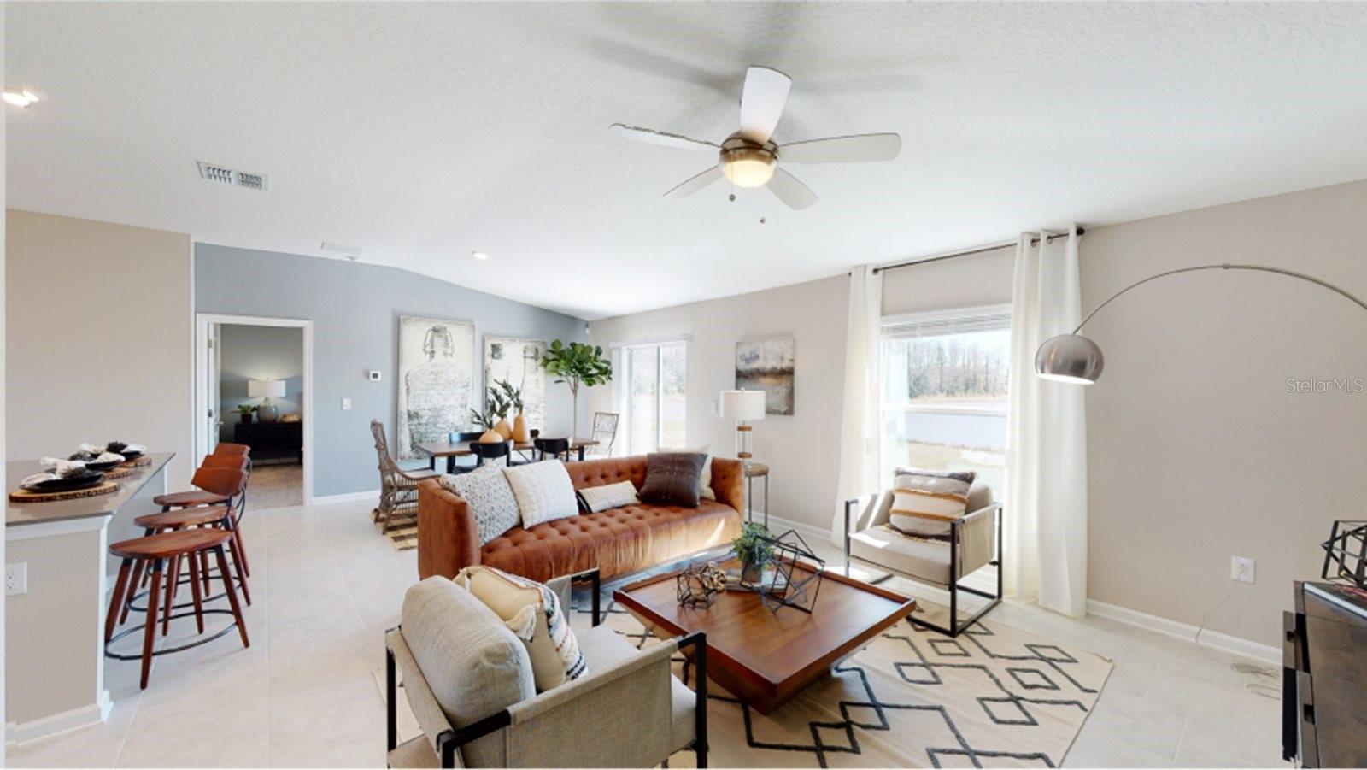
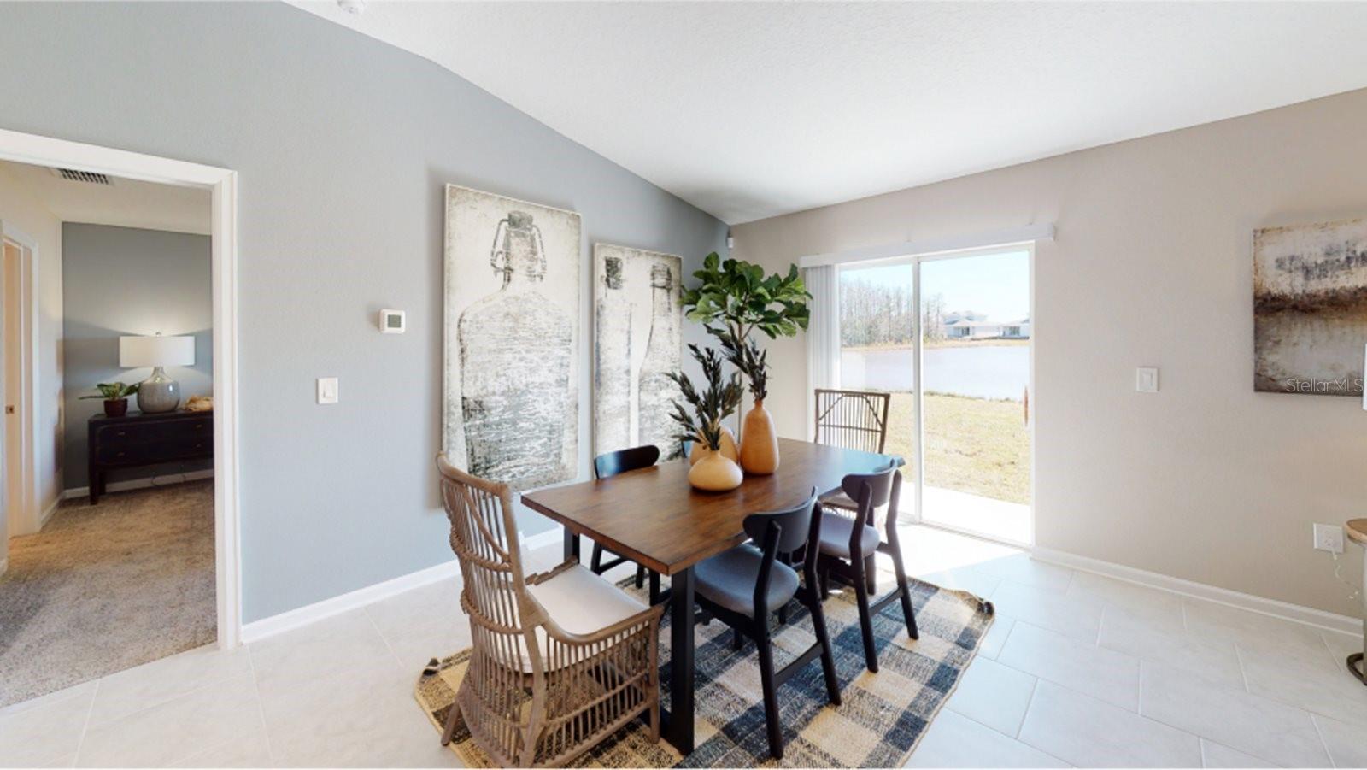
One or more photo(s) has been virtually staged. Under Construction. See what all the buzz is about. Experience one of LPGA’s best open plans with 3 bedrooms and 2 bathrooms, the Dover is perfect for growing families. The open kitchen has a large pantry and overlooks the family room and cafe, making it easier to bring everyone together for meals or family time. Enjoy your morning coffee on either the covered front porch or the back patio just off the cafe. The owner suite features an oversized walk in closet and his and her sinks. A 2-car garage provides convenience as well as additional storage if needed. This home comes fully equipped with Everything Included Features like new appliances, solid surface countertops throughout and oversized tile flooring in the wet areas. Discover the joys of beach-town living in Preserve at LPGA, a masterplan community coming soon to highly desirable Daytona Beach, FL. Scattered throughout the community are pockets of gorgeous wetland preserves for nature enthusiasts, while entertainment and endless fun run abound in Daytona Beach with its famous hard-packed beaches, the sparkling clear Atlantic Ocean and Daytona International Speedway. Residents also enjoy proximity to the highway for easy commutes to big city conveniences.
What's special
Facts & Features
- MLS ID#
- MFRT3550952
- PRICE
- $312,990
- STATUS
- Active
- BEDROOMS
- 3
- BATHROOMS
- 2
- FULL BATHS
- 2
- HALF BATHS
- 0
- SQUARE FOOTAGE
- 1,555 sqft
- ACRES
- 0.12
- YEAR BUILT
- 2024
- TYPE
- Single Family Residence
- SUB-TYPE
- N/A
- STYLE
- N/A
Community Information
- ADDRESS
- 2212 GREEN VALLEY LN
- SUBDIVISION
- Lpga 50S
- CITY
- Daytona Beach
- COUNTY
- Volusia
- STATE
- FL
- ZIP CODE
- 32124
- SENIOR COMMUNITY
- No
Amenities
- AMENITIES
- Tennis Court(s), Park, Playground, Clubhouse
- PARKING
- N/A
- VIEW
- No
- WATERFRONT
- No
- POOL
- No
Interior
- INTERIOR FEATURES
- Open Floorplan, Walk-In Closet(s), Kitchen/Family Room Combo, Solid Surface Counters, Primary Bedroom Main Floor, Thermostat, Pest Guard System
- HEATING
- Central, Electric, Solar
- COOLING
- Central Air
- FLOORING
- Ceramic Tile, Carpet
- FIREPLACE
- N/A
- STORIES
- N/A
- APPLIANCES
- Dishwasher, Disposal, Microwave, Range
Exterior
- EXTERIOR FEATURES
- Irrigation System
- CONSTRUCTION
- Block, Cement Siding
- FOUNDATION
- Stem Wall
- ROOF
- Shingle
- FENCING
- N/A
- LOT DESCRIPTION
- Private, Paved
School Information
- ELEMENTARY
- N/A
- MIDDLE
- David C Hinson Sr Middle
- HIGH
- Mainland High School
Additional Information
- DATE LISTED
- August 22, 2024
- DAYS ON MARKET
- 170
- ZONING
- P-D
- DIRECTION FACES
- West
- NEW CONSTRUCTION
- Yes
- SPECIAL CONDITIONS
- None
170 days on market
Listing updated: Feb 12, 2025 · 5:20 PM
Listed by: Ben Goldstein · 407-310-7677 — LENNAR REALTY
Source: Stellar MLS (My Florida Regional MLS) · MLS ID# MFRT3550952

MLS/IDX data last updated: September 18, 2026 10:00 PM . All data is obtained from various sources and may not have been verified by the broker or MLS GRID. Supplied Open House Information is subject to change without notice. All information should be independently reviewed and verified for accuracy. Properties may or may not be listed by the office/agent presenting the information
IDX information is provided exclusively for personal, non-commercial use and may not be used for any purpose other than to identify prospective properties consumers may be interested in purchasing. Information is deemed reliable but not guaranteed. Some IDX listings have been excluded from this website.