2196 KERSHAW RD
$515,000
 3Bedrooms
 2Bathrooms
 2,065Sq Ft
 2005Year Built
 2Garage
 57Days on Market
 0.13 acLot Size
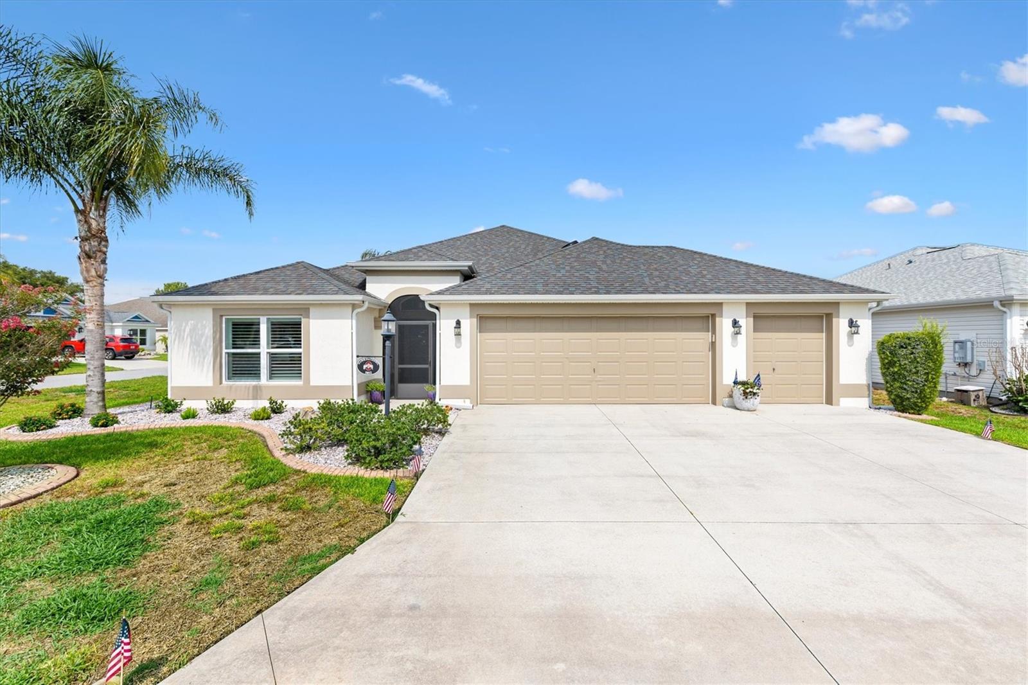
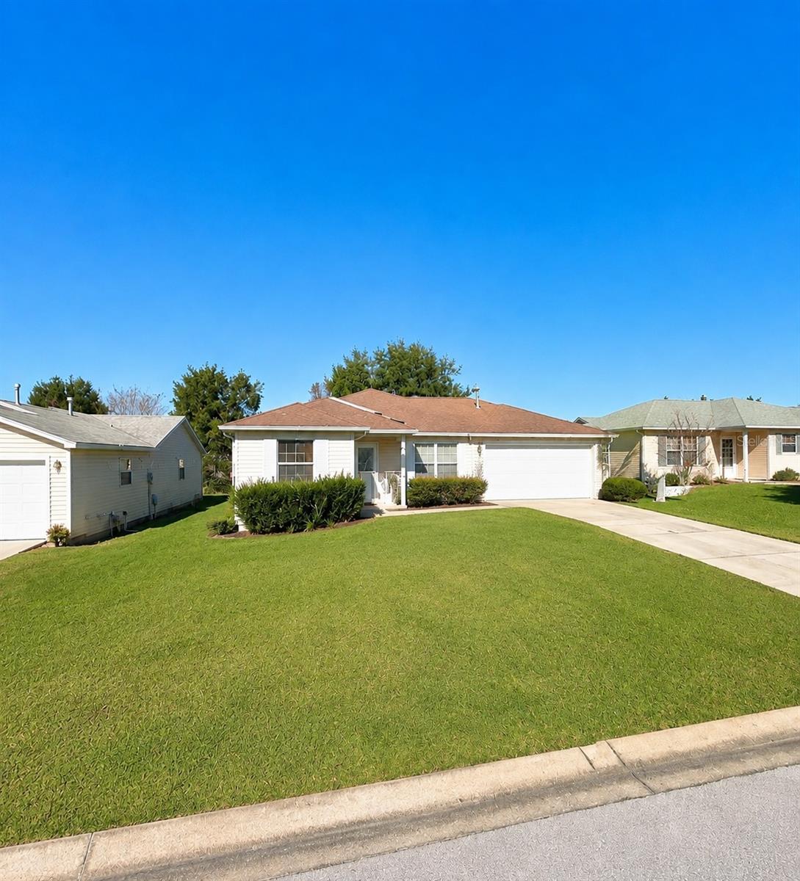
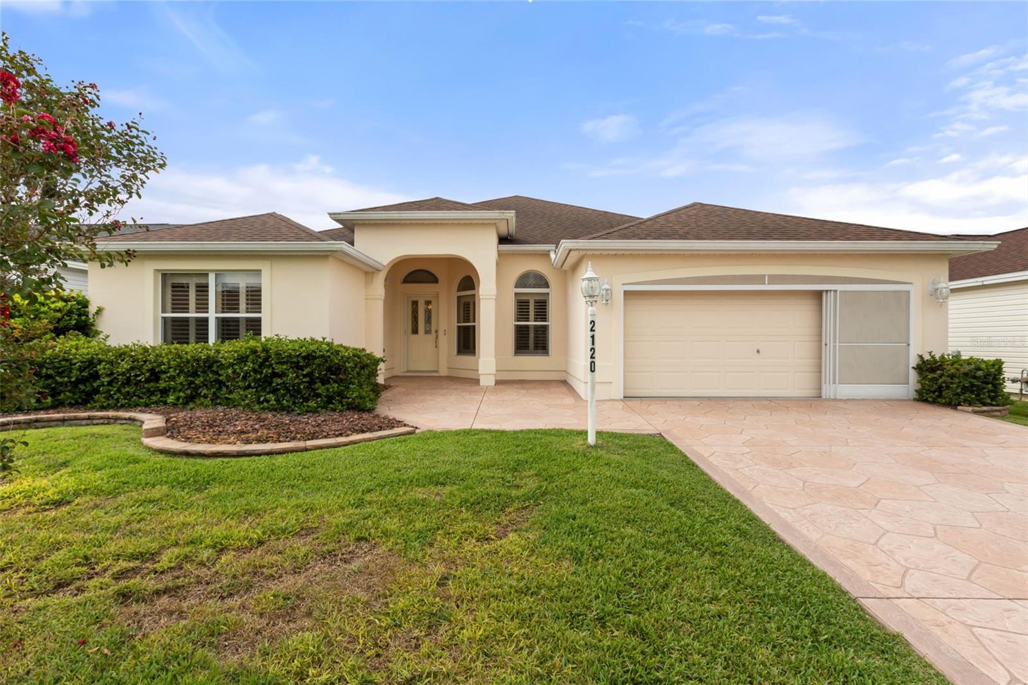
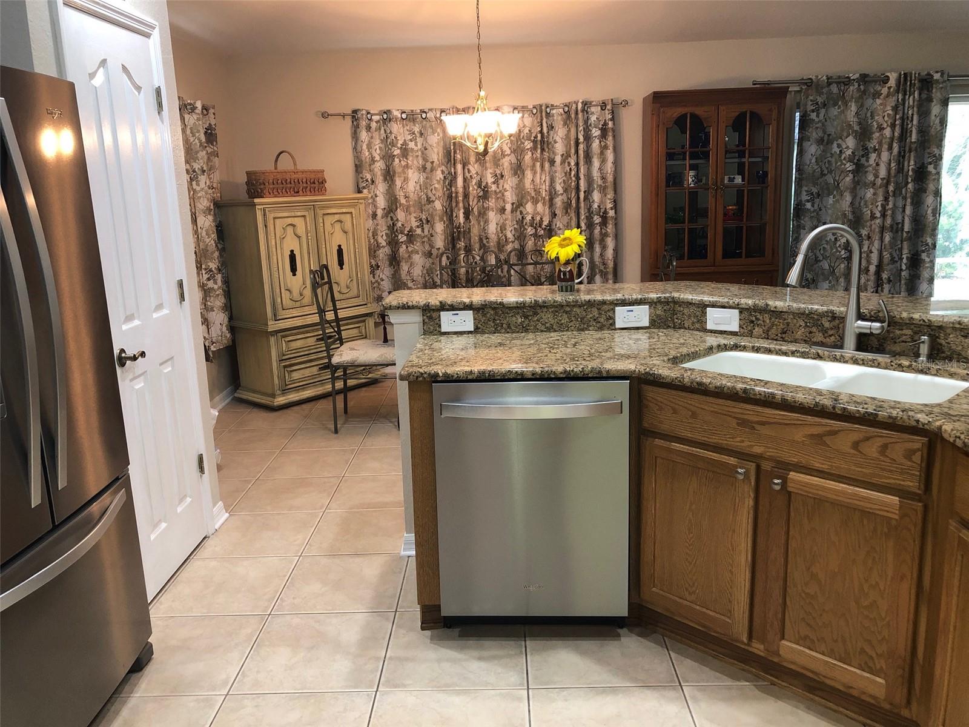
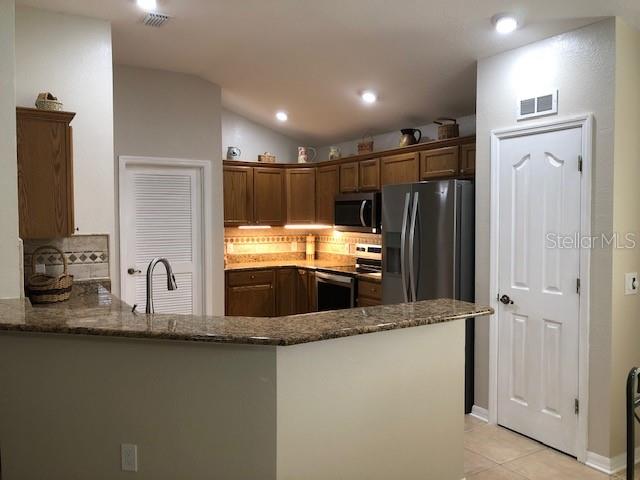
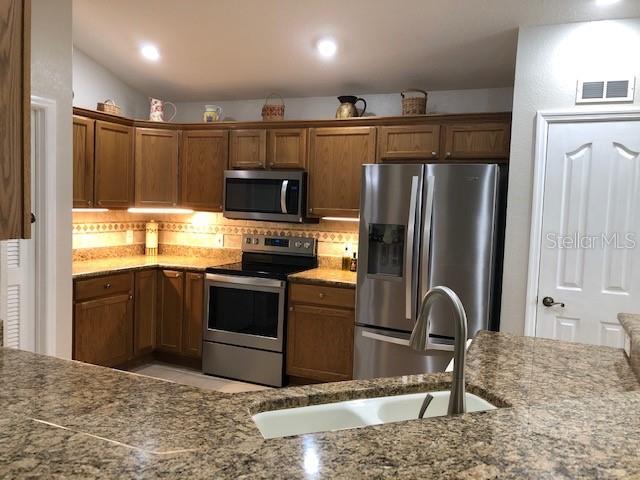
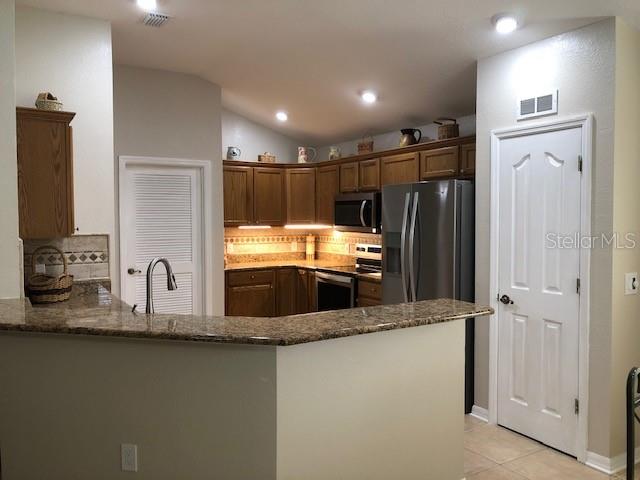
Do you want the elegance of an upgraded Designer home? Do you want the room and strength of a block and stucco expanded 3-2 Lantana? Do you want a reasonable price? Then this is the home you need to look at. Located halfway between 466 and 466A. 1-1/2 miles from downtown Lake Sumter Landing, on a quiet Cul De Sac in the center of the Villages with a great neighborhood. Conveniently located in Liberty Park between Cane Garden, Arnold Palmer, Mallory Hill, and Havana Championship golf courses, plus 7 executive 9 hole courses. Also, it is in reach of 2 other town squares, Spanish Springs and Brownwood expanding all of the options for shopping, restaurants, live entertainment, Club Houses, Pools, tennis courts, pickle ball courts, softball, golf practice area, wood working shops, gun range, in addition to the Polo Field, and many, many, more activities, and gyms. This expanded Lantana was recently painted inside and out with top quality paint-you can see the difference. Upon entering the front door, you will notice the large transom and glass side panels which brightens the large great room, dining, and kitchen area with its 18" tile. All baths have matching tile. The kitchen has Oak cabinets with granite countertops, custom tile backsplash, under cabinet LED lighting, and the base cabinets have drawer pullouts for ease of access, and a pantry closet. All kitchen appliances are new (2022-23) stainless steel Whirlpool Gold with convection oven. There is a connected eat-in kitchen area, and a large more formal dining area. The great room is large enough to accommodate any size furniture or TV. With 12' ceilings and the 4 panel full length glass lanai doors, this room will never have a closed in feel to it. The Master bedroom is large with vaulted ceilings and a lighted fan. Attached is a large en-suite bath with his and hers Corian sinks, lots of Oak cabinets with vanity area, walk in tiled shower with a tile seat, a private water closet, and a large walk in closet. The 2 guest bedrooms are large enough for king or queen beds, have lighted fans, nice sized closets, and both are currently used as offices. The front room has been expanded with a pushed out 3 panel bay window for more natural light. A guest bath has a tub /shower combo and a large oak vanity. There is an 11'x8' laundry room off the kitchen which has a new washer, gas dryer, large sink, and overhead storage cabinets. The tiled 20'x11' lanai has a canvas roof, sunshade screens all around, and full length, pull down sun setter shades. Also, outside is a 10'x11' painted grilling pad. The roof and water heater are new (2023). The attic has an extra 9" of insulation throughout and the cement block walls have been foam filled for extra energy savings and strength. The house is piped for both gas and electric appliances -your choice. Currently the water heater, dryer, and whole house heat are very economically gas operated. The expanded garage (540') has a work bench with drawers, storage cabinets, Shelf units, painted floor, and pull down stairs to access the floored and lighted attic. Most furniture stays. OWNER IS OFFERING A CONCESSION TOWARD THE HVAC. Information here is deemed reliable, however Buyer/Agent should verify. Call or text owner/broker for private showing appointment.
What's special
Facts & Features
- MLS ID#
- MFRTB8323704
- PRICE
- $515,000
- STATUS
- Active
- BEDROOMS
- 3
- BATHROOMS
- 2
- FULL BATHS
- 2
- HALF BATHS
- 0
- SQUARE FOOTAGE
- 2,065 sqft
- ACRES
- 0.13
- YEAR BUILT
- 2005
- TYPE
- Single Family Residence
- SUB-TYPE
- N/A
- STYLE
- N/A
Community Information
- ADDRESS
- 2196 KERSHAW RD
- SUBDIVISION
- The Villages
- CITY
- The Villages
- COUNTY
- Sumter
- STATE
- FL
- ZIP CODE
- 32162
- SENIOR COMMUNITY
- Yes
Amenities
- AMENITIES
- Fitness Center, Gated, Recreation Facilities, Tennis Court(s), Racquetball, Clubhouse, Pool, Wheelchair Access, Basketball Court, Golf Course, Trail(s)
- PARKING
- N/A
- VIEW
- No
- WATERFRONT
- No
- POOL
- No
Interior
- INTERIOR FEATURES
- Cathedral Ceiling(s), Ceiling Fans(s), Eat-in Kitchen, High Ceilings, Living Room/Dining Room Combo, Open Floorplan, Window Treatments, Attic Ventilator
- HEATING
- Natural Gas, Exhaust Fan
- COOLING
- Central Air
- FLOORING
- Ceramic Tile, Carpet
- FIREPLACE
- N/A
- STORIES
- N/A
- APPLIANCES
- Dishwasher, Disposal, Microwave, Convection Oven, Refrigerator, Dryer, Washer, Gas Water Heater, Exhaust Fan, Cooktop, Range Hood
Exterior
- EXTERIOR FEATURES
- Lighting, Sprinkler Metered, Outdoor Grill, Garden
- CONSTRUCTION
- Stucco
- FOUNDATION
- Slab
- ROOF
- Shingle
- FENCING
- N/A
- LOT DESCRIPTION
- Cul-De-Sac
School Information
- ELEMENTARY
- Wildwood Elementary
- MIDDLE
- Wildwood Middle
- HIGH
- Wildwood High
Additional Information
- DATE LISTED
- December 17, 2024
- DAYS ON MARKET
- 57
- ZONING
- MPUD
- DIRECTION FACES
- Northeast
- NEW CONSTRUCTION
- No
- SPECIAL CONDITIONS
- None
57 days on market
Listing updated: Feb 12, 2025 · 5:21 PM
Listed by: jack Pennella · 813-404-9935 — FLORIDA COMMERCIAL RLTY GROUP
Source: Stellar MLS (My Florida Regional MLS) · MLS ID# MFRTB8323704

MLS/IDX data last updated: September 18, 2026 10:00 PM . All data is obtained from various sources and may not have been verified by the broker or MLS GRID. Supplied Open House Information is subject to change without notice. All information should be independently reviewed and verified for accuracy. Properties may or may not be listed by the office/agent presenting the information
IDX information is provided exclusively for personal, non-commercial use and may not be used for any purpose other than to identify prospective properties consumers may be interested in purchasing. Information is deemed reliable but not guaranteed. Some IDX listings have been excluded from this website.