2185 AQUIFER LN
$445,000
 5Bedrooms
 3Bathrooms
 2,415Sq Ft
 2024Year Built
 2Garage
 0Days on Market
 0.1 acLot Size
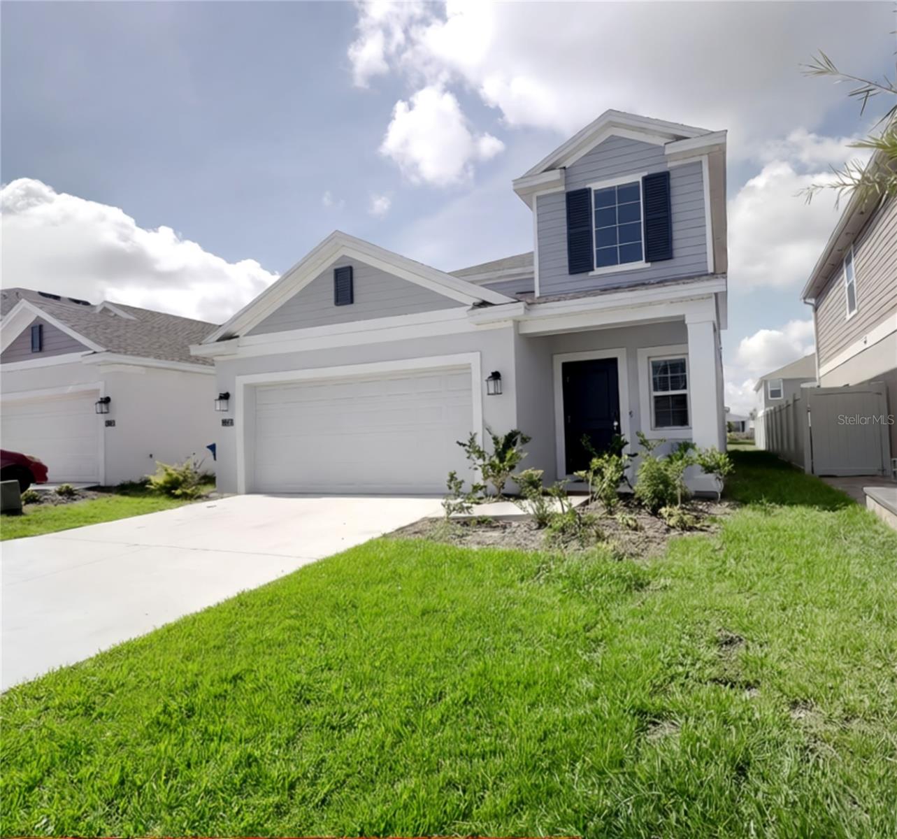
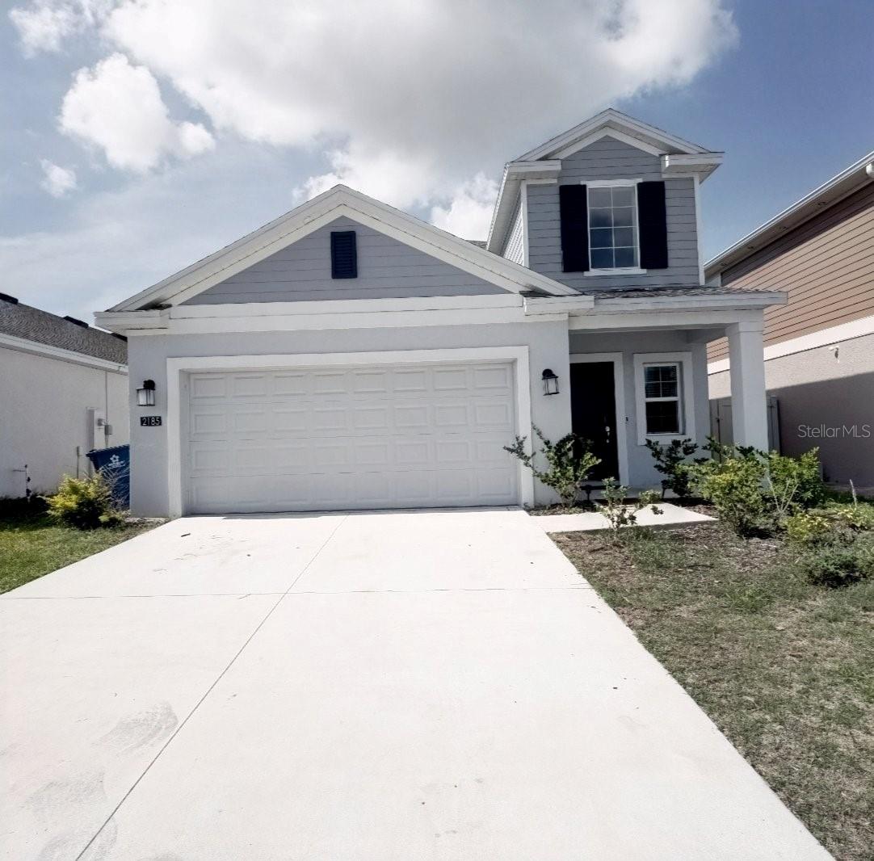
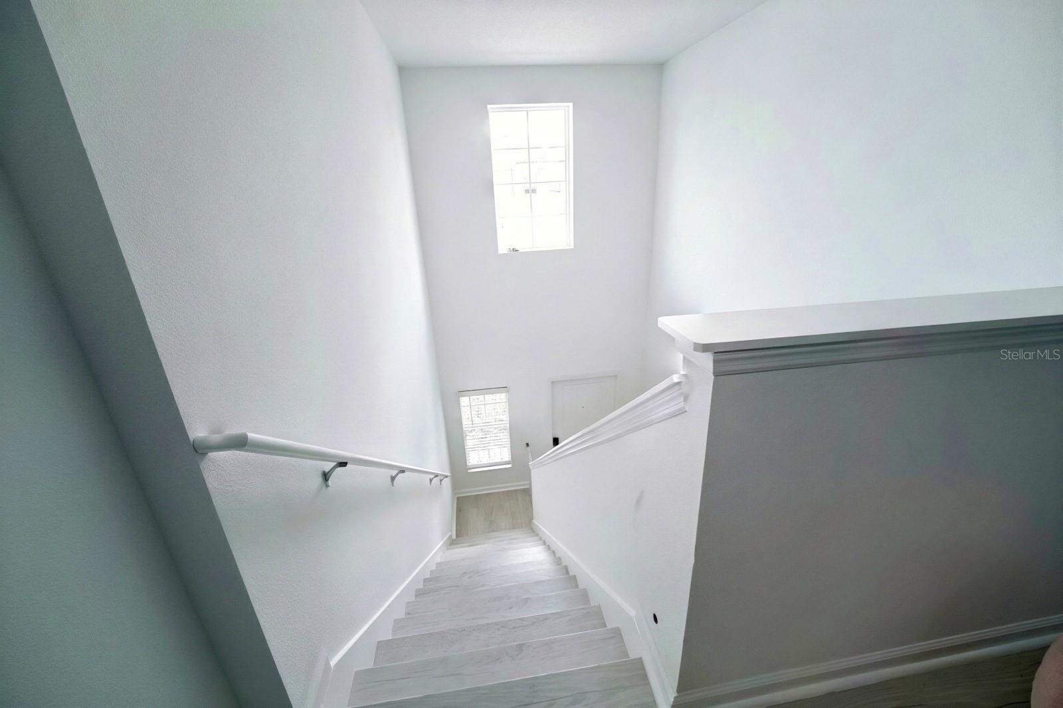
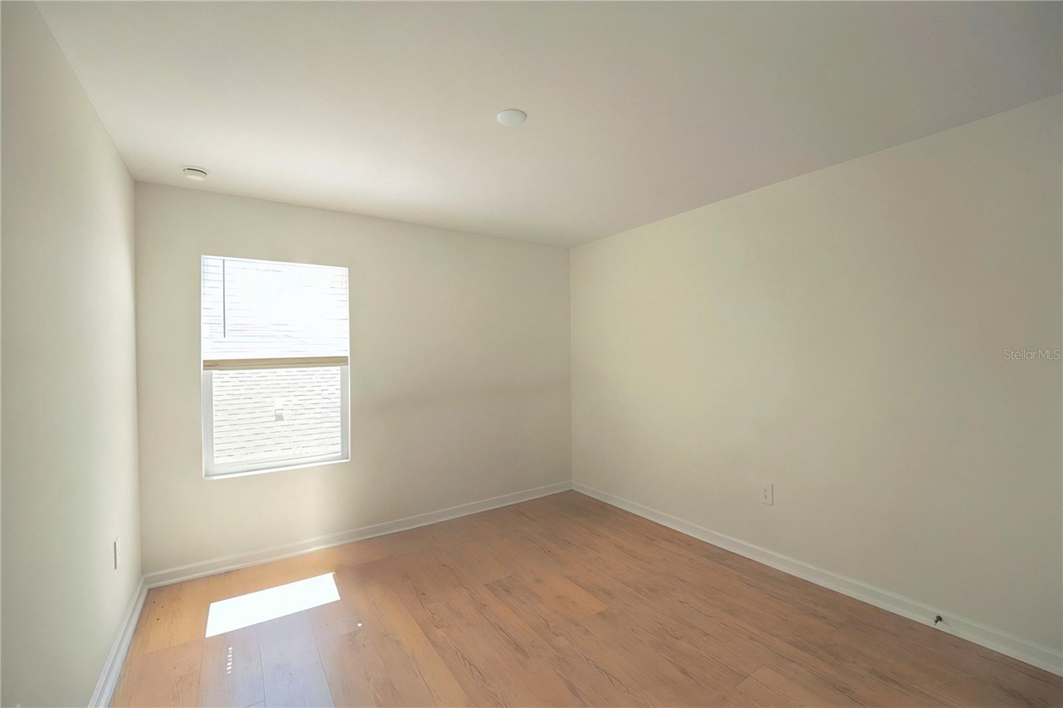
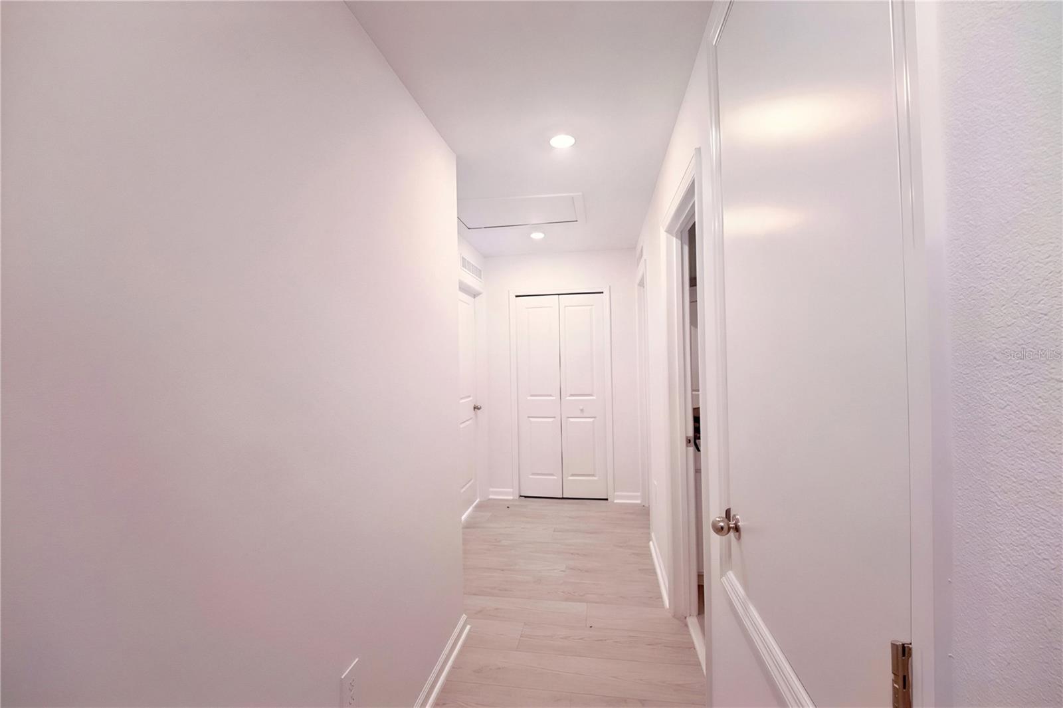
Welcome to this spacious and beautifully designed 5-bedroom, 2-bathroom home nestled in the sought-after Cascades community of Davenport! From the moment you step inside, you'll be greeted by a bright and open floor plan featuring elegant tile flooring throughout the first floor, perfect for easy living and entertaining. The modern kitchen flows seamlessly into the living and dining areas, filling every corner with natural light and a warm, inviting atmosphere. Upstairs, you'll find all five bedrooms, a convenient laundry room, and a versatile open loft area — ideal for a home office, playroom, or cozy retreat. The upper level is finished with stylish laminate/vinyl flooring and staircase, adding warmth and character throughout. The primary bathroom impresses with solid surface countertops and a double vanity, offering a touch of everyday luxury. Step outside to enjoy your generously sized backyard, fully enclosed with a vinyl privacy fence — a safe and private haven for family gatherings, and pets. A concrete open patio completes the outdoor space, ready for your weekend barbecues and relaxing evenings. The 2-car garage provides ample storage and convenience. Located minutes from major highways, shopping, dining, and top-rated schools. This home checks every box for the growing family looking for space, comfort, and community. Don't miss this opportunity!
What's special
Facts & Features
- MLS ID#
- MFRS5150941
- PRICE
- $445,000
- STATUS
- Active
- BEDROOMS
- 5
- BATHROOMS
- 3
- FULL BATHS
- 2
- HALF BATHS
- 1
- SQUARE FOOTAGE
- 2,415 sqft
- ACRES
- 0.1
- YEAR BUILT
- 2024
- TYPE
- Single Family Residence
- SUB-TYPE
- N/A
- STYLE
- N/A
Community Information
- ADDRESS
- 2185 AQUIFER LN
- SUBDIVISION
- Cascades Ph 1A & 1B
- CITY
- Davenport
- COUNTY
- Polk
- STATE
- FL
- ZIP CODE
- 33837
- SENIOR COMMUNITY
- No
Amenities
- AMENITIES
- N/A
- PARKING
- N/A
- VIEW
- No
- WATERFRONT
- No
- POOL
- No
Interior
- INTERIOR FEATURES
- Open Floorplan, Walk-In Closet(s), Solid Surface Counters, Thermostat
- HEATING
- Electric
- COOLING
- Central Air
- FLOORING
- Ceramic Tile, Vinyl, Laminate
- FIREPLACE
- N/A
- STORIES
- 2
- APPLIANCES
- Dishwasher, Microwave, Refrigerator, Dryer, Washer, Cooktop, Range Hood
Exterior
- EXTERIOR FEATURES
- Sliding Doors, Sprinkler Metered, Sidewalk
- CONSTRUCTION
- Block, Stucco
- FOUNDATION
- Slab
- ROOF
- Shingle
- FENCING
- N/A
- LOT DESCRIPTION
- N/A
School Information
- ELEMENTARY
- Horizons Elementary
- MIDDLE
- Sleepy Hill Middle
- HIGH
- Ridge Community Senior High
Additional Information
- DATE LISTED
- June 2, 2026
- DAYS ON MARKET
- 0
- ZONING
- N/A
- DIRECTION FACES
- East
- NEW CONSTRUCTION
- No
- SPECIAL CONDITIONS
- None
0 days on market
Listing updated: Jun 2, 2026 · 6:58 PM
Listed by: Juan Torres Gil · 786-899-6905 — WC REALTY PARTNERS LLC
Source: Stellar MLS (My Florida Regional MLS) · MLS ID# MFRS5150941

MLS/IDX data last updated: September 18, 2026 10:00 PM . All data is obtained from various sources and may not have been verified by the broker or MLS GRID. Supplied Open House Information is subject to change without notice. All information should be independently reviewed and verified for accuracy. Properties may or may not be listed by the office/agent presenting the information
IDX information is provided exclusively for personal, non-commercial use and may not be used for any purpose other than to identify prospective properties consumers may be interested in purchasing. Information is deemed reliable but not guaranteed. Some IDX listings have been excluded from this website.