21600 KING HENRY AVE
$429,900
 3Bedrooms
 3Bathrooms
 2,129Sq Ft
 1998Year Built
 3Garage
 103Days on Market
 0.19 acLot Size
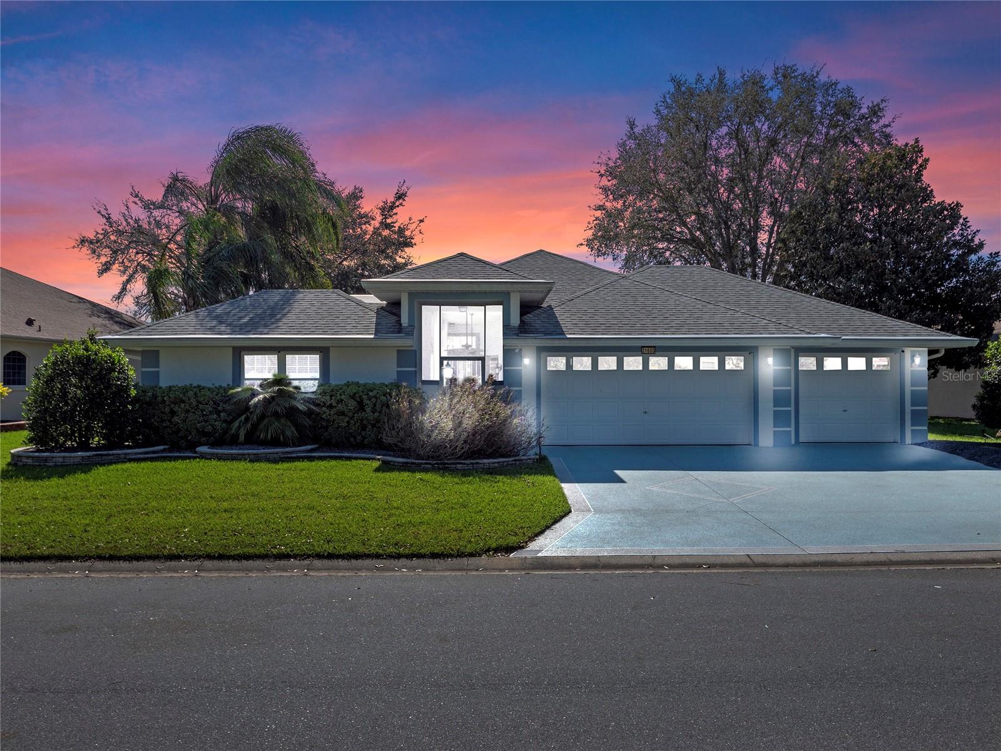
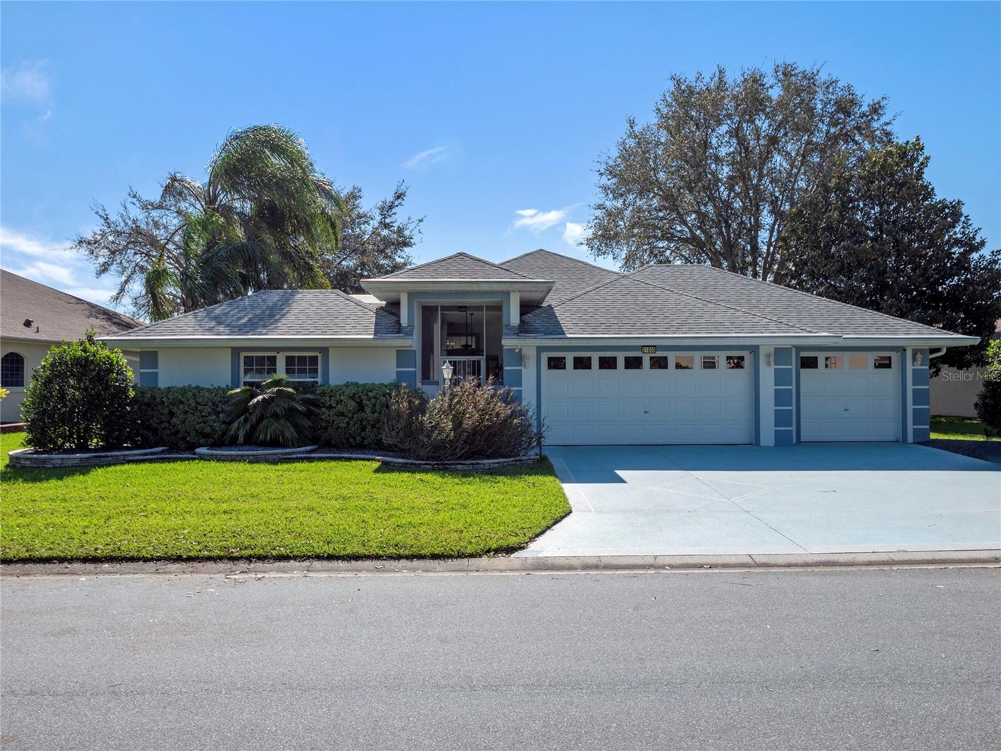
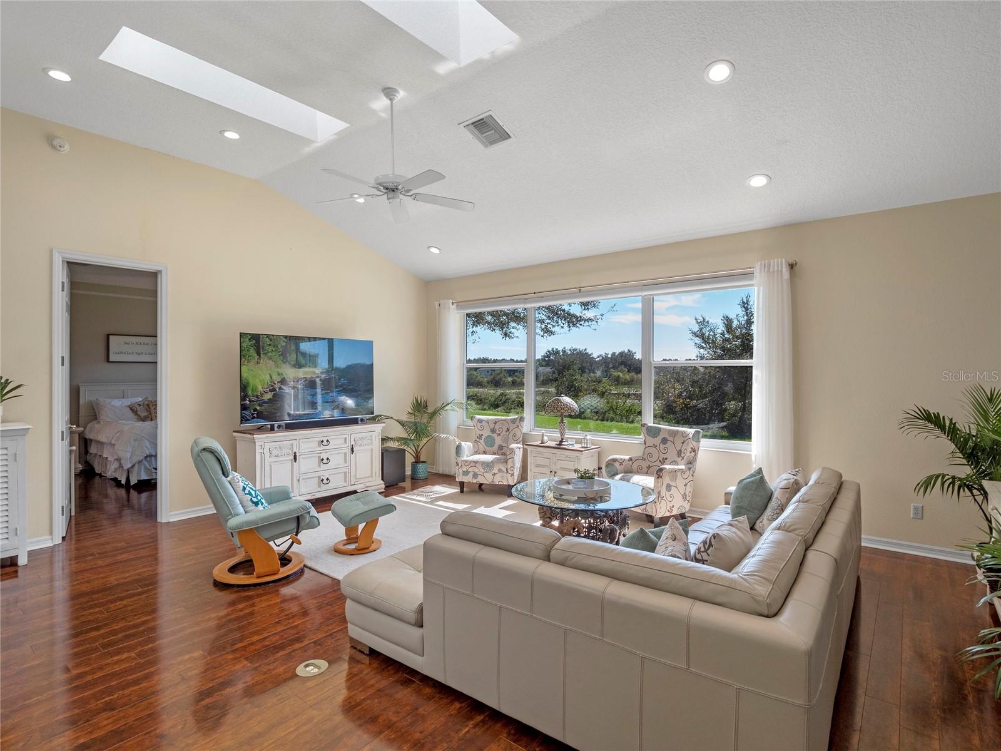
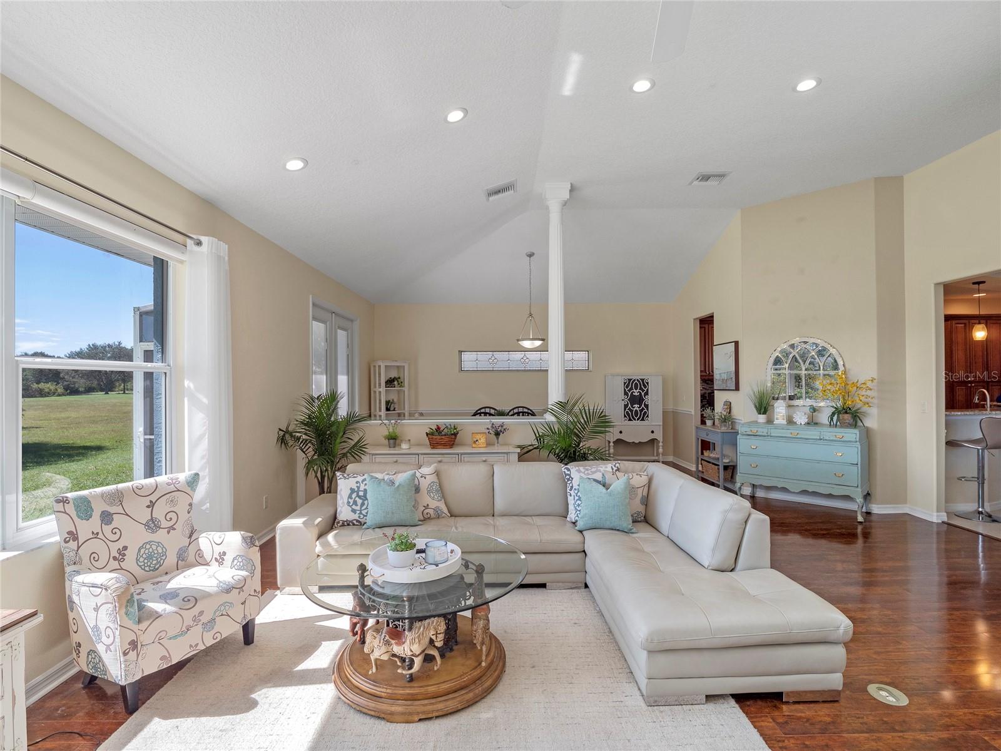
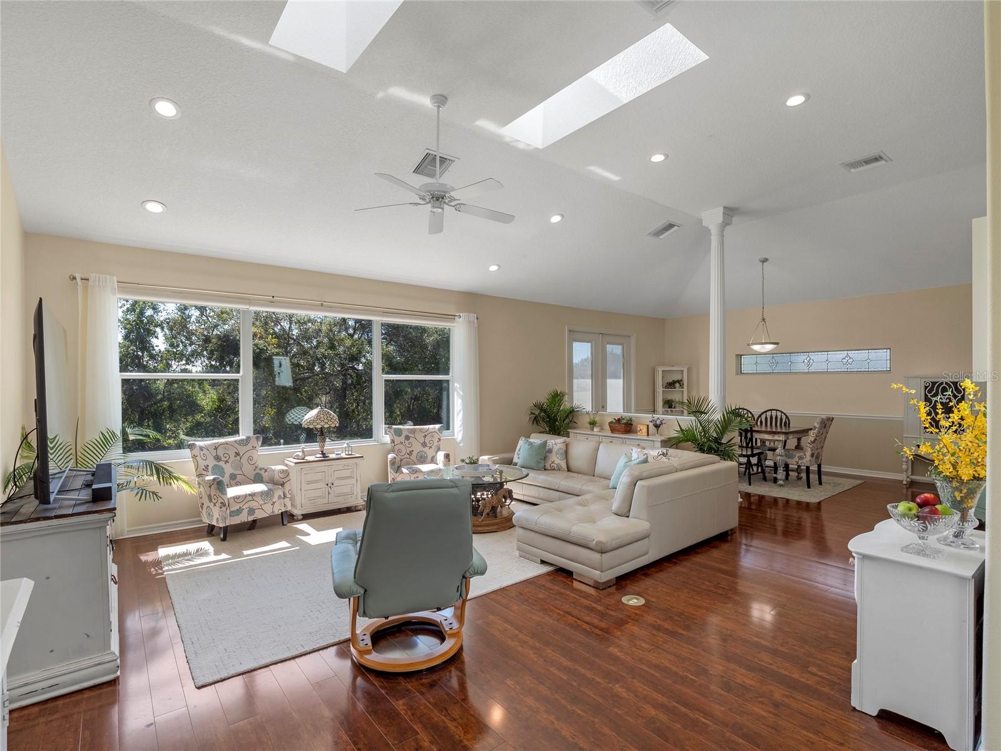
Conservation views, modern updates, courtyard, and a three-car garage with epoxy floors, are just the beginning when it comes to this three bedroom, three bath desired Duke Model home in the golf community of Royal Highlands. Known for its multi-generational opportunity by offering a private “in-law” suite with its own entrance, you’ll give visiting guests or live-in family members a place that feels like home. This charming Duke provides owners with all the features you expect, such as vaulted ceilings, a flood of natural light thanks to the skylights, and both casual and formal dining areas. You’ll appreciate the solid construction of this home. The exterior has low maintenance landscaping, providing a clean appearance and the perfect balance of elegance and sophistication. As you enter the screened courtyard, you’ll discover the outdoor living area provides homeowners a great place to host parties, or to enjoy quiet times with plenty of seclusion and peace. With the addition of the newly installed, free-standing hot-tub, relaxing afternoons are taken to a whole new level. Both the ‘casita’ and the primary suites provide cabana bathrooms, adding further benefits and appreciation of spa ownership. Steps away, inside the main dwelling, you’ll be taken by the welcoming foyer, openness, and conservation views straight ahead. The formal dining is wrapped with a chair rail, adorned by leaded glass, and has access to a screened lanai through French doors with internal blinds. Mindfully, the main living areas and primary suite are equipped with Hunter Douglas blinds. All bedrooms boast walk-in closets. The kitchen is the heart of this home and overlooks a breakfast nook and large window with views of the screened courtyard. Wood cabinetry with roped details, stainless kitchen appliances, including a gas range, double pantry with pull-outs, and granite countertops, are more reasons to fall in love with this property. On your way to the three-car garage is the large laundry room with washer and dryer, folding counters and Shaker cabinets. Lastly, the owner’s suite includes a walk-in California Closet, tray ceiling, updated bath with tiled shower, dual vanities, and access to the courtyard. The primary suite & ‘in-law’ areas have their own thermostat for comfortable and efficient sleeping temperatures. 2014 HVAC, 2016 Roof, 2024 Spa, & 2016 windows. Very likely the perfect retirement home and community, Royal Highlands has a low monthly HOA that includes cable, internet, gated entry, and tons of amenities including an indoor heated pool, an outdoor Jr. Olympic pool, great hall, on-campus restaurant, pro shop, driving range and fitness center. Pickleball & tennis courts, library, billiards, softball field, craft and kiln area, plus over 50 clubs and activities to join! Call for your home and amenities tour today! Close to MCO, Florida Turnpike, amusement parks, medical facilities, I-75, restaurants, shopping and historic districts. 55+ living at its finest!
What's special
Facts & Features
- MLS ID#
- MFRG5088205
- PRICE
- $429,900
- STATUS
- Active
- BEDROOMS
- 3
- BATHROOMS
- 3
- FULL BATHS
- 3
- HALF BATHS
- 0
- SQUARE FOOTAGE
- 2,129 sqft
- ACRES
- 0.19
- YEAR BUILT
- 1998
- TYPE
- Single Family Residence
- SUB-TYPE
- N/A
- STYLE
- Ranch
Community Information
- ADDRESS
- 21600 KING HENRY AVE
- SUBDIVISION
- Royal Highlands Ph 01Ca
- CITY
- Leesburg
- COUNTY
- Lake
- STATE
- FL
- ZIP CODE
- 34748
- SENIOR COMMUNITY
- Yes
Amenities
- AMENITIES
- Fitness Center, Gated, Recreation Facilities, Tennis Court(s), Storage, Shuffleboard Court, Fence Restrictions, Cable TV, Clubhouse, Pool, Pickleball Court(s), Golf Course, Trail(s)
- PARKING
- N/A
- VIEW
- No
- WATERFRONT
- No
- POOL
- No
Interior
- INTERIOR FEATURES
- Ceiling Fans(s), Eat-in Kitchen, High Ceilings, Solid Wood Cabinets, Split Bedroom, Stone Counters, Vaulted Ceiling(s), Crown Molding, Window Treatments, Walk-In Closet(s), Solid Surface Counters, Tray Ceiling(s), Skylight(s), Primary Bedroom Main Floor, Thermostat, Chair Rail
- HEATING
- Natural Gas
- COOLING
- Central Air
- FLOORING
- Ceramic Tile, Laminate
- FIREPLACE
- N/A
- STORIES
- 1
- APPLIANCES
- Dishwasher, Disposal, Microwave, Range, Refrigerator, Dryer, Washer, Gas Water Heater, Exhaust Fan, Ice Maker
Exterior
- EXTERIOR FEATURES
- Lighting, French Doors, Irrigation System, Courtyard, Rain Barrel/Cistern(s)
- CONSTRUCTION
- Block, Stucco
- FOUNDATION
- Slab
- ROOF
- Shingle
- FENCING
- N/A
- LOT DESCRIPTION
- Private, Conservation Area, Paved, Level, Near Golf Course, Landscaped
School Information
- ELEMENTARY
- N/A
- MIDDLE
- N/A
- HIGH
- N/A
Additional Information
- DATE LISTED
- October 20, 2024
- DAYS ON MARKET
- 103
- ZONING
- PUD
- DIRECTION FACES
- North
- NEW CONSTRUCTION
- No
- SPECIAL CONDITIONS
- None
103 days on market
Listing updated: Feb 12, 2025 · 5:20 PM
Listed by: Tonya Tibbetts · 207-595-1414 — FLORIDA PLUS REALTY, LLC
Source: Stellar MLS (My Florida Regional MLS) · MLS ID# MFRG5088205

MLS/IDX data last updated: September 18, 2026 2:00 PM . All data is obtained from various sources and may not have been verified by the broker or MLS GRID. Supplied Open House Information is subject to change without notice. All information should be independently reviewed and verified for accuracy. Properties may or may not be listed by the office/agent presenting the information
IDX information is provided exclusively for personal, non-commercial use and may not be used for any purpose other than to identify prospective properties consumers may be interested in purchasing. Information is deemed reliable but not guaranteed. Some IDX listings have been excluded from this website.