216 GRAND RESERVE DR
$399,900
 3Bedrooms
 2Bathrooms
 1,790Sq Ft
 2018Year Built
 2Garage
 67Days on Market
 0.22 acLot Size
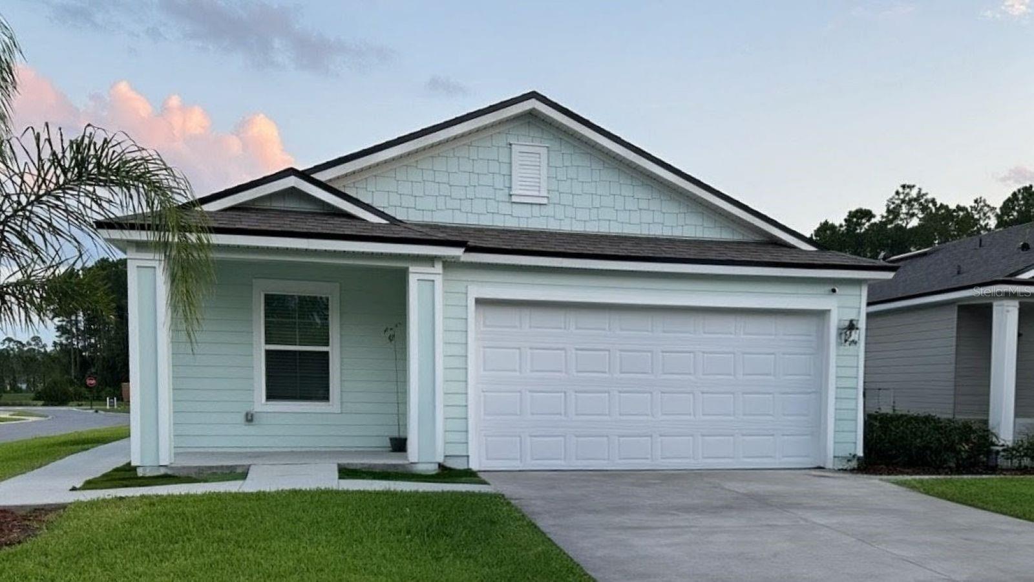
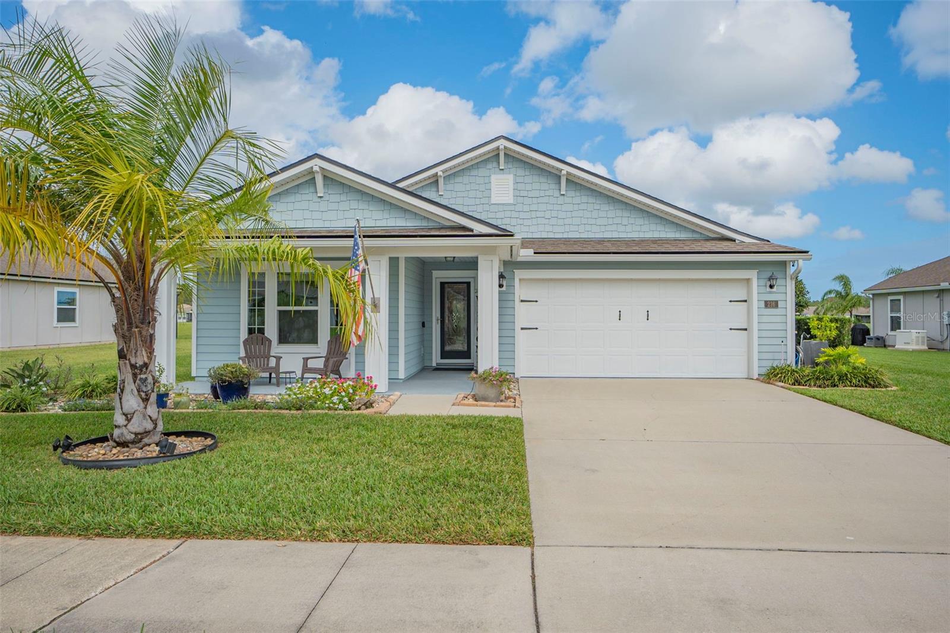
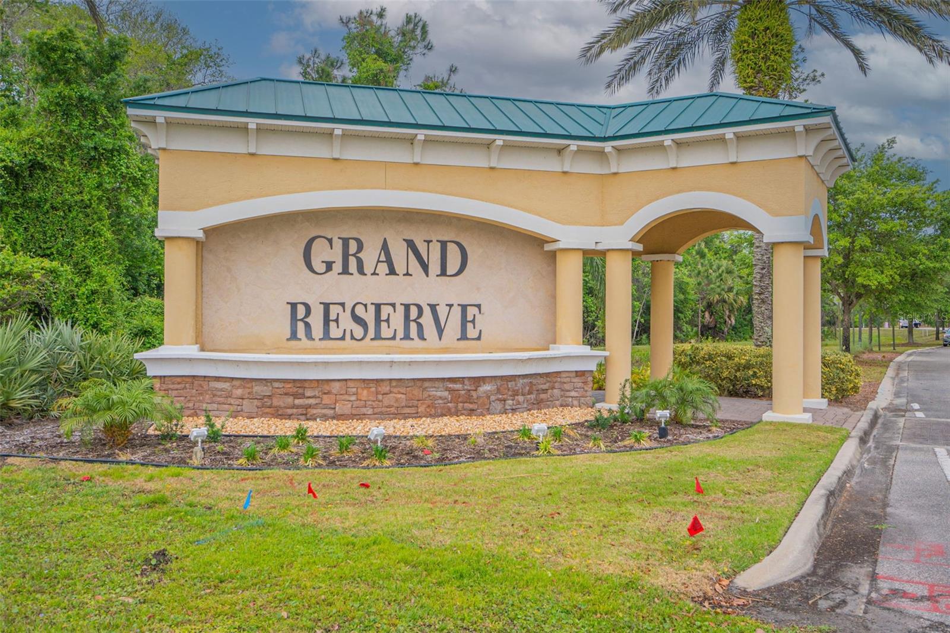
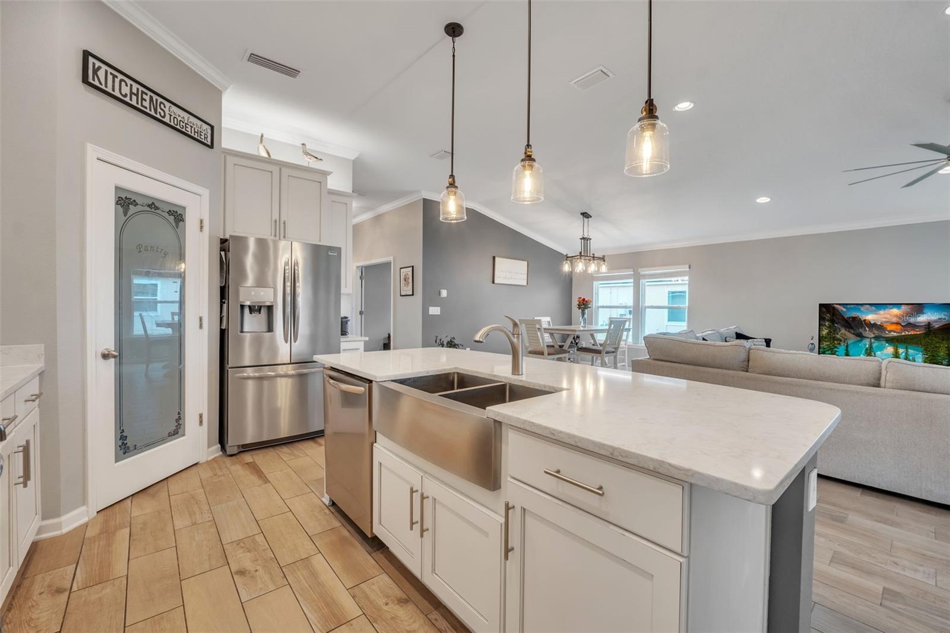
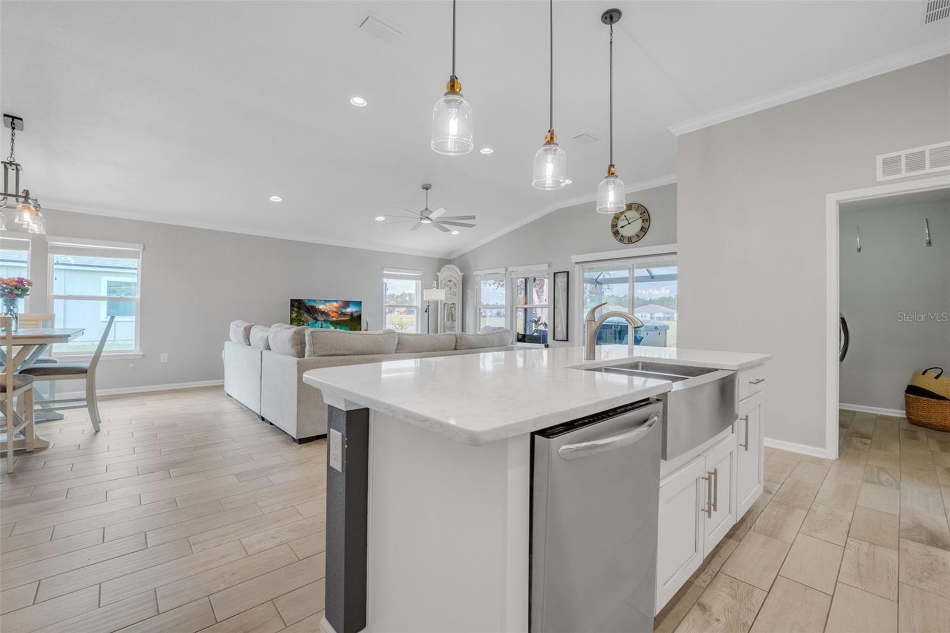
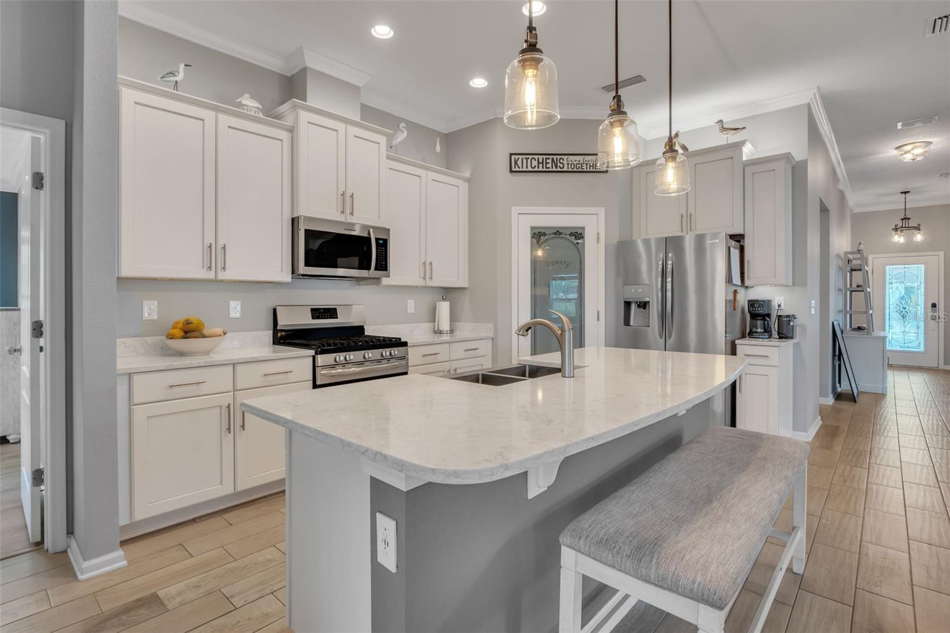
Motivated sellers! Don't miss this beautifully upgraded Clifton model home, ideally located on the 17th fairway of the sought after Grand Reserve neighborhood. Boasting an open-concept layout with a quartz kitchen seamlessly flowing into the bright and inviting living room, this home is perfect for modern living and entertaining. Thoughtful upgrades include CROWN MOLDING, DIMMABLE UPDATED LIGHTING, and LVP in the bedrooms, all complemented by a FRESHLY PAINTED INTERIOR for a clean, contemporary feel. Step outside to an EXTENDED lanai with GOLF BALL PROOF PICTURE FRAM screens, creating the perfect space to relax or entertain while enjoying the fairway views. Additional features include an EPOXY FINISHED GARAGE FLOOR with BUILTIN CABINETS and a UTILITY SINK, a 50-AMP GENERATOR TRANSFER SWITCH, WATER SOFTENER, and an efficient NATURAL GAS TANKLESS WATER HEATER. The updated Wi-Fi-enabled irrigation system ensures the lush landscaping stays vibrant on the spacious 75’ lot. Located just 15 minutes from pristine beaches and close to shopping, dining, and the neighborhood’s exceptional amenities complex, this home offers the perfect blend of comfort, style, and coastal living. Seller is offering closing cost assistance. This property may also be eligible for USDA financing. Don't miss this incredible opportunity to own a turnkey, move-in-ready home in a fantastic golf community!
What's special
Facts & Features
- MLS ID#
- MFRFC304751
- PRICE
- $399,900
- STATUS
- Active
- BEDROOMS
- 3
- BATHROOMS
- 2
- FULL BATHS
- 2
- HALF BATHS
- 0
- SQUARE FOOTAGE
- 1,790 sqft
- ACRES
- 0.22
- YEAR BUILT
- 2018
- TYPE
- Single Family Residence
- SUB-TYPE
- N/A
- STYLE
- N/A
Community Information
- ADDRESS
- 216 GRAND RESERVE DR
- SUBDIVISION
- Grand Reserve & Golf Club Un 01
- CITY
- Bunnell
- COUNTY
- Flagler
- STATE
- FL
- ZIP CODE
- 32110
- SENIOR COMMUNITY
- No
Amenities
- AMENITIES
- Fitness Center, Fence Restrictions, Pool, Pickleball Court(s)
- PARKING
- N/A
- VIEW
- No
- WATERFRONT
- No
- POOL
- No
Interior
- INTERIOR FEATURES
- Ceiling Fans(s), High Ceilings, Living Room/Dining Room Combo, Open Floorplan, Solid Wood Cabinets, Split Bedroom, Vaulted Ceiling(s), Walk-In Closet(s), Tray Ceiling(s), Primary Bedroom Main Floor, Thermostat, Smart Home, Pest Guard System
- HEATING
- Central, Heat Pump
- COOLING
- Central Air
- FLOORING
- Laminate, Tile
- FIREPLACE
- N/A
- STORIES
- 1
- APPLIANCES
- Dishwasher, Disposal, Microwave, Range, Refrigerator, Dryer, Washer, Gas Water Heater, Tankless Water Heater, Water Softener
Exterior
- EXTERIOR FEATURES
- Lighting, Irrigation System, Rain Gutters, Private Mailbox
- CONSTRUCTION
- Stucco, Wood Frame
- FOUNDATION
- Slab
- ROOF
- Shingle
- FENCING
- N/A
- LOT DESCRIPTION
- N/A
School Information
- ELEMENTARY
- N/A
- MIDDLE
- N/A
- HIGH
- N/A
Additional Information
- DATE LISTED
- November 8, 2024
- DAYS ON MARKET
- 67
- ZONING
- RESI
- DIRECTION FACES
- Southwest
- NEW CONSTRUCTION
- No
- SPECIAL CONDITIONS
- None
67 days on market
Listing updated: Feb 12, 2025 · 5:21 PM
Listed by: Kim Peran · 386-846-3477 — ADAMS, CAMERON & CO., REALTORS
Source: Stellar MLS (My Florida Regional MLS) · MLS ID# MFRFC304751

MLS/IDX data last updated: September 18, 2026 10:00 PM . All data is obtained from various sources and may not have been verified by the broker or MLS GRID. Supplied Open House Information is subject to change without notice. All information should be independently reviewed and verified for accuracy. Properties may or may not be listed by the office/agent presenting the information
IDX information is provided exclusively for personal, non-commercial use and may not be used for any purpose other than to identify prospective properties consumers may be interested in purchasing. Information is deemed reliable but not guaranteed. Some IDX listings have been excluded from this website.