212 KENWITH RD
$699,000
 3Bedrooms
 3Bathrooms
 2,680Sq Ft
 1937Year Built
 1Garage
 61Days on Market
 0.27 acLot Size
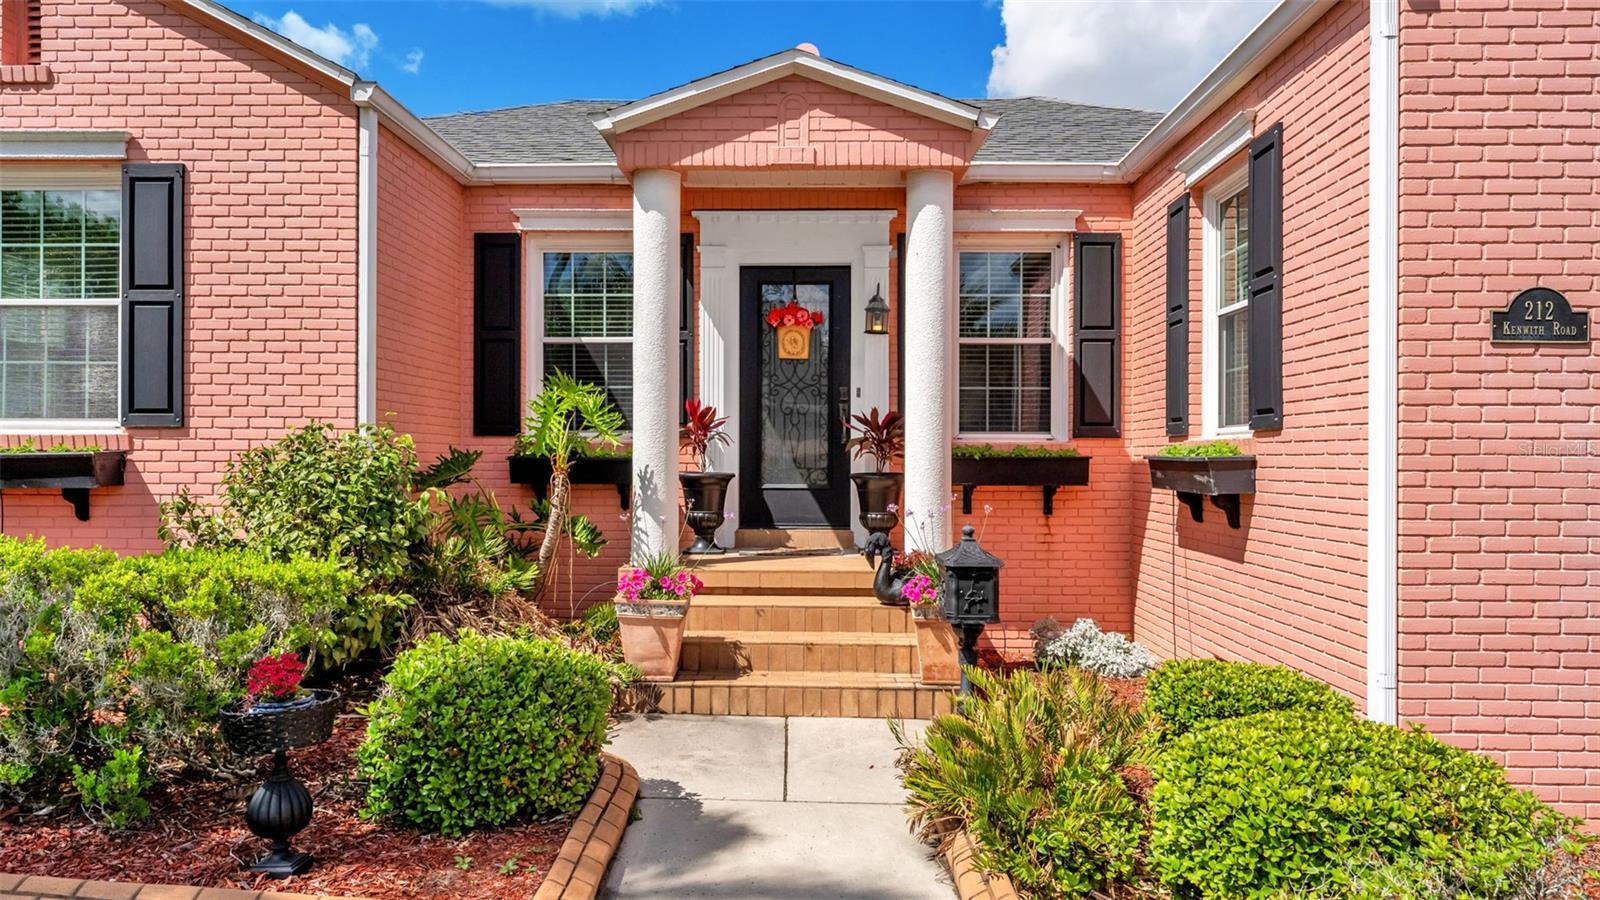
One or more photo(s) has been virtually staged. Location AND charm... you get BOTH with this eye-catching Florida gem that blends elusive, sought-after features from yesteryear with modern conveniences of today. This coral-colored retreat with hand-crafted window boxes and custom-built front porch, welcome you home. Walk between the porch's majestic columns to enter the beautifully balanced and symmetrical living room where you'll find high ceilings, wood-trim molding, and a tiled fireplace -- the perfect place to kick off your shoes and relax. Solid wood doors adorned with original shimmering glass and brass doorknobs lead the way to the main home's two spacious bedrooms, each enhanced by natural light and the continuation of beautifully refinished wood floors. The kitchen showcases the home's original heart pine wood floors that were salvaged, refinished, and re-laid as part of the complete kitchen renovation. This is the space where you'll enjoy hosting your friends. With a whitewashed beadboard ceiling and exposed wood column, top-of-the-line kitchen cabinets topped with gorgeous crown molding, granite countertops, new appliances, pot-filler and half-moon island, this room is as beautiful as it is functional. So, too, are the main home's two full baths. An original marble-top, Eastlake vanity tailored with a vessel sink is the striking piece that serves as the primary bathroom's vanity. Unwind there with a bubble bath in the cast iron tub, or head to the main home's second full bathroom where you'll find a tiled, walk-in shower. The dining room and cavernous den afford additional space for you, your family, and your guests to spread out. And there's more! A stand-out feature on this property's generous oversized lot and a half of land, is a private suite detached from the main home -- perfect for your teenager, your guests, multi-generational living OR potential income, this is where you'll find your third bedroom and bath. Access your vehicle from either the oversized garage or the two-car carport to head out to incredibly convenient shopping, downtown eateries, the historic Polk Theater or other entertainment. You'll also find easy access to Polk Parkway for convenient commutes to Tampa and Orlando. And remember, as you walk out your front door to a cushioning, median island of towering palm trees, grab an avocado from your own tree and enjoy breathtaking water views, nightly sunsets, and walks along the beautiful Lake Hollingsworth loop trail which are just steps from your lushly landscaped yard. Your new home AND new lifestyle are just a call away!
What's special
Facts & Features
- MLS ID#
- MFRS5147033
- PRICE
- $699,000
- STATUS
- Active
- BEDROOMS
- 3
- BATHROOMS
- 3
- FULL BATHS
- 3
- HALF BATHS
- 0
- SQUARE FOOTAGE
- 2,680 sqft
- ACRES
- 0.27
- YEAR BUILT
- 1937
- TYPE
- Single Family Residence
- SUB-TYPE
- N/A
- STYLE
- Traditional
Community Information
- ADDRESS
- 212 KENWITH RD
- SUBDIVISION
- Kenwith Court
- CITY
- Lakeland
- COUNTY
- Polk
- STATE
- FL
- ZIP CODE
- 33803
- SENIOR COMMUNITY
- No
Amenities
- AMENITIES
- N/A
- PARKING
- N/A
- VIEW
- No
- WATERFRONT
- No
- POOL
- No
Interior
- INTERIOR FEATURES
- Ceiling Fans(s), Eat-in Kitchen, High Ceilings, Stone Counters, Thermostat
- HEATING
- Central, Electric
- COOLING
- Central Air, Wall/Window Unit(s)
- FLOORING
- Ceramic Tile, Wood
- FIREPLACE
- Living Room
- STORIES
- N/A
- APPLIANCES
- Dishwasher, Range, Electric Water Heater, Refrigerator
Exterior
- EXTERIOR FEATURES
- Storage, Rain Gutters, Sidewalk, Private Mailbox
- CONSTRUCTION
- Brick
- FOUNDATION
- Slab
- ROOF
- Shingle
- FENCING
- Fenced
- LOT DESCRIPTION
- City Limits, Sidewalk
School Information
- ELEMENTARY
- Dixieland Elem
- MIDDLE
- Southwest Middle School
- HIGH
- Lakeland Senior High
Additional Information
- DATE LISTED
- April 2, 2026
- DAYS ON MARKET
- 61
- ZONING
- 0
- DIRECTION FACES
- South
- NEW CONSTRUCTION
- No
- SPECIAL CONDITIONS
- None
61 days on market
Listing updated: Jun 2, 2026 · 8:18 PM
Listed by: Amy Harris · 863-280-5777 — FIERCE REALTY
Source: Stellar MLS (My Florida Regional MLS) · MLS ID# MFRS5147033

MLS/IDX data last updated: September 18, 2026 2:00 PM . All data is obtained from various sources and may not have been verified by the broker or MLS GRID. Supplied Open House Information is subject to change without notice. All information should be independently reviewed and verified for accuracy. Properties may or may not be listed by the office/agent presenting the information
IDX information is provided exclusively for personal, non-commercial use and may not be used for any purpose other than to identify prospective properties consumers may be interested in purchasing. Information is deemed reliable but not guaranteed. Some IDX listings have been excluded from this website.