2108 DRIVE WAY
$510,000
 4Bedrooms
 3Bathrooms
 2,589Sq Ft
 2002Year Built
 2Garage
 90Days on Market
 0.17 acLot Size
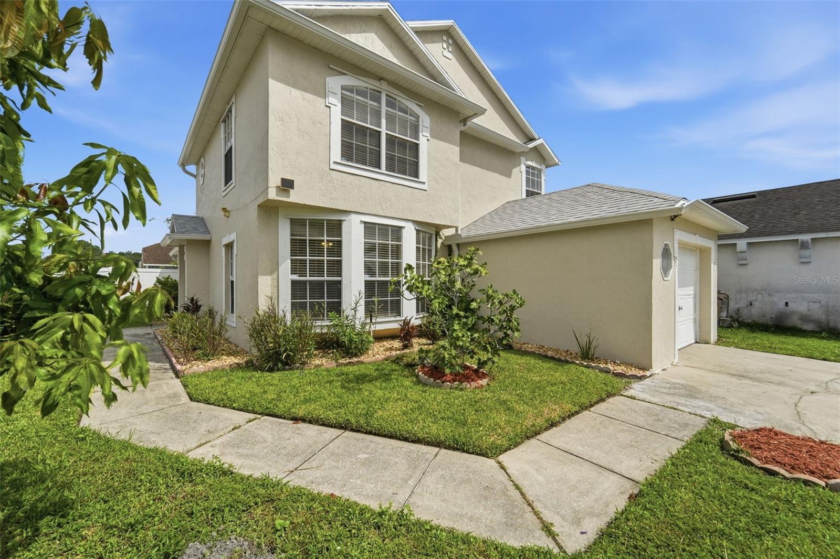
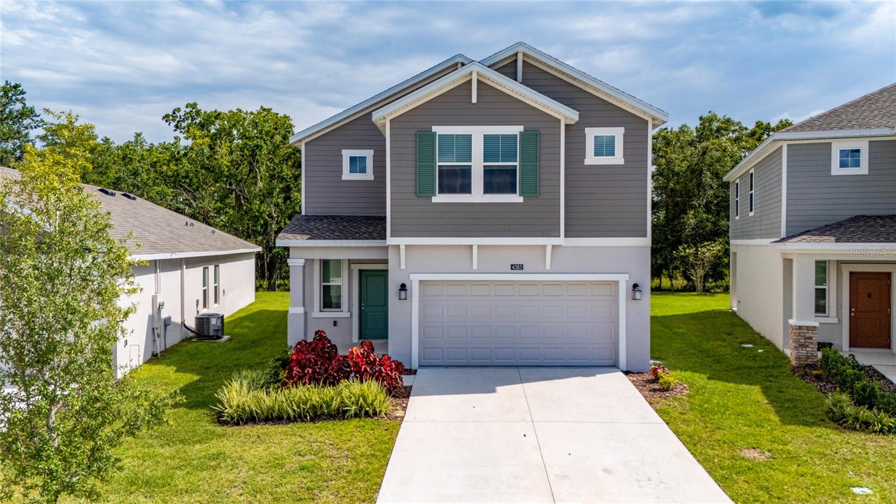
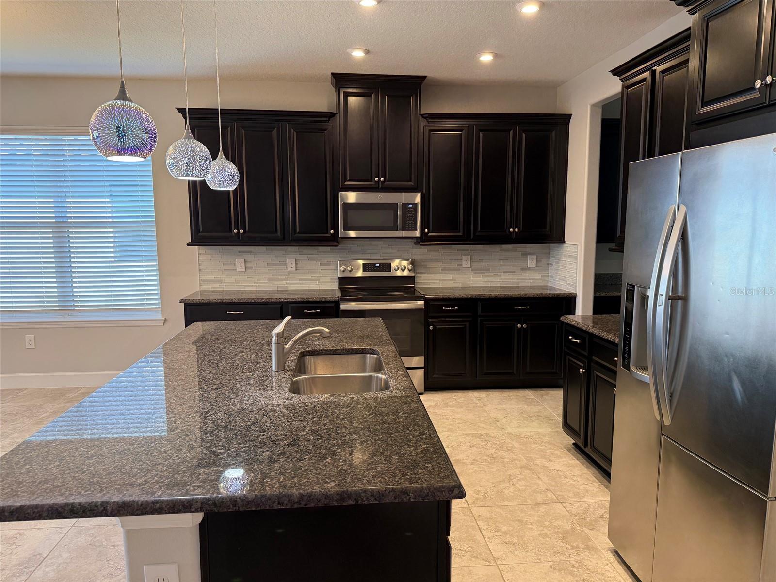
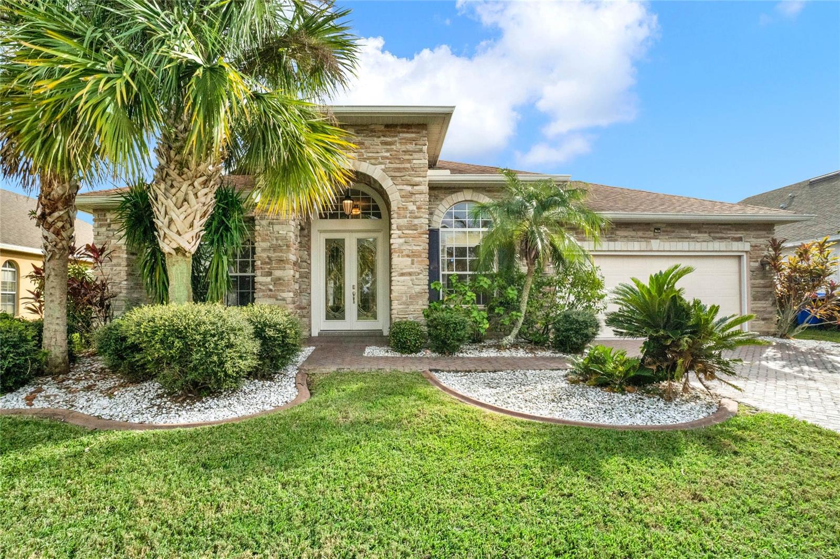
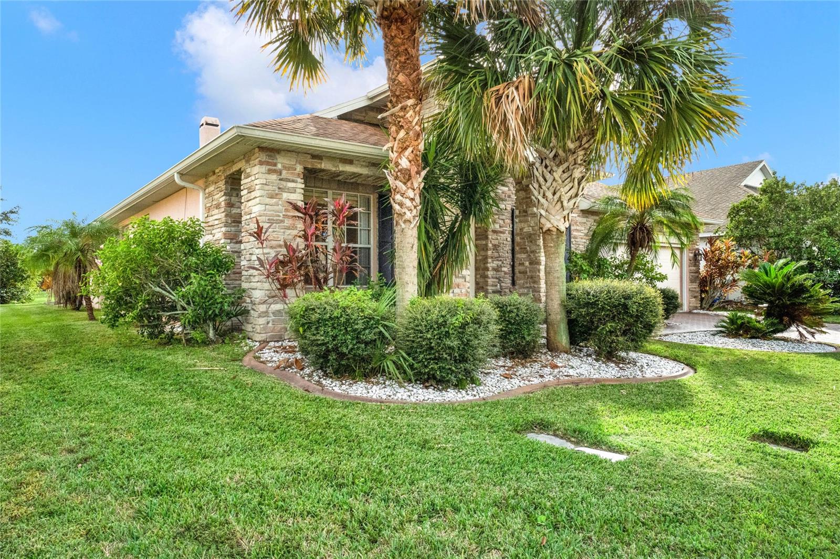
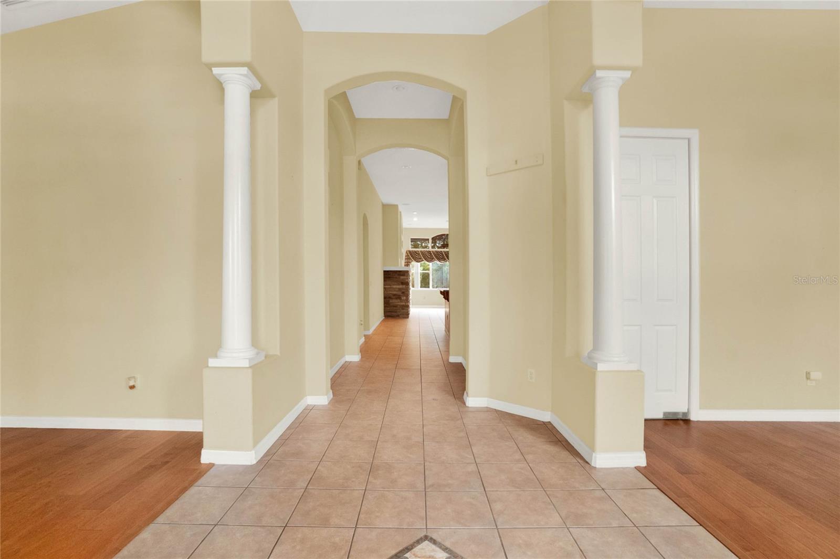
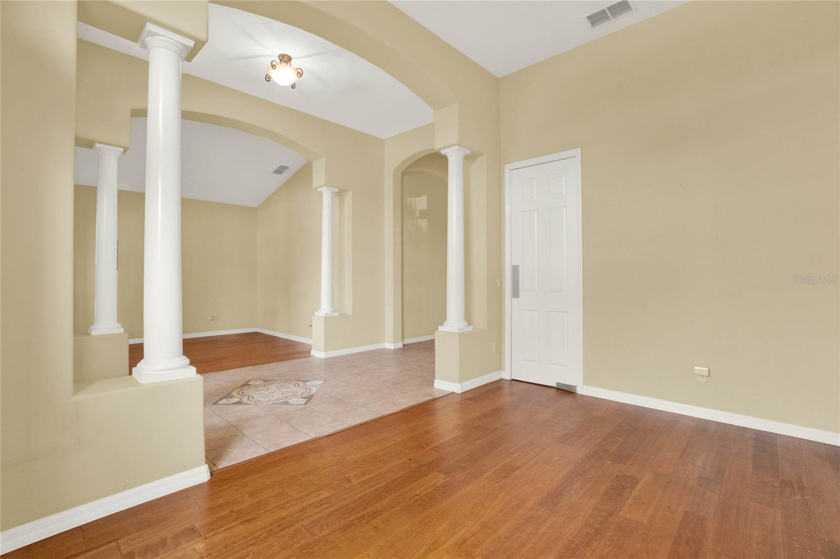
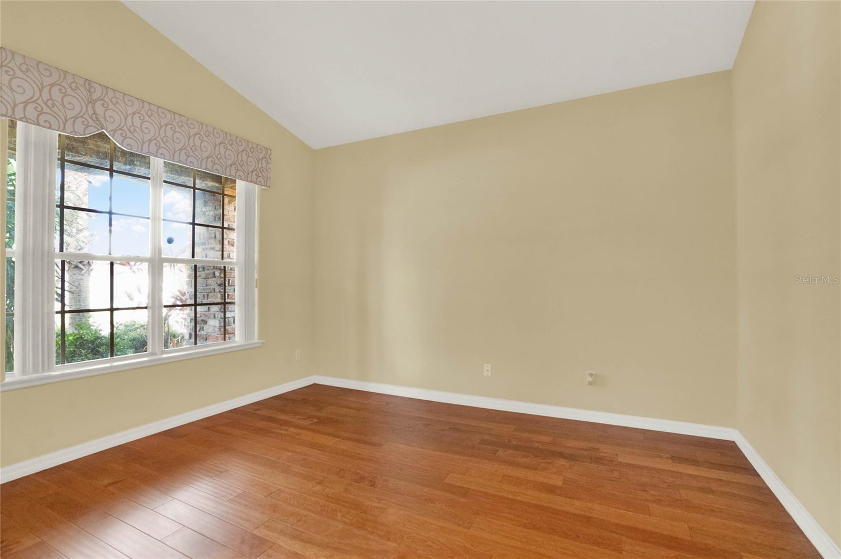
Home Sweet Home! Get ready to fall in love with this amazing 4-bedroom, 3-bathroom home in the sunny paradise of Kissimmee, Florida! With tons of space, it’s perfect for both relaxing and entertaining. As soon as you step inside, you'll be greeted by soaring ceilings that flow into a bright and airy dining and family room. Then you’ll discover the kitchen, featuring gorgeous granite countertops and sleek stainless-steel appliances that make cooking a real pleasure! One of the highlights is the cozy living room, where you can snuggle up next to the inviting built-in brick fireplace. And when you’re ready to soak up the sun, sliding doors lead you to your own private pool, where you can enjoy beautiful lake views from the screened-in area—such a perfect spot for gatherings! Plus, there’s convenient bathroom access right from the pool area. On the other side, you’ll find two elegant French doors that welcome you into a spacious master bedroom retreat. This little sanctuary boasts a fantastic custom walk-in closet and an ensuite bathroom with dual sinks, a private toilet, a refreshing shower, and a tub for those relaxing evenings. The other three bedrooms are also roomy and feature lovely closet doors, ensuring comfort for family or guests. And don’t forget, the community offers access to a golf club! This is your chance—don’t let this fantastic opportunity slip away; this dream home could be yours!
What's special
Facts & Features
- MLS ID#
- MFRO6254515
- PRICE
- $510,000
- STATUS
- Active
- BEDROOMS
- 4
- BATHROOMS
- 3
- FULL BATHS
- 3
- HALF BATHS
- 0
- SQUARE FOOTAGE
- 2,589 sqft
- ACRES
- 0.17
- YEAR BUILT
- 2002
- TYPE
- Single Family Residence
- SUB-TYPE
- N/A
- STYLE
- N/A
Community Information
- ADDRESS
- 2108 DRIVE WAY
- SUBDIVISION
- Oaks Ph 1 B1
- CITY
- Kissimmee
- COUNTY
- Osceola
- STATE
- FL
- ZIP CODE
- 34746
- SENIOR COMMUNITY
- No
Amenities
- AMENITIES
- Golf Course
- PARKING
- N/A
- VIEW
- No
- WATERFRONT
- No
- POOL
- Yes
Interior
- INTERIOR FEATURES
- Ceiling Fans(s), Eat-in Kitchen, High Ceilings, Living Room/Dining Room Combo, Open Floorplan, Walk-In Closet(s), Kitchen/Family Room Combo, Primary Bedroom Main Floor
- HEATING
- Central, Electric
- COOLING
- Central Air
- FLOORING
- Ceramic Tile, Wood
- FIREPLACE
- Family Room
- STORIES
- N/A
- APPLIANCES
- Microwave, Refrigerator, Washer
Exterior
- EXTERIOR FEATURES
- Sliding Doors, Sprinkler Metered
- CONSTRUCTION
- Block
- FOUNDATION
- Slab
- ROOF
- Shingle
- FENCING
- N/A
- LOT DESCRIPTION
- N/A
School Information
- ELEMENTARY
- Pleasant Hill Elem
- MIDDLE
- Horizon Middle
- HIGH
- Liberty High
Additional Information
- DATE LISTED
- November 8, 2024
- DAYS ON MARKET
- 90
- ZONING
- OPUD
- DIRECTION FACES
- Southeast
- NEW CONSTRUCTION
- No
- SPECIAL CONDITIONS
- None
90 days on market
Listing updated: Feb 12, 2025 · 5:21 PM
Listed by: Stephanie Class Cordero · 321-208-0378 — EXP REALTY LLC
Source: Stellar MLS (My Florida Regional MLS) · MLS ID# MFRO6254515

MLS/IDX data last updated: September 18, 2026 10:00 PM . All data is obtained from various sources and may not have been verified by the broker or MLS GRID. Supplied Open House Information is subject to change without notice. All information should be independently reviewed and verified for accuracy. Properties may or may not be listed by the office/agent presenting the information
IDX information is provided exclusively for personal, non-commercial use and may not be used for any purpose other than to identify prospective properties consumers may be interested in purchasing. Information is deemed reliable but not guaranteed. Some IDX listings have been excluded from this website.