210 W REXFORD DR
$289,900
 2Bedrooms
 2Bathrooms
 1,730Sq Ft
 1996Year Built
 2Garage
 1Days on Market
 0.22 acLot Size
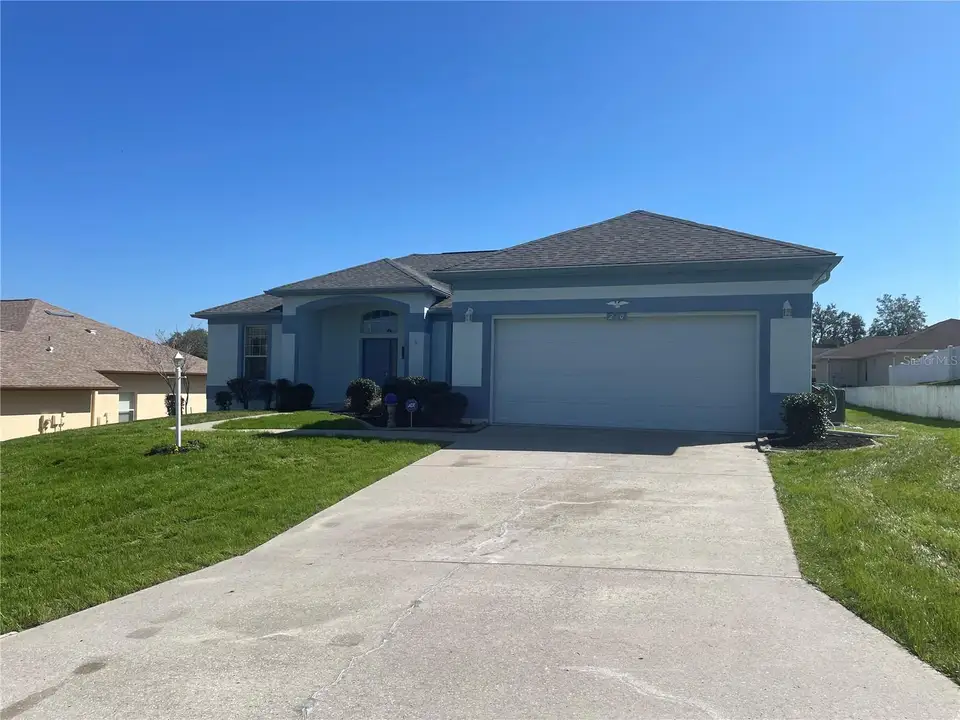
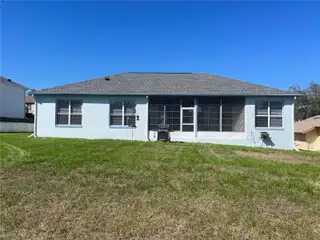
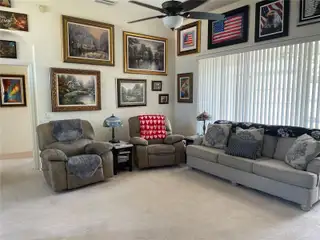
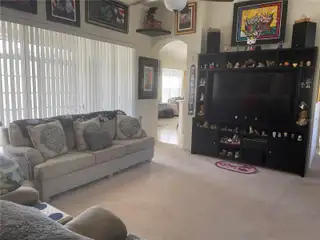
This charming 2-bedroom, 2-bath home is situated in the desirable golf course community of Laurel Ridge. It features modern upgrades, including a new A/C system installed in 2024, water heater 2024 and a roof over in 2022 and a smart garage door opener 2024. As you step inside, you'll find a spacious great room directly ahead, with a formal dining room to your right and the master bedroom to your left, providing a thoughtful layout. The living room comes with an entertainment center and a 65” TV. The kitchen with corner pantry opens up to the family room. The master suite offers a large walk-in closet and direct access to a vinyl windowed Florida room, creating a serene space to enjoy year-round. The master bath is equipped with separate vanities and a walk-in shower for added comfort. The guest bedroom features a double-door closet, while the guest bath includes a tub and shower combo. You'll also appreciate the versatile Florida room, accessible from the master bedroom, great room, and family room—perfect for entertaining or relaxation. The gutters have a special discharge system and there is a bonus included in the HOA fee, Bluestream High Speed Fiber Optic Internet! The garage floor has been treated with epoxy and there is a laundry sink in the laundry room.
What's special
Facts & Features
- MLS ID#
- MFROM693573
- PRICE
- $289,900
- STATUS
- Active
- BEDROOMS
- 2
- BATHROOMS
- 2
- FULL BATHS
- 2
- HALF BATHS
- 0
- SQUARE FOOTAGE
- 1,730 sqft
- ACRES
- 0.22
- YEAR BUILT
- 1996
- TYPE
- Single Family Residence
- SUB-TYPE
- N/A
- STYLE
- N/A
Community Information
- ADDRESS
- 210 W REXFORD DR
- SUBDIVISION
- Laurel Ridge 02
- CITY
- Beverly Hills
- COUNTY
- Citrus
- STATE
- FL
- ZIP CODE
- 34465
- SENIOR COMMUNITY
- No
Amenities
- AMENITIES
- N/A
- PARKING
- N/A
- VIEW
- No
- WATERFRONT
- No
- POOL
- No
Interior
- INTERIOR FEATURES
- Cathedral Ceiling(s), Ceiling Fans(s), Eat-in Kitchen, Split Bedroom, Window Treatments, Walk-In Closet(s), Kitchen/Family Room Combo, Primary Bedroom Main Floor, Thermostat
- HEATING
- Electric
- COOLING
- Central Air
- FLOORING
- Carpet, Vinyl, Tile
- FIREPLACE
- N/A
- STORIES
- N/A
- APPLIANCES
- Dishwasher, Disposal, Microwave, Range, Electric Water Heater, Refrigerator, Dryer, Washer
Exterior
- EXTERIOR FEATURES
- Irrigation System, Rain Gutters
- CONSTRUCTION
- Stucco
- FOUNDATION
- Slab
- ROOF
- Shingle
- FENCING
- N/A
- LOT DESCRIPTION
- N/A
School Information
- ELEMENTARY
- Central Ridge Elementary School
- MIDDLE
- Citrus Springs Middle School
- HIGH
- Lecanto High School
Additional Information
- DATE LISTED
- February 10, 2025
- DAYS ON MARKET
- 1
- ZONING
- PDR
- DIRECTION FACES
- North
- NEW CONSTRUCTION
- No
- SPECIAL CONDITIONS
- None
1 days on market
Listing updated: Feb 12, 2025 · 5:23 PM
Listed by: Lesley Rogan · 352-817-5114 — RIGHT-TIME REALTY, LLC
Source: Stellar MLS (My Florida Regional MLS) · MLS ID# MFROM693573

MLS/IDX data last updated: September 21, 2026 6:00 AM . All data is obtained from various sources and may not have been verified by the broker or MLS GRID. Supplied Open House Information is subject to change without notice. All information should be independently reviewed and verified for accuracy. Properties may or may not be listed by the office/agent presenting the information
IDX information is provided exclusively for personal, non-commercial use and may not be used for any purpose other than to identify prospective properties consumers may be interested in purchasing. Information is deemed reliable but not guaranteed. Some IDX listings have been excluded from this website.