208 ALMERIA WAY
$449,900
 2Bedrooms
 2Bathrooms
 1,927Sq Ft
 2014Year Built
 2Garage
 1Days on Market
 0.2 acLot Size
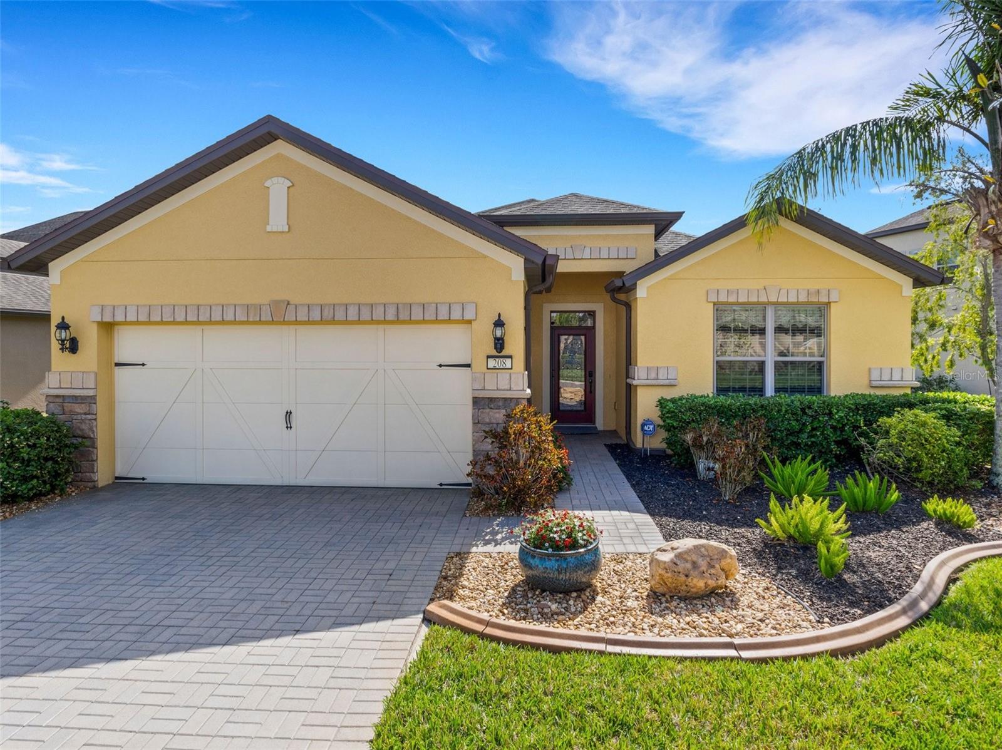
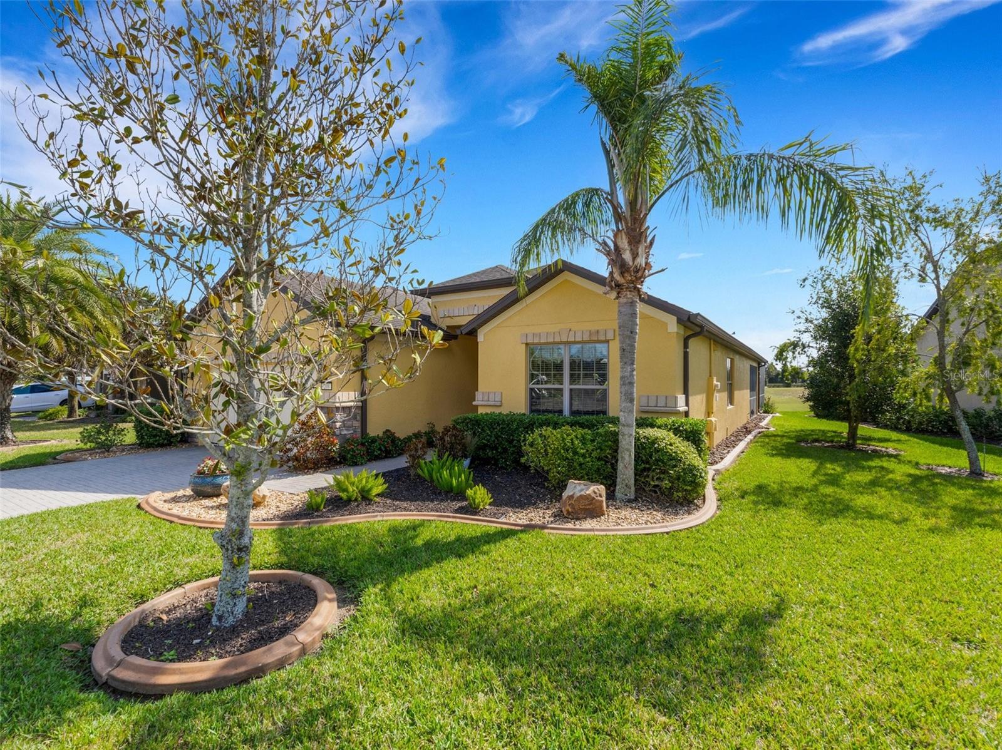
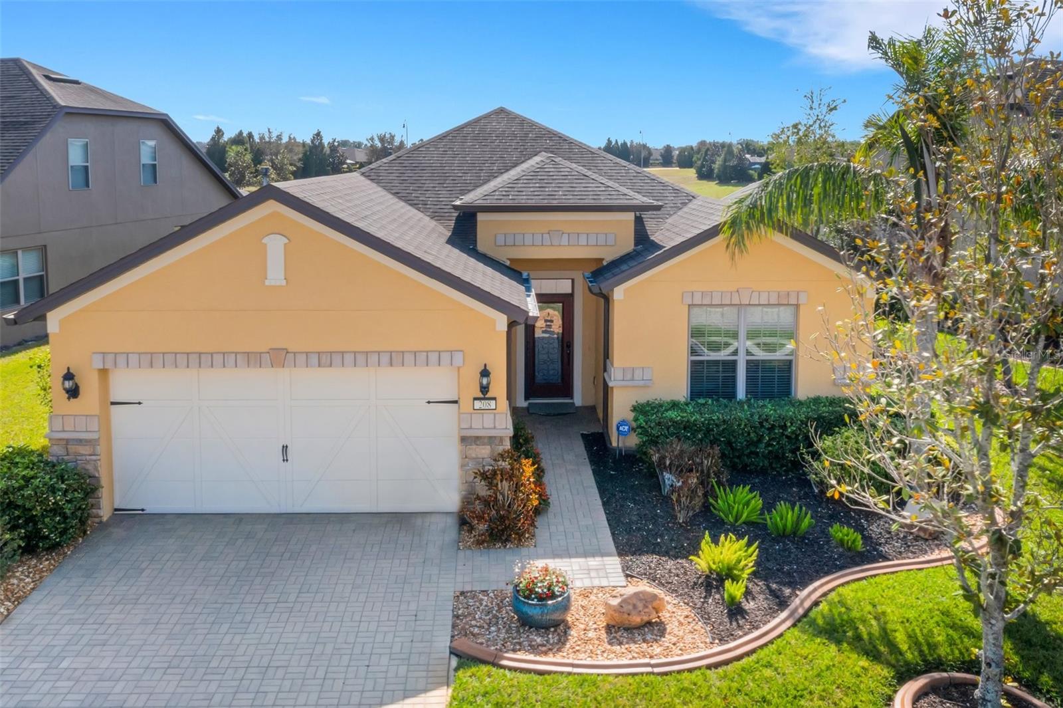
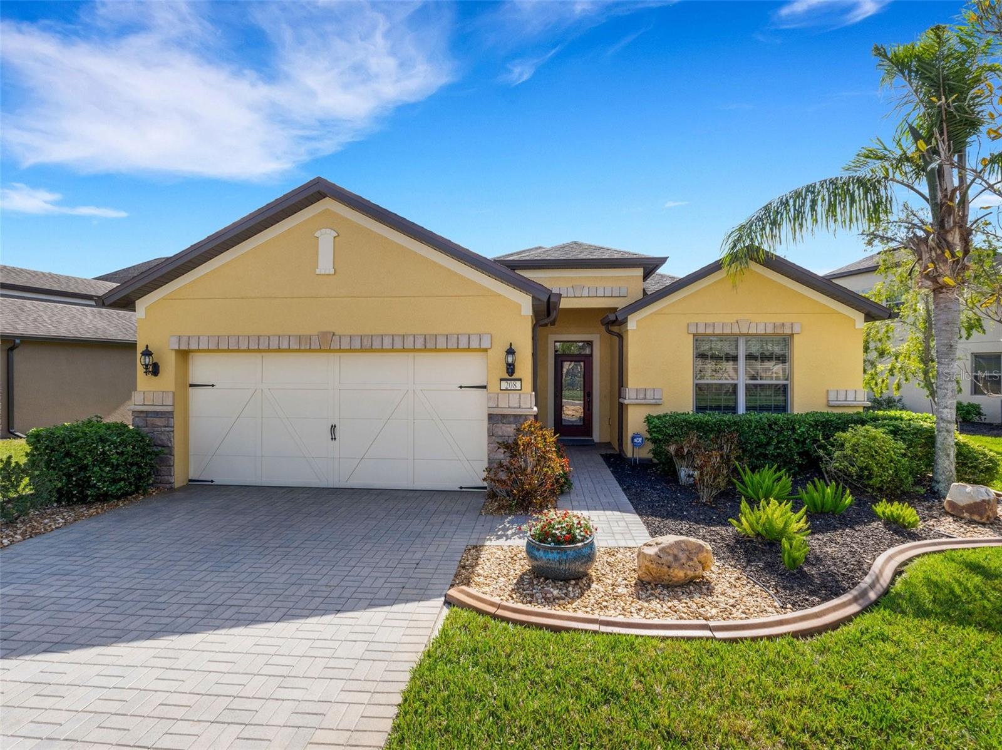
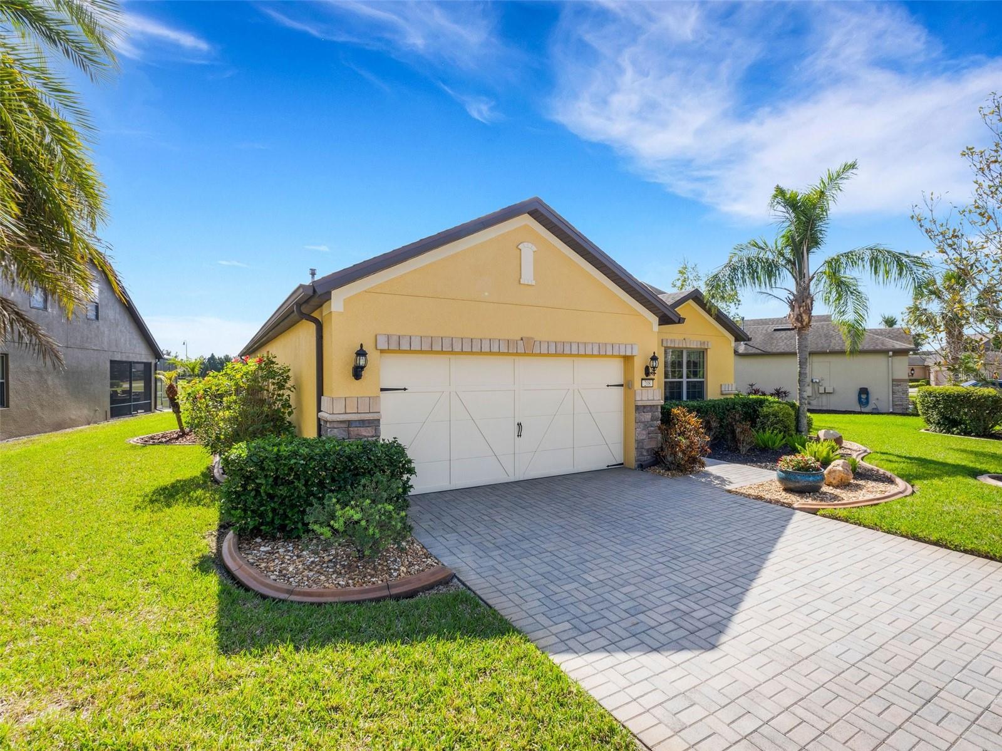
Located in the resort style 55+ community of Del Webb Orlando with a great view and NO REAR NEIGHBORS. This Willow Bend model has 2 bedrooms, plus a den that can easily be used or converted as a 3rd bedroom and two bathrooms. The large GOURMET kitchen features granite countertops, stainless steel upgraded KITCHEN AID appliances, a Natural Gas cooktop, a Built-in microwave and a built-in oven, 42” cabinets with crown moulding and under and over cabinet lighting, a spacious cabinet pantry, designated spice cabinet, an island for extra prep area and an eat in area. The spacious primary bedroom is in the rear of the home for owner privacy and has a beautiful view of the lanai and beyond and features new flooring. The primary bathroom suite includes two sinks, granite countertops, a linen closet, a tiled shower with glass doors, a tub and an expansive walk-in closet. The guest bedroom includes a large walk-in closet. From the living room you walk through large glass sliding doors into your covered lanai with an extended screened cage. The spacious lanai is perfect for relaxing and entertaining and features a stone outdoor kitchen with DCS barbeque, refrigerator, and granite countertops. The lanai also has U.V screening, blinds and recently cleaned and sealed pavers. The laundry room has additional cabinets for storage, a counter and a utility sink. The OVERSIZED 4’ EXTENDED garage has overhead storage, epoxy flooring and a new Bluetooth garage door opener. The additional home upgrades include crown molding, rounded drywall corners, ceramic tile on the diagonal in living areas, upgraded interior doors, alarm system, Rachio irrigation system, NEW HVAC (2023), NEWLY PAINTED interior and exterior. The exterior of the home includes a paver driveway, landscaping including concrete landscape curbing and gutters. The $277 monthly Del Webb HOA fee includes exclusive access to resident-owned 30,000+ SF Montecito clubhouse and amenities. DEL WEBB ORLANDO is a 55+ community with a tavern, indoor walking track, fitness center, indoor and outdoor pools and spas with locker rooms and showers, billiards, ping pong, craft room, and a ballroom for special events. Outdoor activities include pickleball, tennis, bocce, basketball, shuffleboard, community gardening center, an outdoor amphitheater, large brick fire pit and large screened-in gazebo over the water. The $425 semi-annual HOA fee provides 24x7 staffed security gate and master association-owned private road maintenance. Adjacent to recently renovated 18-hole White Heron Golf Club. Miles of biking and walking trails within Ridgewood Lakes gated community. Located conveniently to shopping at Posner Park (4 miles), Disney World, Universal Studios, Orlando & Central FL entertainment nearby. Easy access to I-4, medical facilities, airports & Sunrail Station. Advent Health hospital is 3 miles away.
What's special
Facts & Features
- MLS ID#
- MFRS5120376
- PRICE
- $449,900
- STATUS
- Active
- BEDROOMS
- 2
- BATHROOMS
- 2
- FULL BATHS
- 2
- HALF BATHS
- 0
- SQUARE FOOTAGE
- 1,927 sqft
- ACRES
- 0.2
- YEAR BUILT
- 2014
- TYPE
- Single Family Residence
- SUB-TYPE
- N/A
- STYLE
- N/A
Community Information
- ADDRESS
- 208 ALMERIA WAY
- SUBDIVISION
- Del Webb Orlando Ph 1
- CITY
- Davenport
- COUNTY
- Polk
- STATE
- FL
- ZIP CODE
- 33837
- SENIOR COMMUNITY
- Yes
Amenities
- AMENITIES
- Fitness Center, Gated, Recreation Facilities, Tennis Court(s), Shuffleboard Court, Playground, Spa/Hot Tub, Vehicle Restrictions, Fence Restrictions, Clubhouse, Pool, Pickleball Court(s), Basketball Court, Lobby Key Required
- PARKING
- N/A
- VIEW
- No
- WATERFRONT
- No
- POOL
- No
Interior
- INTERIOR FEATURES
- Ceiling Fans(s), Eat-in Kitchen, Solid Wood Cabinets, Stone Counters, Crown Molding, Walk-In Closet(s), In Wall Pest System, Primary Bedroom Main Floor, Thermostat
- HEATING
- Heat Pump
- COOLING
- Central Air
- FLOORING
- Ceramic Tile, Carpet, Laminate
- FIREPLACE
- N/A
- STORIES
- 1
- APPLIANCES
- Dishwasher, Disposal, Microwave, Refrigerator, Dryer, Washer, Gas Water Heater, Cooktop
Exterior
- EXTERIOR FEATURES
- Sliding Doors, Rain Gutters, Sidewalk
- CONSTRUCTION
- Block, Stucco
- FOUNDATION
- Slab
- ROOF
- Shingle
- FENCING
- N/A
- LOT DESCRIPTION
- N/A
School Information
- ELEMENTARY
- N/A
- MIDDLE
- N/A
- HIGH
- N/A
Additional Information
- DATE LISTED
- February 11, 2025
- DAYS ON MARKET
- 1
- ZONING
- N/A
- DIRECTION FACES
- North
- NEW CONSTRUCTION
- No
- SPECIAL CONDITIONS
- None
1 days on market
Listing updated: Feb 12, 2025 · 5:23 PM
Listed by: Stephen Nevarez · 407-319-7699 — RIDGE REALTY GROUP LLC
Source: Stellar MLS (My Florida Regional MLS) · MLS ID# MFRS5120376

MLS/IDX data last updated: September 18, 2026 10:00 PM . All data is obtained from various sources and may not have been verified by the broker or MLS GRID. Supplied Open House Information is subject to change without notice. All information should be independently reviewed and verified for accuracy. Properties may or may not be listed by the office/agent presenting the information
IDX information is provided exclusively for personal, non-commercial use and may not be used for any purpose other than to identify prospective properties consumers may be interested in purchasing. Information is deemed reliable but not guaranteed. Some IDX listings have been excluded from this website.