2040 N NEMO DR
$520,000
 4Bedrooms
 3Bathrooms
 2,968Sq Ft
 1985Year Built
 2Garage
 2Days on Market
 0.67 acLot Size
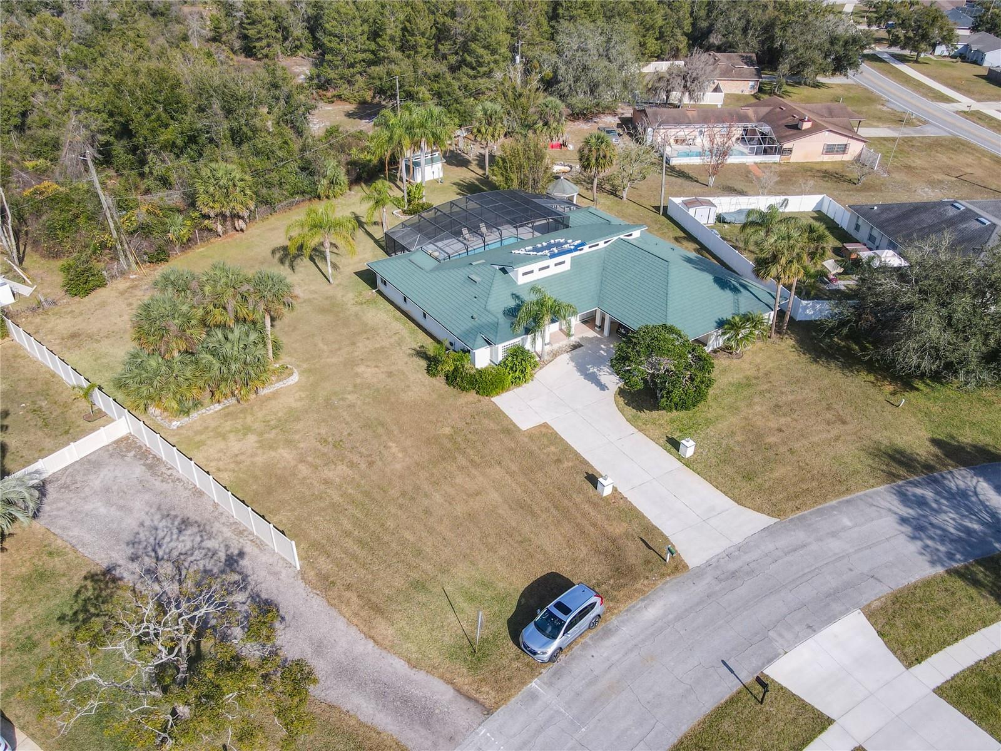
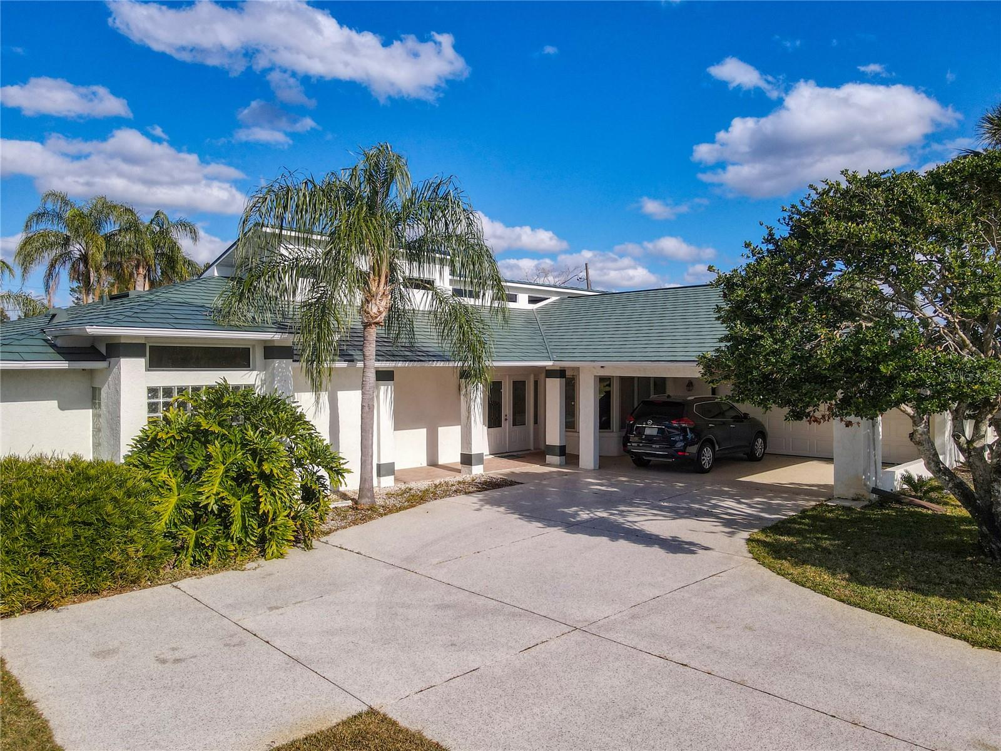
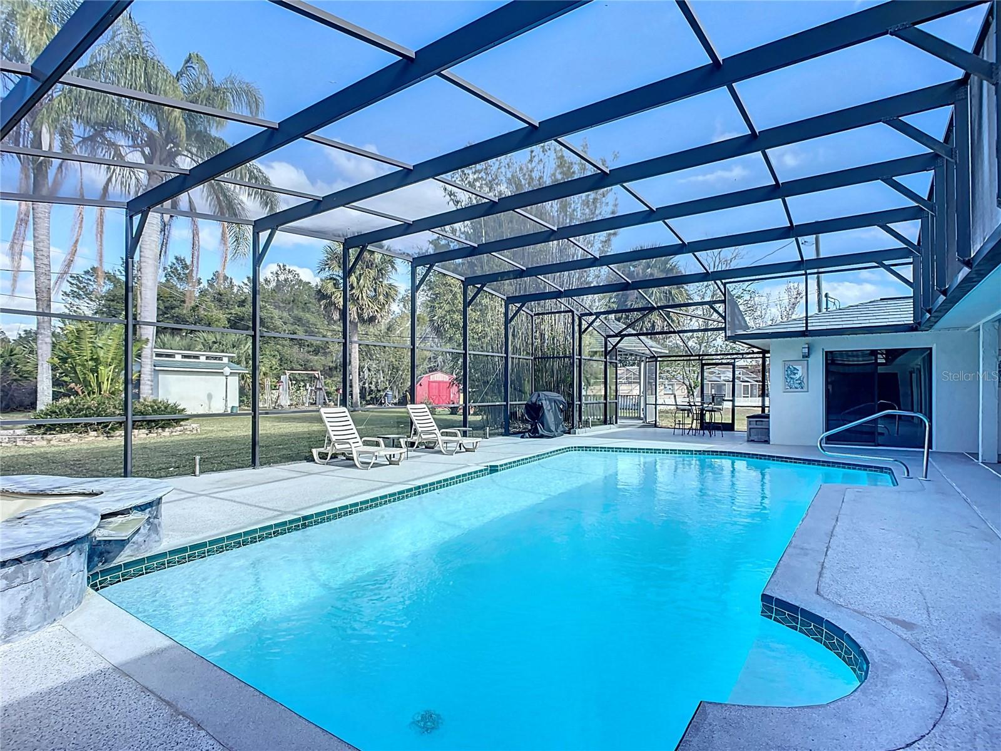
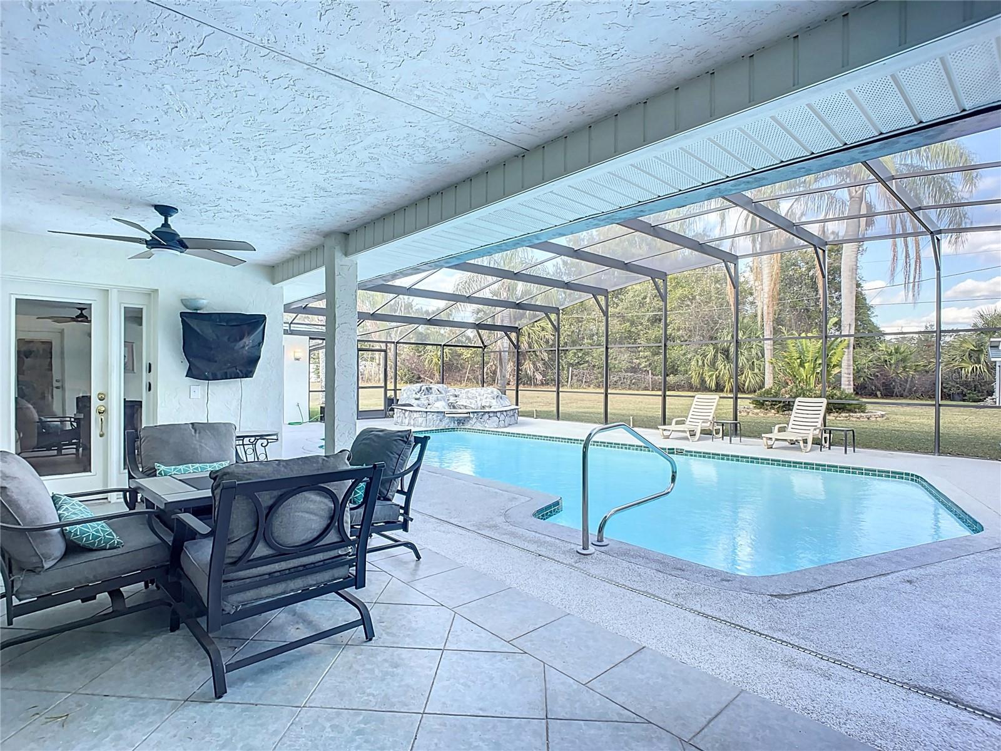
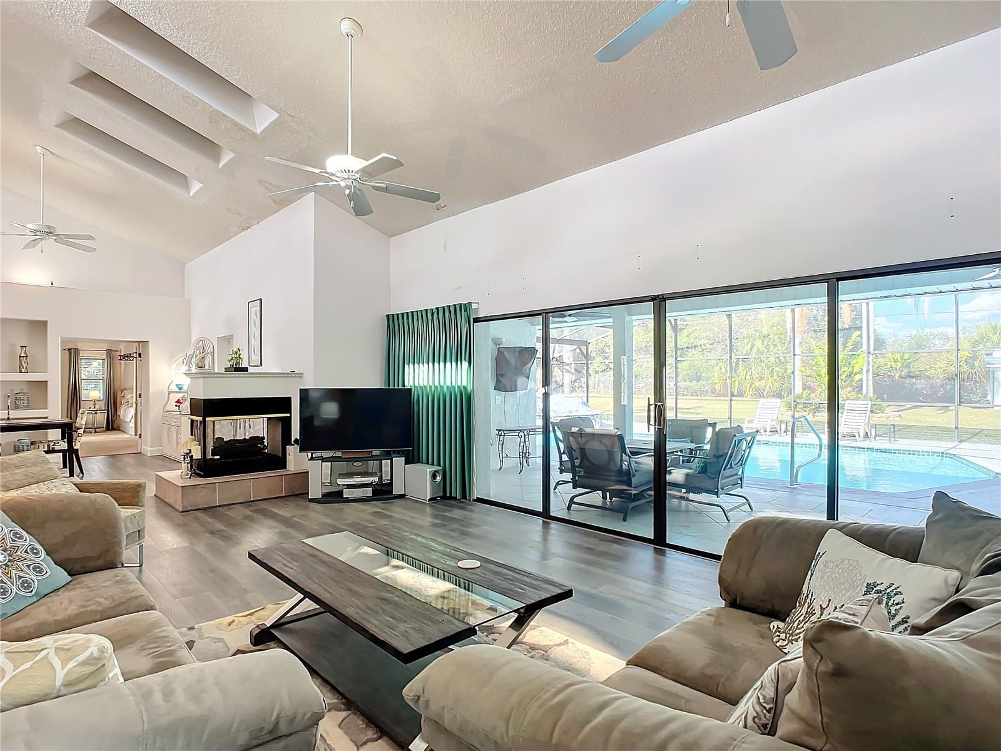
EXCEPTIONAL POOL HOME - 2968 SF - ½+ ACRE - NEW ROOF - TWO KITCHENS - GREAT ROOM with WALLS OF GLASS. - SOARING CEILINGS. This home is wonderful - FABULOUS FLOORPLAN The 28’ GREAT room is really great with wet bar and 3 sided FIREPLACE & wall of glass to the 26’ tiled lanai with HUGE pool deck. The 16' glass wall completely opens up to the great room & flows seamlessly into the lanai and pool area.VIEWS! This is FLORIDA LIVING! Superb flow throughout this custom home.The 19’ main kitchen has QUARTZ counters, pull outs in the the cabinets, a wall of pantries, trash compacter, induction downdraft stove & large island-room for all the cooks! The second kitchen is complete with full size refrigerator, stove, sink The SPACIOUS 30’ PRIMARY BEDROOM has a sitting room that opens to pool and 12 x 10 closet! The bath has jetted tub, separate shower and double sink areas. Even the laundry room is extra BIG with cabinets - lots of storage. The 4th bedroom is ideal office overlooking the pool. The HUGE BACKYARD has a charming gazebo with propane for the grill and a storage building. Plenty of parking with a 2 car garage and attached 2 car carport-even the driveway is coated! Tthere are 2 AC units and 2 waterehaters. Even the leaded glass double front doors are gorgeous setting the tone for this lovely home. Need inlaw apartment-the location of the second kitchen near the garage -offers possibilities! This lot is 158’ x 185” - room for outbuildings and garages. This is the type of home and property that would be a FOREVER home.
What's special
Facts & Features
- MLS ID#
- MFRV4940290
- PRICE
- $520,000
- STATUS
- Active
- BEDROOMS
- 4
- BATHROOMS
- 3
- FULL BATHS
- 2
- HALF BATHS
- 1
- SQUARE FOOTAGE
- 2,968 sqft
- ACRES
- 0.67
- YEAR BUILT
- 1985
- TYPE
- Single Family Residence
- SUB-TYPE
- N/A
- STYLE
- Custom
Community Information
- ADDRESS
- 2040 N NEMO DR
- SUBDIVISION
- Deltona Lakes Unit 31
- CITY
- Deltona
- COUNTY
- Volusia
- STATE
- FL
- ZIP CODE
- 32725
- SENIOR COMMUNITY
- No
Amenities
- AMENITIES
- N/A
- PARKING
- N/A
- VIEW
- No
- WATERFRONT
- No
- POOL
- Yes
Interior
- INTERIOR FEATURES
- Cathedral Ceiling(s), Ceiling Fans(s), Eat-in Kitchen, High Ceilings, Open Floorplan, Split Bedroom, Stone Counters, Vaulted Ceiling(s), Walk-In Closet(s), Kitchen/Family Room Combo, Solid Surface Counters, Skylight(s), Primary Bedroom Main Floor, Thermostat
- HEATING
- Electric, Heat Pump
- COOLING
- Central Air
- FLOORING
- Carpet, Tile, Luxury Vinyl
- FIREPLACE
- Living Room
- STORIES
- 1
- APPLIANCES
- Dishwasher, Disposal, Microwave, Range, Built-In Oven, Refrigerator, Dryer, Washer
Exterior
- EXTERIOR FEATURES
- Sliding Doors, Lighting, Storage
- CONSTRUCTION
- Block, Stucco
- FOUNDATION
- Slab
- ROOF
- Shingle
- FENCING
- N/A
- LOT DESCRIPTION
- Paved, City Limits, Oversized Lot, Level, Cleared, Landscaped
School Information
- ELEMENTARY
- Deltona Lakes Elem
- MIDDLE
- Galaxy Middle
- HIGH
- Deltona High
Additional Information
- DATE LISTED
- February 10, 2025
- DAYS ON MARKET
- 2
- ZONING
- 01R
- DIRECTION FACES
- Southwest
- NEW CONSTRUCTION
- No
- SPECIAL CONDITIONS
- None
2 days on market
Listing updated: Feb 12, 2025 · 5:22 PM
Listed by: Carolyn Evans · 407-330-8932 — CHARLES RUTENBERG REALTY ORLANDO
Source: Stellar MLS (My Florida Regional MLS) · MLS ID# MFRV4940290

MLS/IDX data last updated: September 18, 2026 10:00 PM . All data is obtained from various sources and may not have been verified by the broker or MLS GRID. Supplied Open House Information is subject to change without notice. All information should be independently reviewed and verified for accuracy. Properties may or may not be listed by the office/agent presenting the information
IDX information is provided exclusively for personal, non-commercial use and may not be used for any purpose other than to identify prospective properties consumers may be interested in purchasing. Information is deemed reliable but not guaranteed. Some IDX listings have been excluded from this website.