202 E SOUTH ST #3051
$200,000
 1Bedrooms
 1Bathrooms
 739Sq Ft
 2002Year Built
 N/AGarage
 93Days on Market
 N/ALot Size
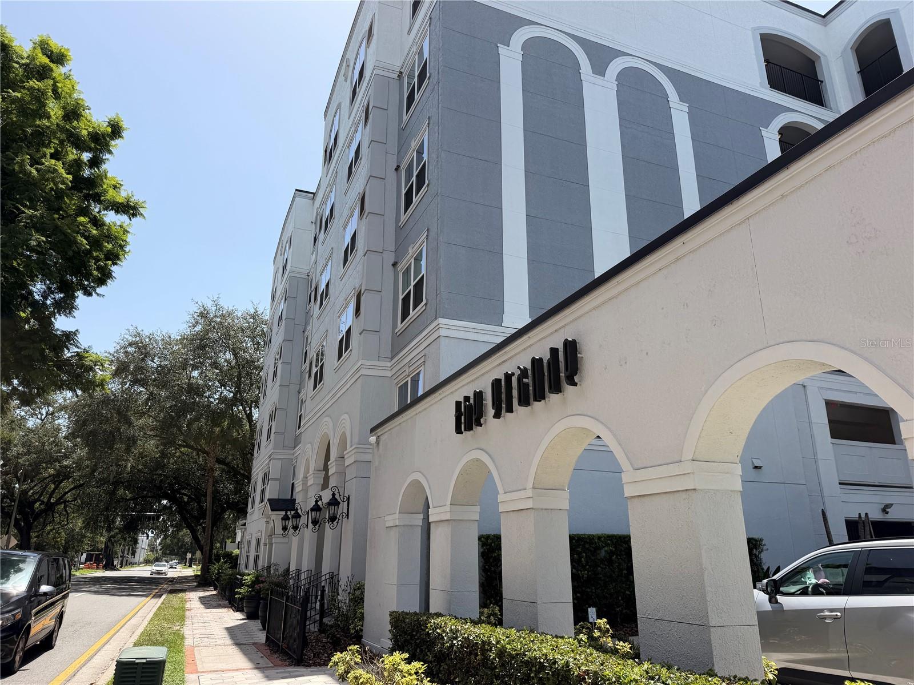
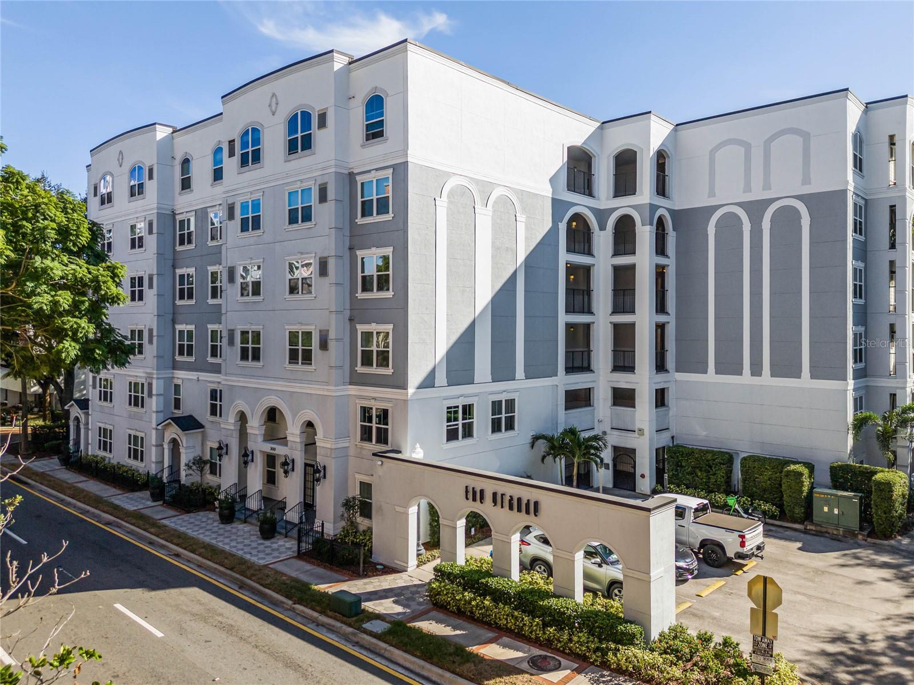
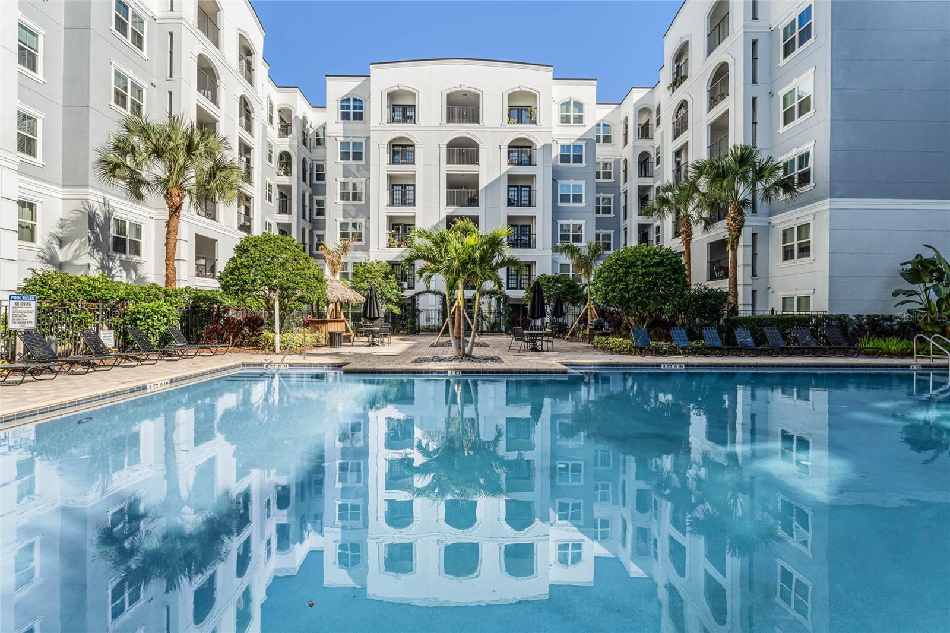
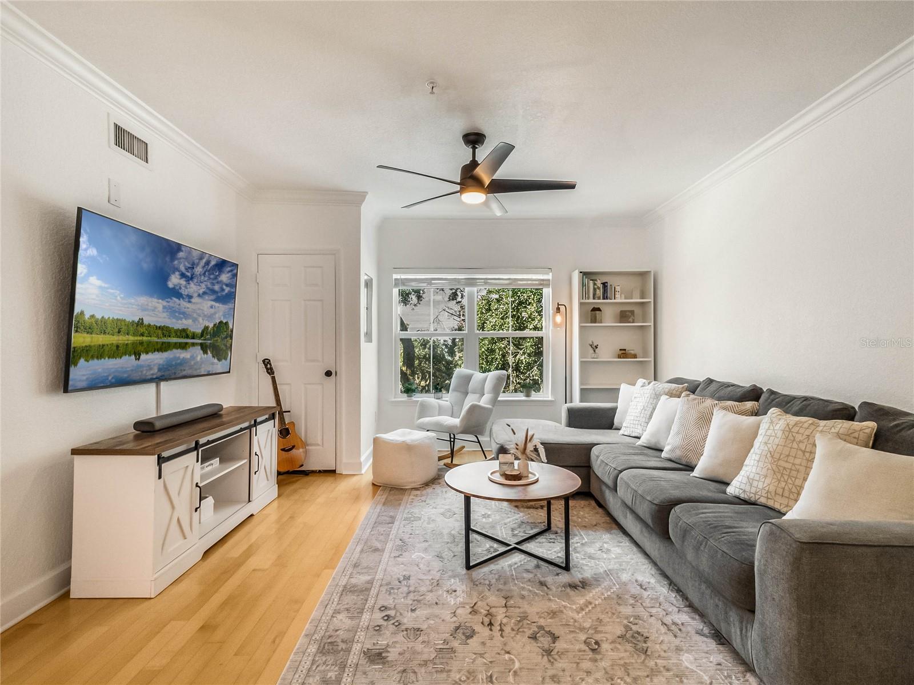
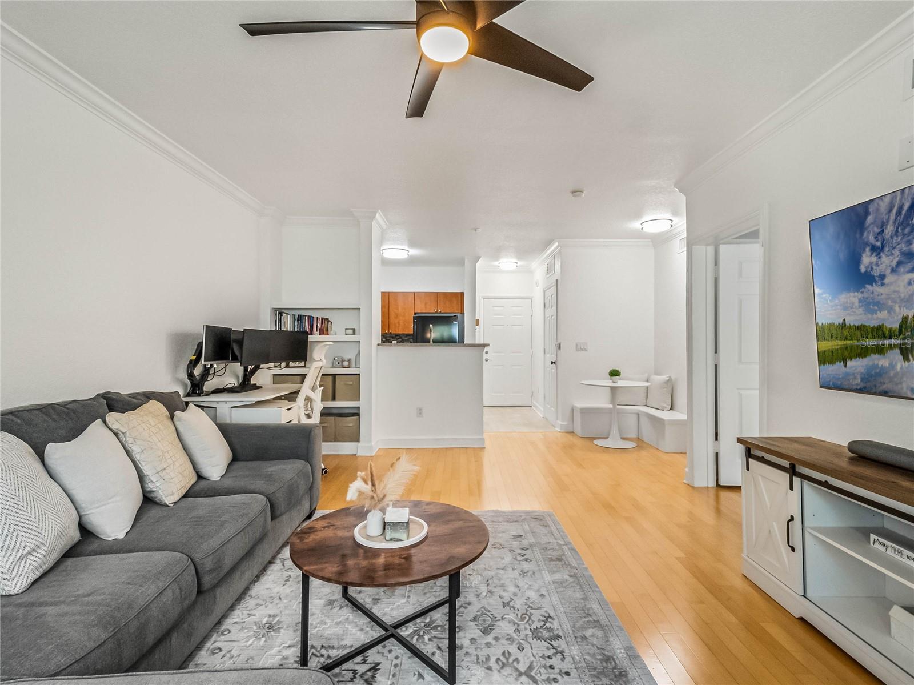
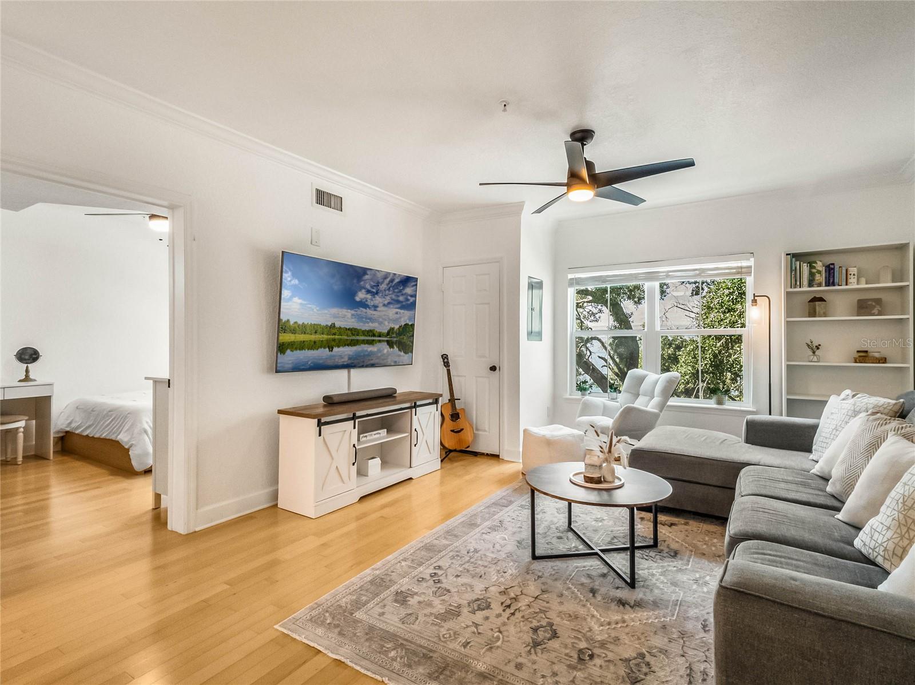
Seller may consider buyer concessions if made in an offer ~ Your urban oasis awaits in the heart of Downtown Orlando where this 1BD/1BA third floor unit will not disappoint! Low maintenance living paired with a bright OPEN CONCEPT and WOOD/TILE FLOORS THROUGHOUT, NEW WINDOWS, and a CUSTOM CLOSET SYSTEM in the WALK-IN CLOSET. The modern kitchen has a comfortable layout and features coordinating appliances, a large sink and plenty of cabinet storage. It is open to the living area and a dinette making it easy to stay connected to family and friends while entertaining. Crown molding adds a touch of character to the living area with the large picture window letting natural light pour in. There is a closet for in-unit laundry and the primary bedroom has en-suite access to the full bath. The Grande Downtown Orlando offers an assortment of fantastic amenities that include GATED ACCESS, an on site manager, fitness center, POOL and parking garage. The proximity to I-4 and 408 gives you easy access to surrounding cities while you are just minutes from top restaurants, shopping, Lake Eola, and so much more! Live, work and play in vibrant Downtown - call today to schedule a tour!
What's special
Facts & Features
- MLS ID#
- MFRO6249907
- PRICE
- $200,000
- STATUS
- Active
- BEDROOMS
- 1
- BATHROOMS
- 1
- FULL BATHS
- 1
- HALF BATHS
- 0
- SQUARE FOOTAGE
- 739 sqft
- ACRES
- N/A
- YEAR BUILT
- 2002
- TYPE
- Condominium
- SUB-TYPE
- N/A
- STYLE
- N/A
Community Information
- ADDRESS
- 202 E SOUTH ST #3051
- SUBDIVISION
- Grande Downtown Orlando
- CITY
- Orlando
- COUNTY
- Orange
- STATE
- FL
- ZIP CODE
- 32801
- SENIOR COMMUNITY
- No
Amenities
- AMENITIES
- N/A
- PARKING
- N/A
- VIEW
- No
- WATERFRONT
- No
- POOL
- No
Interior
- INTERIOR FEATURES
- Ceiling Fans(s), Living Room/Dining Room Combo, Open Floorplan, Crown Molding, Walk-In Closet(s), Built-in Features, Thermostat
- HEATING
- Central
- COOLING
- Central Air
- FLOORING
- Wood, Tile
- FIREPLACE
- N/A
- STORIES
- 6
- APPLIANCES
- Dishwasher, Range, Refrigerator
Exterior
- EXTERIOR FEATURES
- Lighting, Sidewalk
- CONSTRUCTION
- Stucco, Wood Frame
- FOUNDATION
- Slab
- ROOF
- Membrane
- FENCING
- N/A
- LOT DESCRIPTION
- Paved, Sidewalk
School Information
- ELEMENTARY
- Panther Lake Elementary
- MIDDLE
- Howard Middle
- HIGH
- Edgewater High
Additional Information
- DATE LISTED
- November 4, 2024
- DAYS ON MARKET
- 93
- ZONING
- AC-3A/T
- DIRECTION FACES
- South
- NEW CONSTRUCTION
- No
- SPECIAL CONDITIONS
- None
93 days on market
Listing updated: Feb 12, 2025 · 5:21 PM
Listed by: Jenny Wemert · 407-809-1193 — WEMERT GROUP REALTY LLC
Source: Stellar MLS (My Florida Regional MLS) · MLS ID# MFRO6249907

MLS/IDX data last updated: September 18, 2026 2:00 PM . All data is obtained from various sources and may not have been verified by the broker or MLS GRID. Supplied Open House Information is subject to change without notice. All information should be independently reviewed and verified for accuracy. Properties may or may not be listed by the office/agent presenting the information
IDX information is provided exclusively for personal, non-commercial use and may not be used for any purpose other than to identify prospective properties consumers may be interested in purchasing. Information is deemed reliable but not guaranteed. Some IDX listings have been excluded from this website.