1961 BEAR VIEW DR
$448,000
 4Bedrooms
 2Bathrooms
 1,960Sq Ft
 1973Year Built
 2Garage
 82Days on Market
 0.27 acLot Size
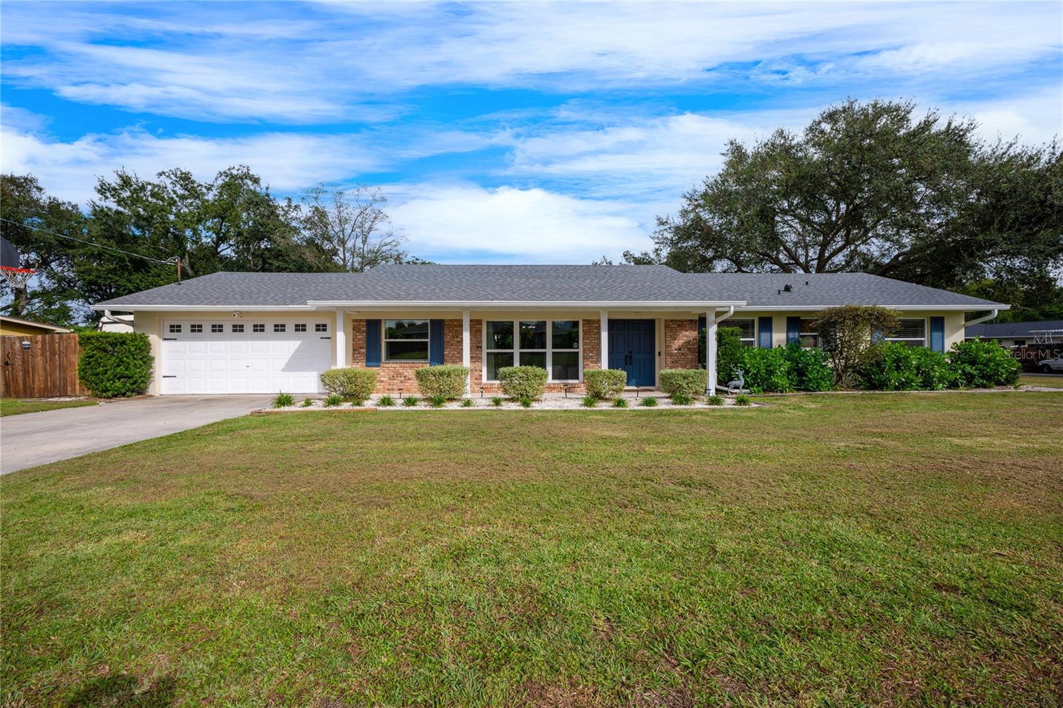
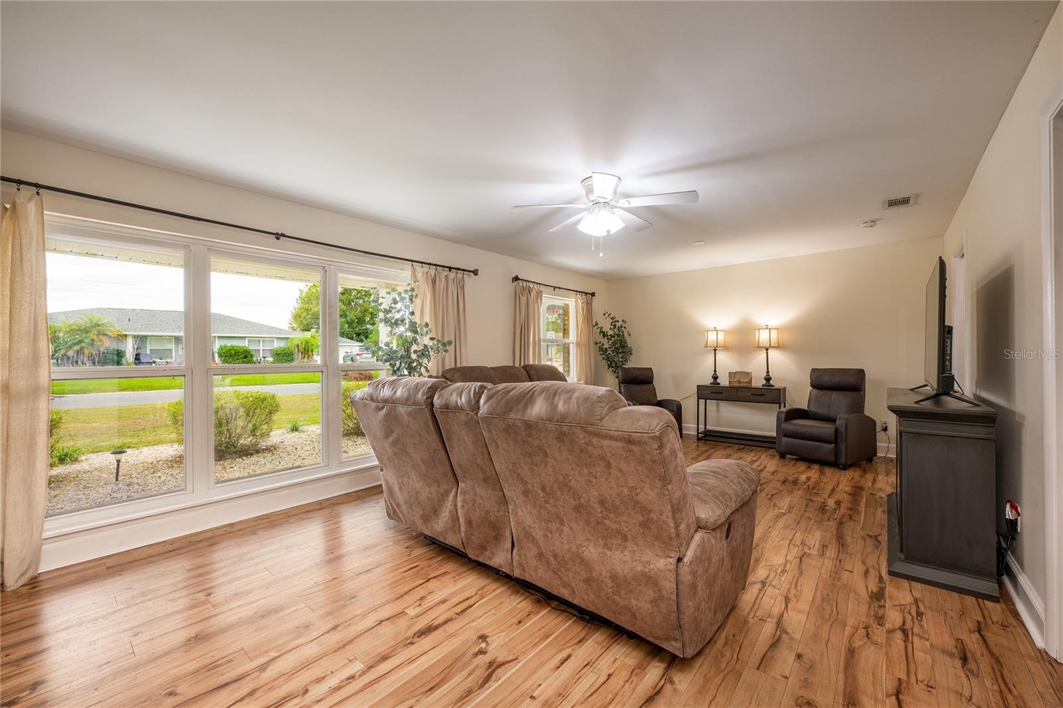
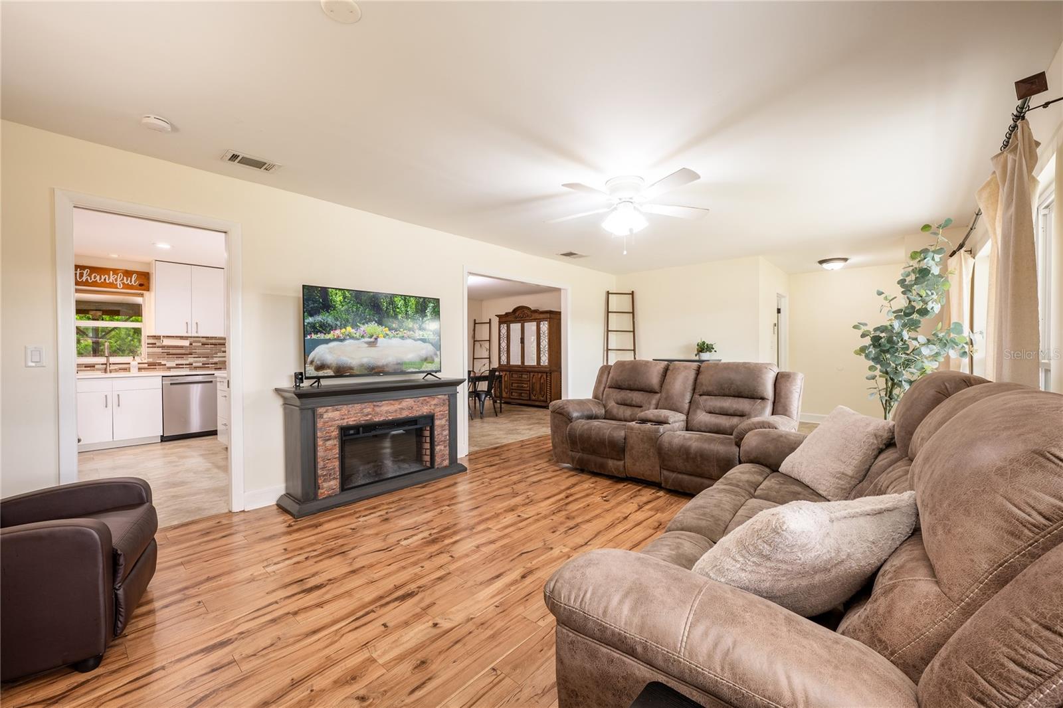
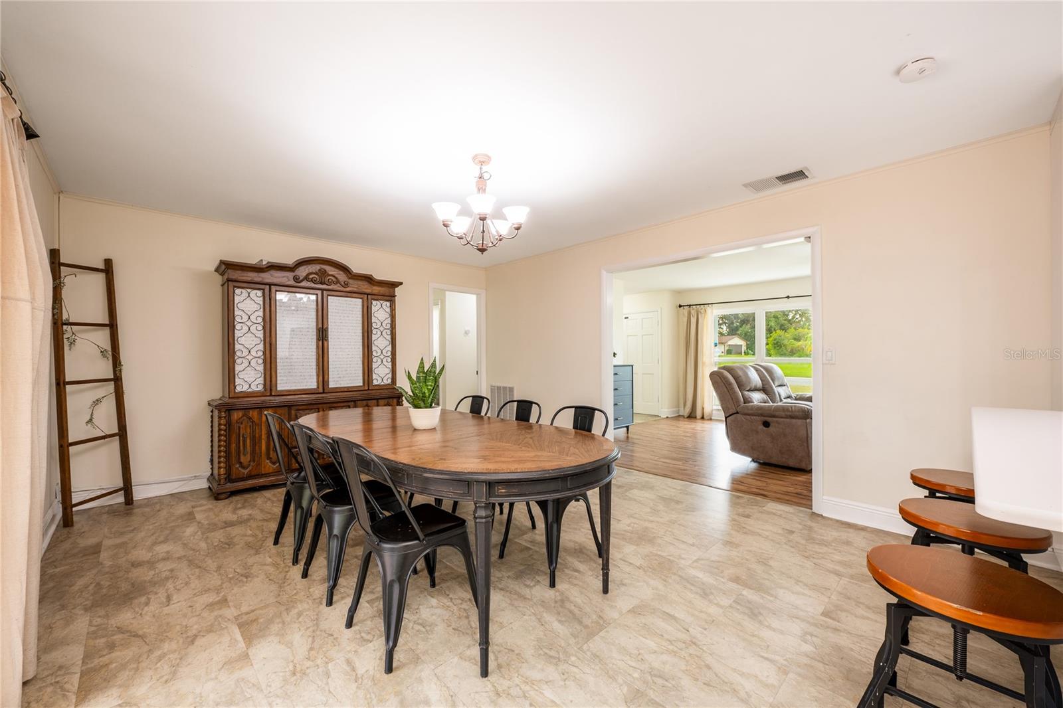
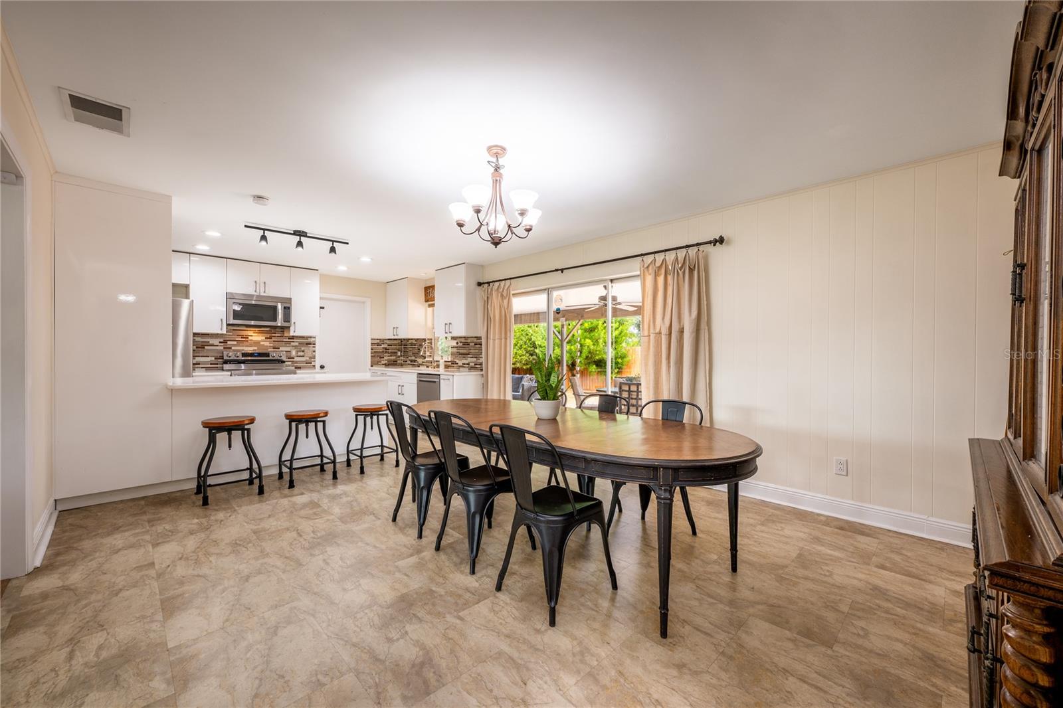
Sellers will pay concession towards Buyer Closing Costs! Welcome to your new home in Bear Lake Estates with Bear Lake serving as the picturesque backdrop to this friendly established community! Your new home sweet UPDATED HOME is perfectly situated on an OVERSIZED LOT and delivers 4-bedrooms, 2-bathrooms *plus* FRESH INTERIOR PAINT (2024), a NEW SEPTIC DRAIN FIELD (2020), UPDATED PLUMBING/REPIPE (2018), LUXURY VINYL PLANK FLOORS (2018), UPGRADED ATTIC INSULATION (2018), UPDATED ELECTRICAL PANEL & WATER HEATER (2017), a NEWER ROOF (2017), CUSTOM CLOSETS and DOUBLE PANE WINDOWS! Stepping through the front door you will be pleased to discover a spacious living area where a wall of windows let the natural light pour through and there is an easy flow into the dining area and kitchen. The open kitchen and dining area makes gathering with family and friends a breeze and TRIPLE SLIDING GLASS DOORS open up to a 10x30 COVERED LANAI and a fully fenced low maintenance backyard for those seeking indoor/outdoor living. The UPDATED KITCHEN was refreshed with the home chef in mind and features QUARTZ COUNTERTOPS, NEWER STAINLESS STEEL APPLIANCES, a tiled backsplash and ample cabinet storage. The homeowner will appreciate the generous PRIMARY SUITE complete with a private en-suite bath and WALK-IN CLOSET with the CUSTOM CLOSET SYSTEMS you will find in all the bedrooms. In addition to the primary suite, three more traditional bedrooms and a second full bath give you versatile options for room to grow! The Bear Lake Estates enjoys NO HOA and your backyard has space for parking your BOAT or RV, which is convenient being just one street over from Bear Lake. In a great location with convenient access to the Maitland Exchange putting shopping, dining, parks and more, right at your fingertips. Call today to schedule your tour and fall in love with this adorable home on Bear View Drive!
What's special
Facts & Features
- MLS ID#
- MFRO6257393
- PRICE
- $448,000
- STATUS
- Active
- BEDROOMS
- 4
- BATHROOMS
- 2
- FULL BATHS
- 2
- HALF BATHS
- 0
- SQUARE FOOTAGE
- 1,960 sqft
- ACRES
- 0.27
- YEAR BUILT
- 1973
- TYPE
- Single Family Residence
- SUB-TYPE
- N/A
- STYLE
- N/A
Community Information
- ADDRESS
- 1961 BEAR VIEW DR
- SUBDIVISION
- Bear Lake Estates
- CITY
- Apopka
- COUNTY
- Seminole
- STATE
- FL
- ZIP CODE
- 32703
- SENIOR COMMUNITY
- No
Amenities
- AMENITIES
- N/A
- PARKING
- N/A
- VIEW
- No
- WATERFRONT
- No
- POOL
- No
Interior
- INTERIOR FEATURES
- Ceiling Fans(s), Eat-in Kitchen, Stone Counters, Walk-In Closet(s), Thermostat
- HEATING
- Central
- COOLING
- Central Air
- FLOORING
- Laminate, Tile, Luxury Vinyl
- FIREPLACE
- N/A
- STORIES
- N/A
- APPLIANCES
- Dishwasher, Microwave, Range, Refrigerator, Dryer, Washer
Exterior
- EXTERIOR FEATURES
- Sliding Doors, Lighting, Rain Gutters
- CONSTRUCTION
- Block
- FOUNDATION
- Slab
- ROOF
- Shingle
- FENCING
- Fenced
- LOT DESCRIPTION
- Paved, Corner Lot
School Information
- ELEMENTARY
- Bear Lake Elementary
- MIDDLE
- Teague Middle
- HIGH
- Lake Brantley High
Additional Information
- DATE LISTED
- November 22, 2024
- DAYS ON MARKET
- 82
- ZONING
- R-1AA
- DIRECTION FACES
- Southwest
- NEW CONSTRUCTION
- No
- SPECIAL CONDITIONS
- None
82 days on market
Listing updated: Feb 12, 2025 · 5:21 PM
Listed by: Jenny Wemert · 407-809-1193 — WEMERT GROUP REALTY LLC
Source: Stellar MLS (My Florida Regional MLS) · MLS ID# MFRO6257393

MLS/IDX data last updated: September 18, 2026 10:00 PM . All data is obtained from various sources and may not have been verified by the broker or MLS GRID. Supplied Open House Information is subject to change without notice. All information should be independently reviewed and verified for accuracy. Properties may or may not be listed by the office/agent presenting the information
IDX information is provided exclusively for personal, non-commercial use and may not be used for any purpose other than to identify prospective properties consumers may be interested in purchasing. Information is deemed reliable but not guaranteed. Some IDX listings have been excluded from this website.