1957 PRAIRIE DUNES CIR N
$329,900
 2Bedrooms
 2Bathrooms
 1,637Sq Ft
 1989Year Built
 2Garage
 0Days on Market
 0.13 acLot Size
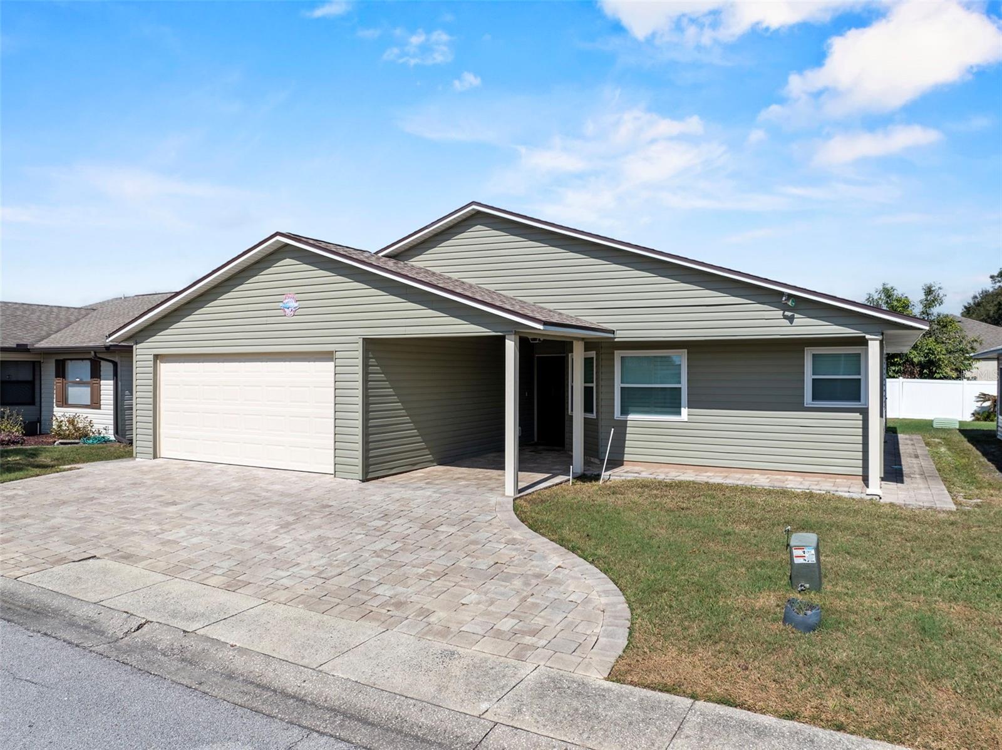
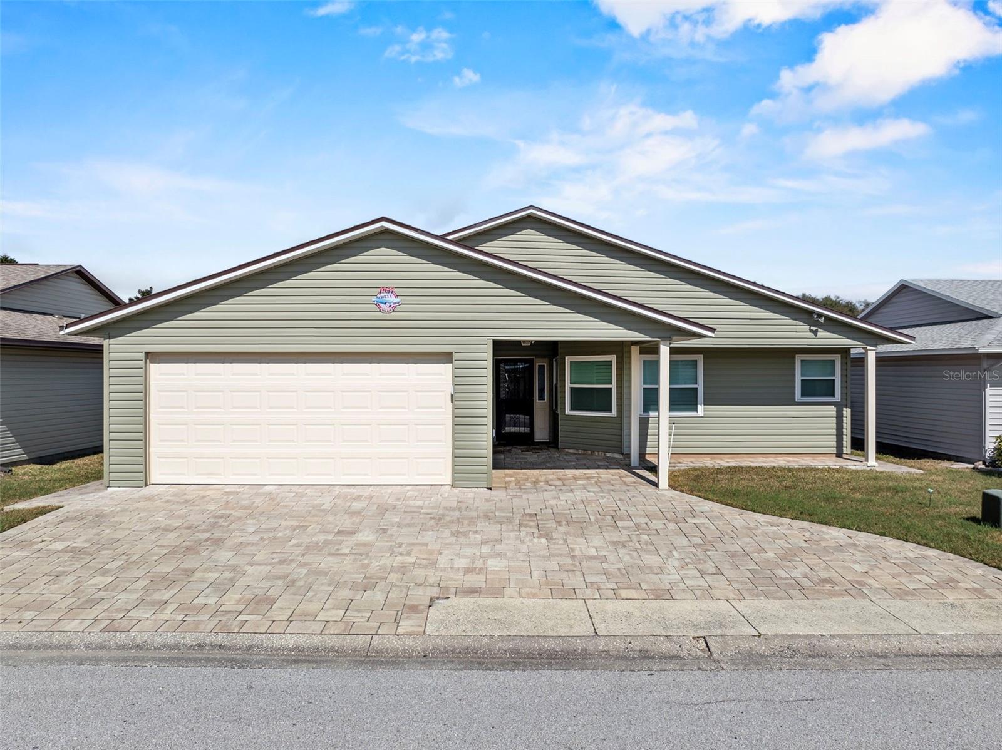
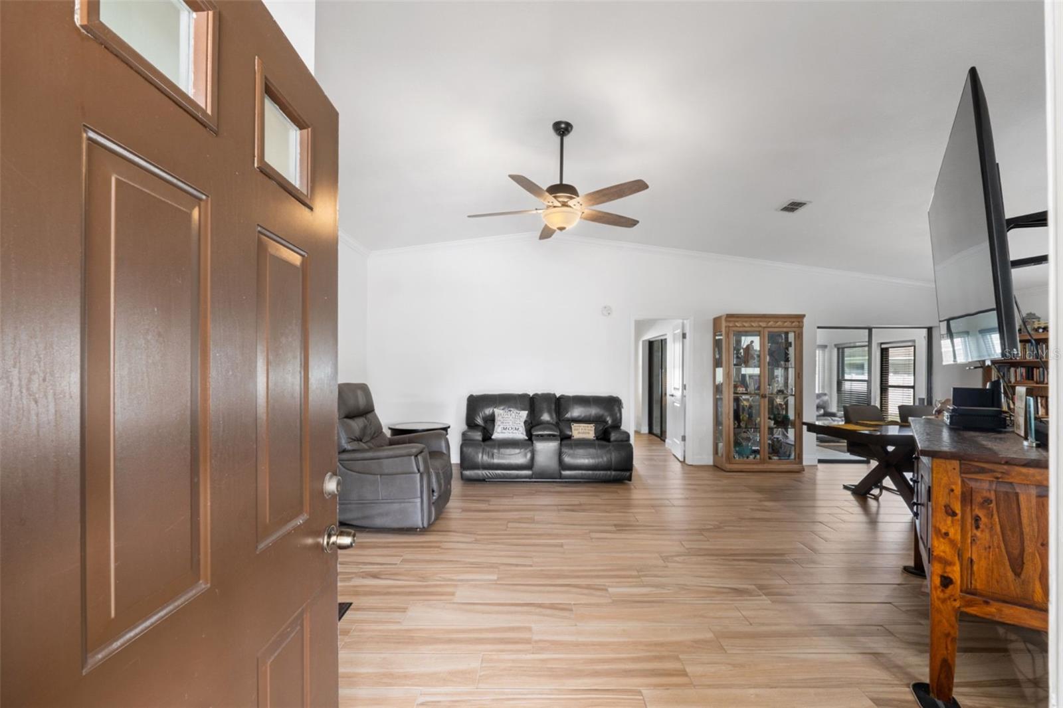
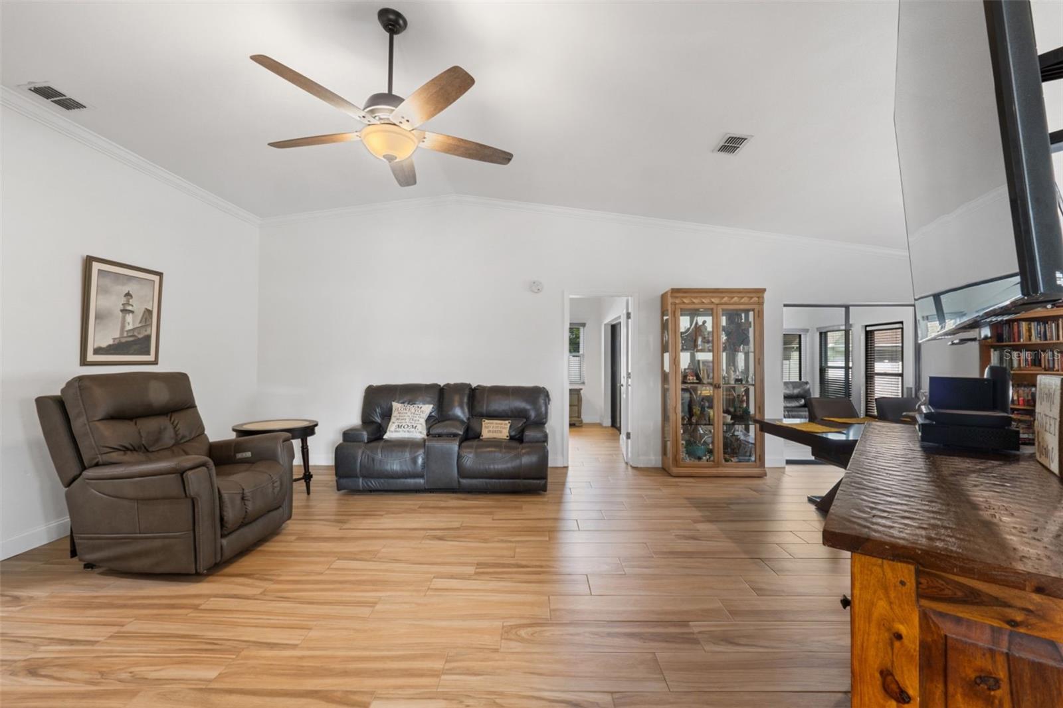
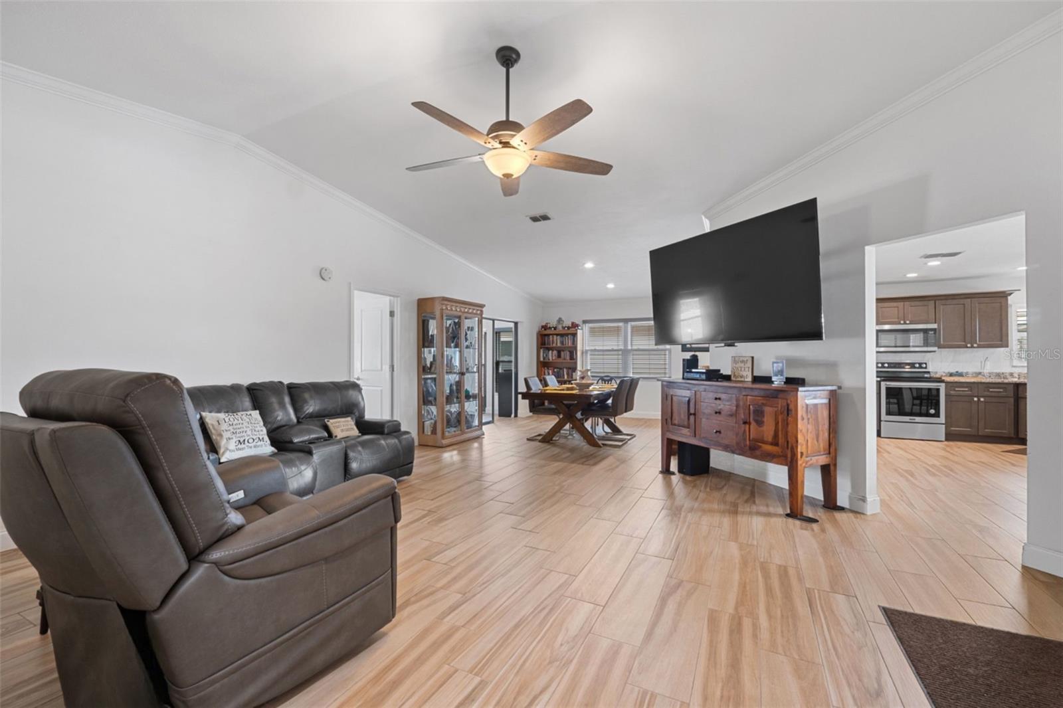
Step into modern elegance with this beautifully remodeled 2-bedroom, 2-bath home in the Highland Fairways 55+ Golf Community. Designed with the latest colors and trends, this home features a huge custom kitchen with abundant cabinetry, gleaming granite countertops, and a cozy dining nook. A formal dining area flows seamlessly into the open-concept living room, creating the perfect space for entertaining. The spacious master suite offers two closets and a stunning ensuite bath with a large walk-in shower, dual sinks, custom cabinetry, and granite counters. The entire home features porcelain, wood plank look tile. Outside, the expanded paver driveway provides extra parking, while the epoxy finished garage floor adds a polished touch. The many other notable upgrades (remodel and updates completed in 2021) include: NEW Windows, Roof, Interior Doors, Tankless Hot Water Heater, Crown Moulding, 5” Baseboards, A/C System, Vinyl Siding and Garage Door! Enjoy resort-style amenities, including a private executive golf course, clubhouse, pool, tennis, shuffleboard, and endless activities. The low mo. HOA fee covers use of all the amenities, lawn care and Spectrum Cable TV, Internet & WiFi. Close to shopping, restaurants and Interstate 4 access.
What's special
Facts & Features
- MLS ID#
- MFRL4950660
- PRICE
- $329,900
- STATUS
- Active
- BEDROOMS
- 2
- BATHROOMS
- 2
- FULL BATHS
- 2
- HALF BATHS
- 0
- SQUARE FOOTAGE
- 1,637 sqft
- ACRES
- 0.13
- YEAR BUILT
- 1989
- TYPE
- Single Family Residence
- SUB-TYPE
- N/A
- STYLE
- N/A
Community Information
- ADDRESS
- 1957 PRAIRIE DUNES CIR N
- SUBDIVISION
- Highland Fairways Ph 02
- CITY
- Lakeland
- COUNTY
- Polk
- STATE
- FL
- ZIP CODE
- 33810
- SENIOR COMMUNITY
- Yes
Amenities
- AMENITIES
- Fitness Center, Gated, Recreation Facilities, Tennis Court(s), Shuffleboard Court, Spa/Hot Tub, Vehicle Restrictions, Fence Restrictions, Clubhouse, Golf Course
- PARKING
- N/A
- VIEW
- No
- WATERFRONT
- No
- POOL
- No
Interior
- INTERIOR FEATURES
- Ceiling Fans(s), Eat-in Kitchen, High Ceilings, Living Room/Dining Room Combo, Solid Wood Cabinets, Split Bedroom, Stone Counters, Crown Molding, Window Treatments, Walk-In Closet(s)
- HEATING
- Central, Electric
- COOLING
- Central Air
- FLOORING
- Tile
- FIREPLACE
- N/A
- STORIES
- N/A
- APPLIANCES
- Microwave, Range, Refrigerator, Dryer, Washer, Tankless Water Heater
Exterior
- EXTERIOR FEATURES
- Rain Gutters, Sidewalk
- CONSTRUCTION
- Wood Frame, Vinyl Siding
- FOUNDATION
- Slab
- ROOF
- Shingle
- FENCING
- N/A
- LOT DESCRIPTION
- City Limits
School Information
- ELEMENTARY
- N/A
- MIDDLE
- N/A
- HIGH
- N/A
Additional Information
- DATE LISTED
- February 11, 2025
- DAYS ON MARKET
- 0
- ZONING
- N/A
- DIRECTION FACES
- North
- NEW CONSTRUCTION
- No
- SPECIAL CONDITIONS
- None
0 days on market
Listing updated: Feb 12, 2025 · 5:23 PM
Listed by: Lorrie Clark · 863-255-1766 — REMAX EXPERTS
Source: Stellar MLS (My Florida Regional MLS) · MLS ID# MFRL4950660

MLS/IDX data last updated: September 19, 2026 10:00 PM . All data is obtained from various sources and may not have been verified by the broker or MLS GRID. Supplied Open House Information is subject to change without notice. All information should be independently reviewed and verified for accuracy. Properties may or may not be listed by the office/agent presenting the information
IDX information is provided exclusively for personal, non-commercial use and may not be used for any purpose other than to identify prospective properties consumers may be interested in purchasing. Information is deemed reliable but not guaranteed. Some IDX listings have been excluded from this website.