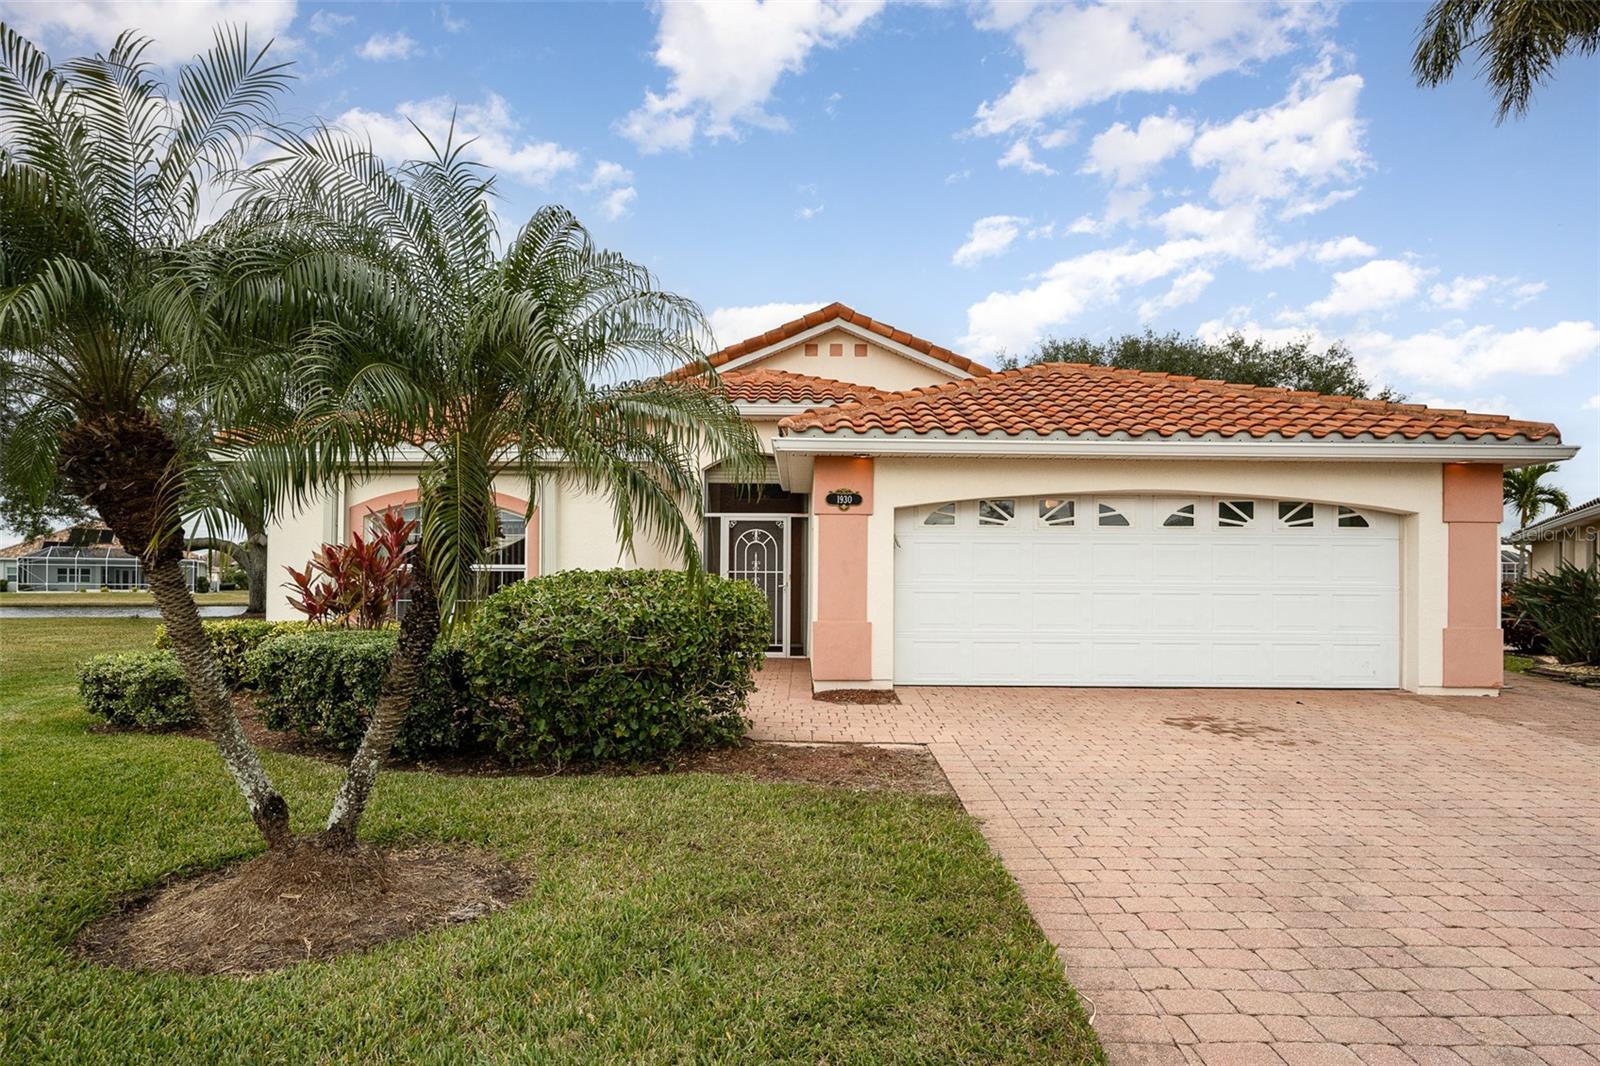
1930 CAVENDISH CT
$489,900
 3Bedrooms
 2Bathrooms
 1,840Sq Ft
 2002Year Built
 2Garage
 0Days on Market
 0.2 acLot Size
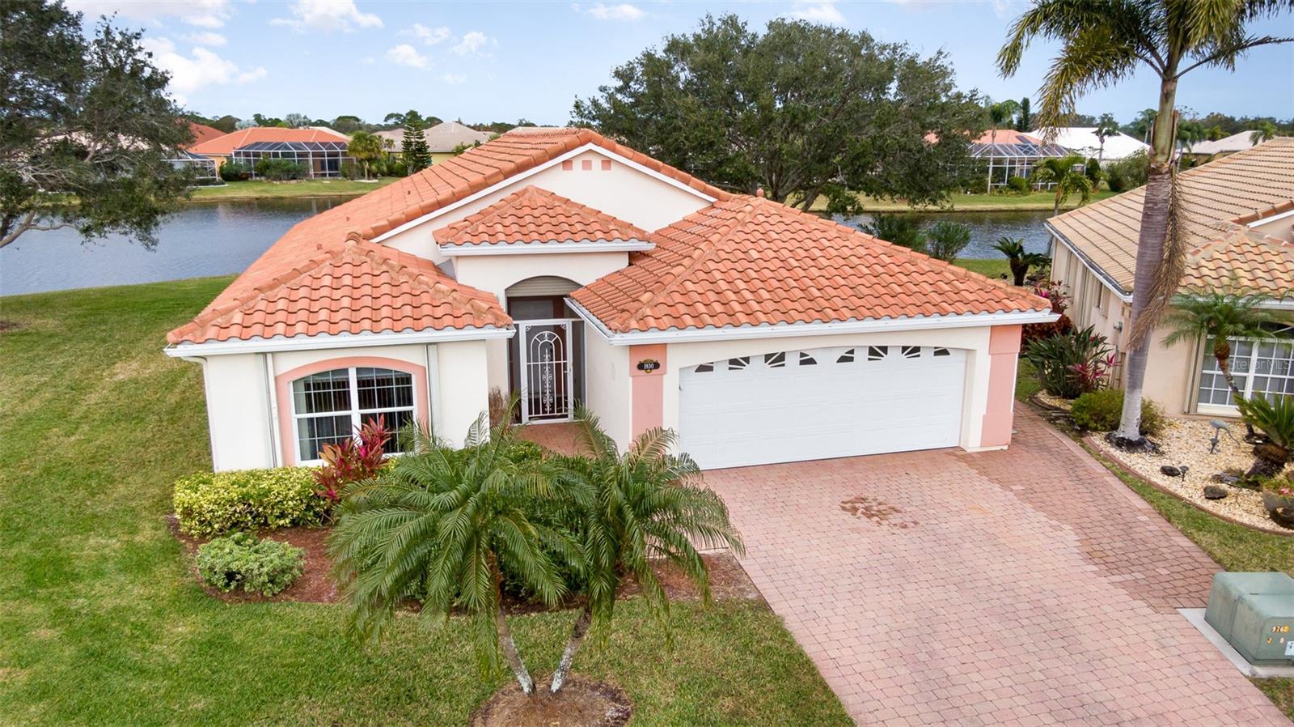
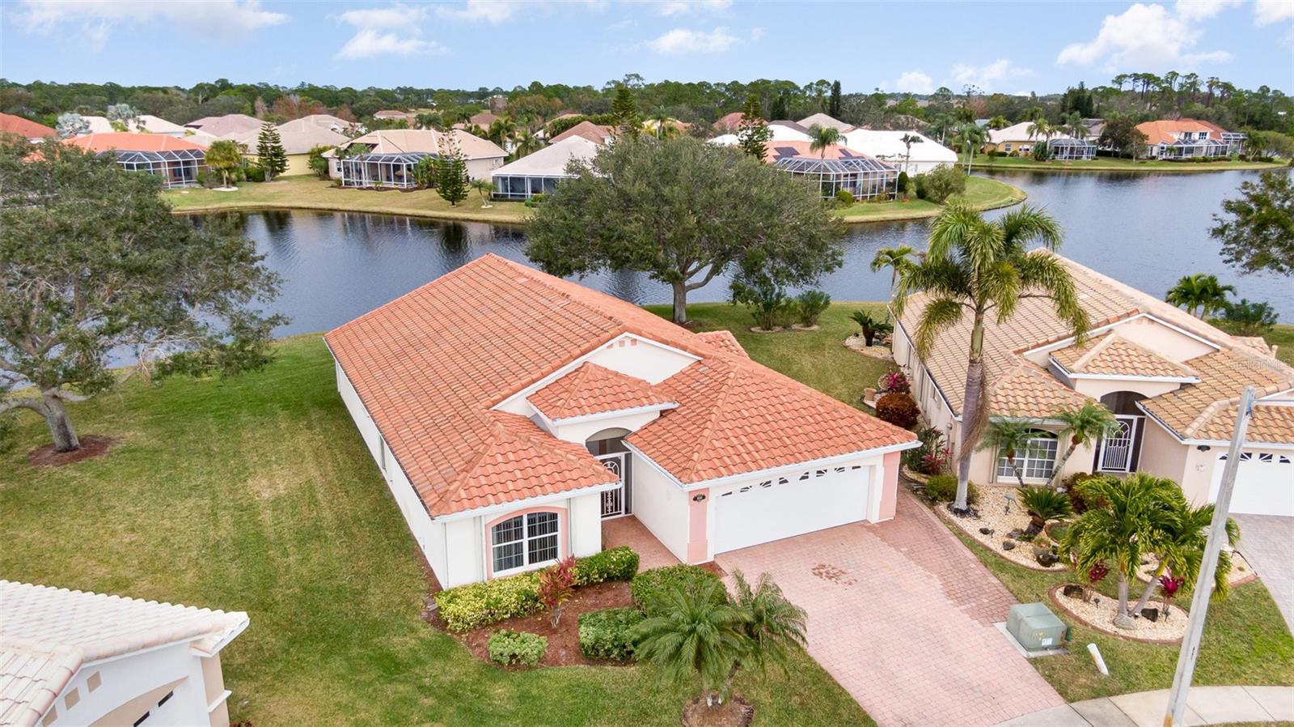
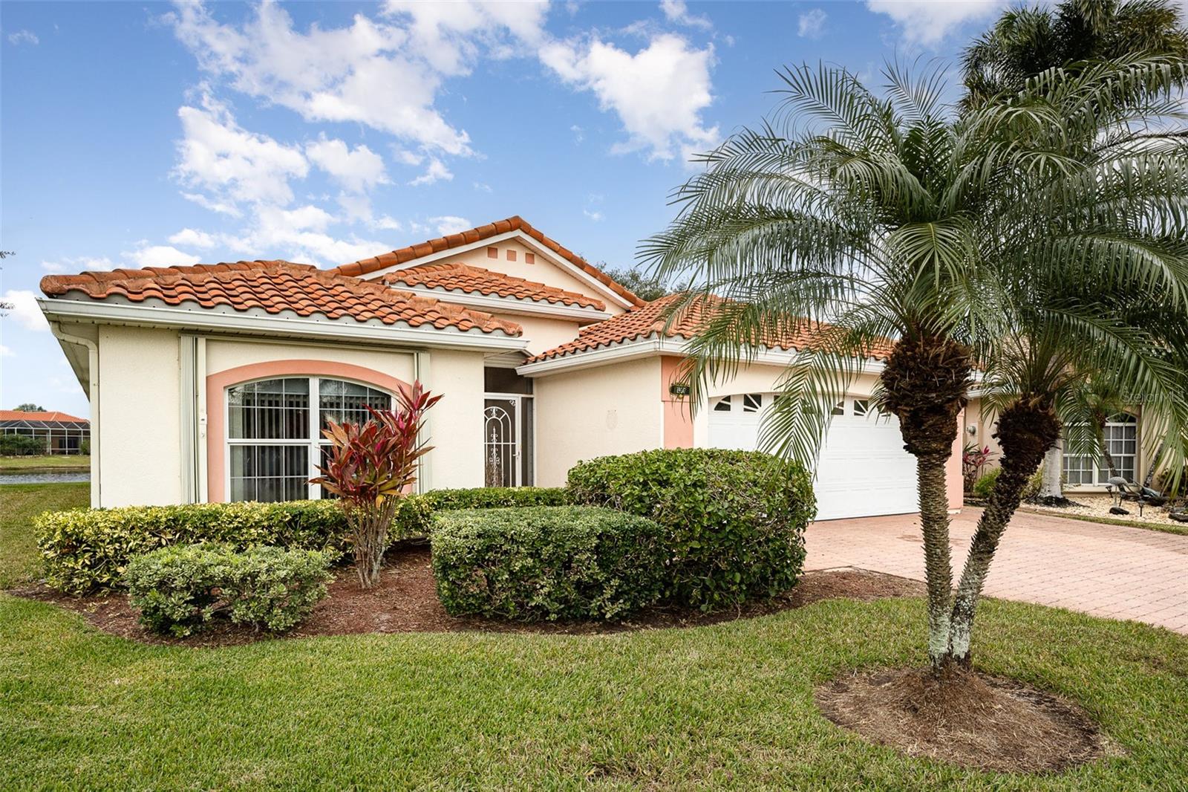
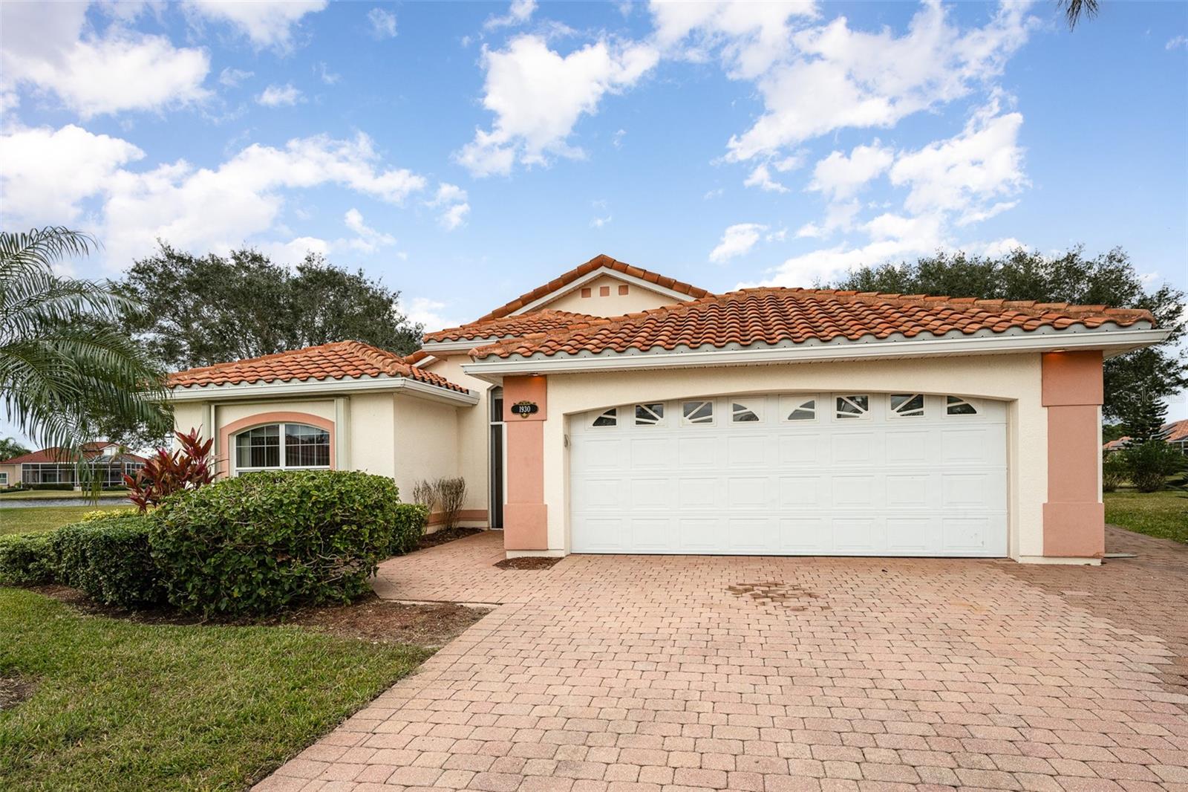
Idyllic location in desirable Ashton of Viera East. Stunning waterfront views. Largest waterfrontage in neighborhood & not in flood zone! Water views from nearly every room. Concrete Construction, Tile Roof updated 2012 , Insulated Windows, & Hurricane Shutters! Open floor plan, vaulted ceilings and tile floors throughout. Ample natural light. Generous primary suite, walk-in closet, jetted tub plus walk-in shower. Split plan. Expansive kitchen designed for entertaining. Substantial prep space, large pantry, solid surface counters, maple cabinets with extra pull-outs. Breakfast bar/eat-in nook overlook screen enclosed porch & pristine pond. Indoor laundry, added storage & utility sink. Paver driveway to oversized garage, upsized 18' garage door plus added side golf-cart door. Spacious enough for workshop, extra storage & cars! AC replaced 2017. Gas HWH for efficiency. Patio gas stub for outdoor grilling. Community pool, clubhouse, exercise room, & sports complex. Discounted Golf!
What's special
Facts & Features
- MLS ID#
- MFRO6280115
- PRICE
- $489,900
- STATUS
- Active
- BEDROOMS
- 3
- BATHROOMS
- 2
- FULL BATHS
- 2
- HALF BATHS
- 0
- SQUARE FOOTAGE
- 1,840 sqft
- ACRES
- 0.2
- YEAR BUILT
- 2002
- TYPE
- Single Family Residence
- SUB-TYPE
- N/A
- STYLE
- N/A
Community Information
- ADDRESS
- 1930 CAVENDISH CT
- SUBDIVISION
- Ashton Viera North Pud Tr B-1
- CITY
- Rockledge
- COUNTY
- Brevard
- STATE
- FL
- ZIP CODE
- 32955
- SENIOR COMMUNITY
- No
Amenities
- AMENITIES
- Fitness Center, Maintenance, Recreation Facilities, Tennis Court(s), Shuffleboard Court, Playground, Spa/Hot Tub, Fence Restrictions, Clubhouse, Pool, Pickleball Court(s), Basketball Court, Golf Course, Trail(s)
- PARKING
- N/A
- VIEW
- No
- WATERFRONT
- Yes
- POOL
- No
Interior
- INTERIOR FEATURES
- Ceiling Fans(s), Eat-in Kitchen, Open Floorplan, Split Bedroom, Vaulted Ceiling(s), Walk-In Closet(s), Built-in Features, Primary Bedroom Main Floor
- HEATING
- Central
- COOLING
- Central Air
- FLOORING
- Tile
- FIREPLACE
- N/A
- STORIES
- 1
- APPLIANCES
- Dishwasher, Disposal, Microwave, Range, Refrigerator, Washer, Gas Water Heater
Exterior
- EXTERIOR FEATURES
- Hurricane Shutters
- CONSTRUCTION
- Stucco, Concrete
- FOUNDATION
- Slab
- ROOF
- Tile
- FENCING
- N/A
- LOT DESCRIPTION
- Cul-De-Sac
School Information
- ELEMENTARY
- N/A
- MIDDLE
- N/A
- HIGH
- N/A
Additional Information
- DATE LISTED
- February 12, 2025
- DAYS ON MARKET
- 0
- ZONING
- PUD
- DIRECTION FACES
- Southeast
- NEW CONSTRUCTION
- No
- SPECIAL CONDITIONS
- None
0 days on market
Listing updated: Feb 12, 2025 · 5:23 PM
Listed by: Toni Pastermack · 321-537-9800 — PASTERMACK REAL ESTATE
Source: Stellar MLS (My Florida Regional MLS) · MLS ID# MFRO6280115

MLS/IDX data last updated: September 18, 2026 2:00 PM . All data is obtained from various sources and may not have been verified by the broker or MLS GRID. Supplied Open House Information is subject to change without notice. All information should be independently reviewed and verified for accuracy. Properties may or may not be listed by the office/agent presenting the information
IDX information is provided exclusively for personal, non-commercial use and may not be used for any purpose other than to identify prospective properties consumers may be interested in purchasing. Information is deemed reliable but not guaranteed. Some IDX listings have been excluded from this website.