1919 E NOEL ST
$329,900
 4Bedrooms
 2Bathrooms
 1,476Sq Ft
 1957Year Built
 N/AGarage
 0Days on Market
 0.23 acLot Size
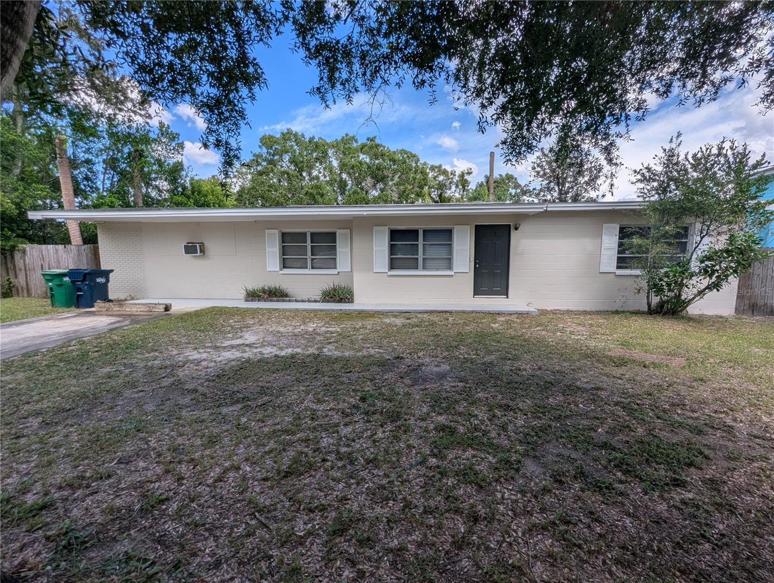
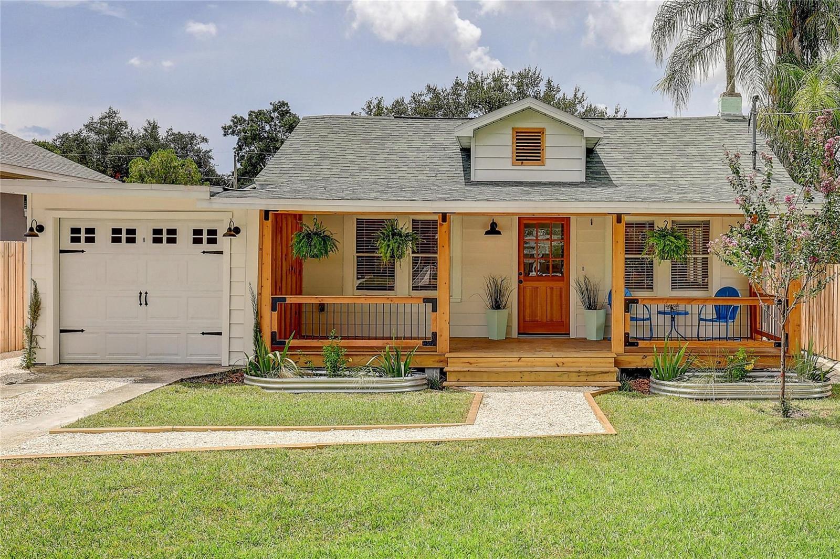
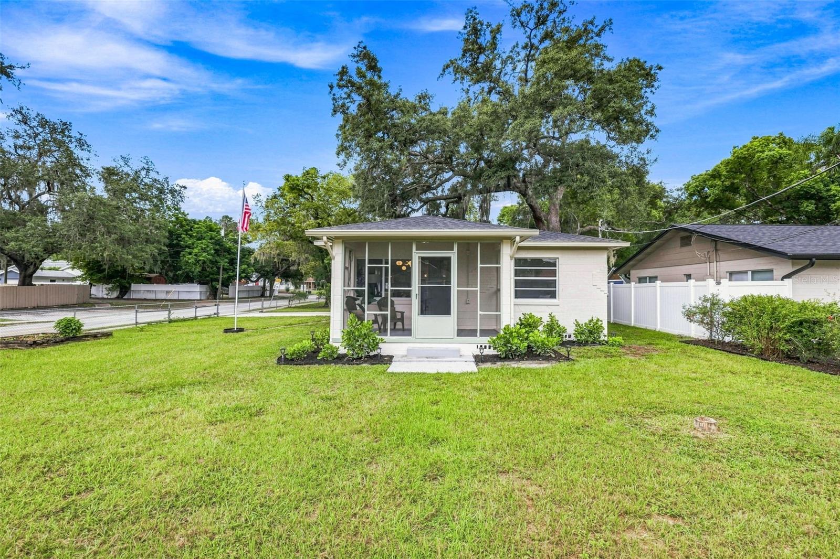
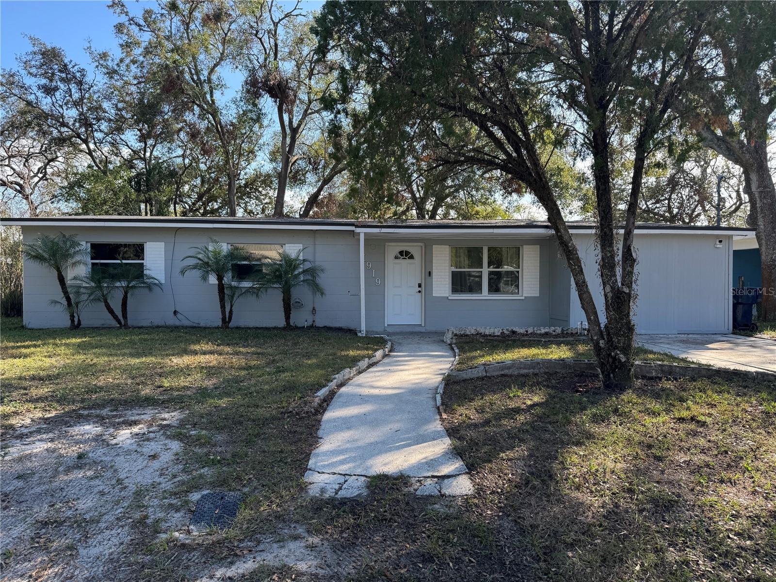
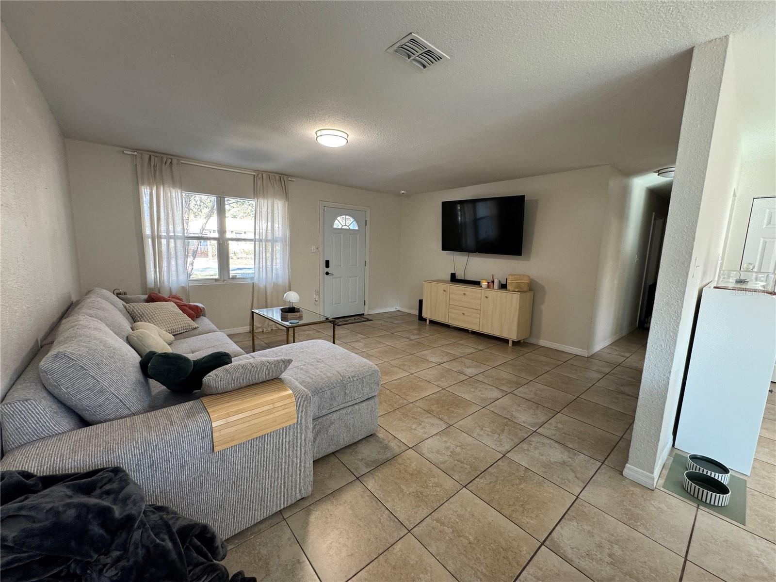
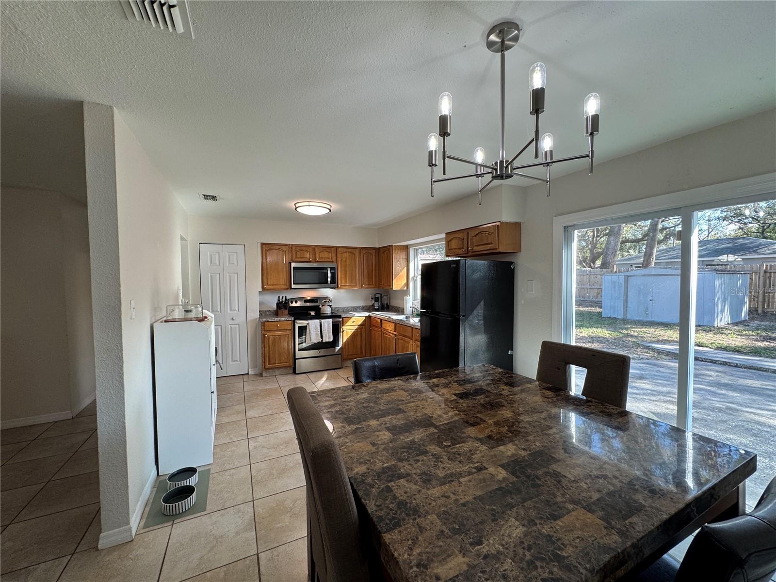
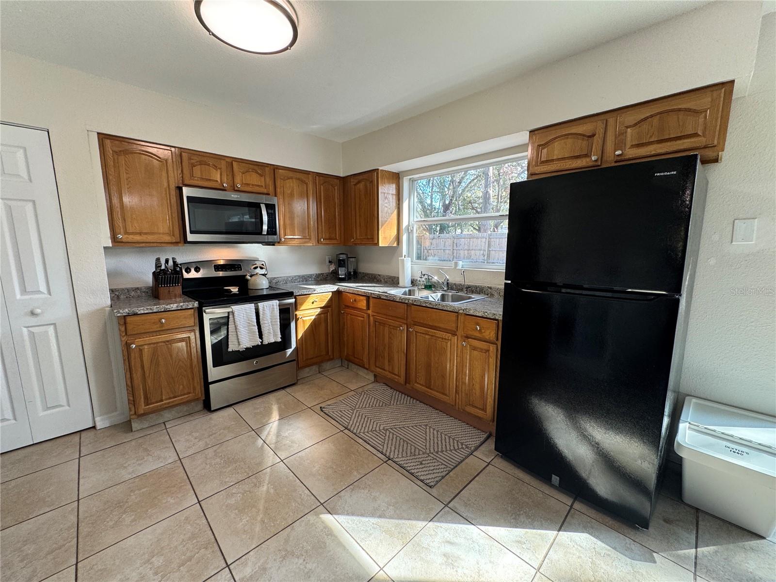
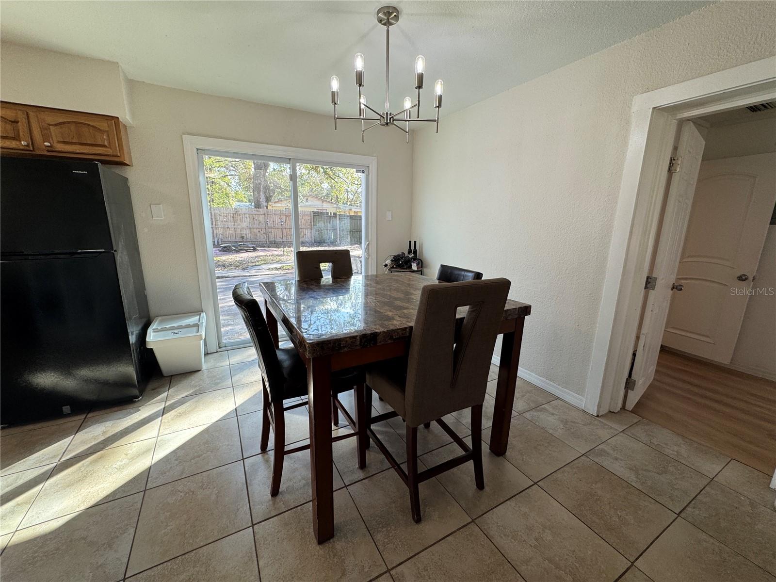
Welcome to this beautifully updated four-bedroom, two-bath home on an expansive lot and a half, located in the heart of East Tampa. Built with solid block construction, this home offers durability and timeless appeal. The open floor plan creates a bright, welcoming space that flows effortlessly from room to room, perfect for both entertaining and everyday living. The kitchen features rich wood cabinets, gleaming granite countertops, and plenty of workspace, opening to the living and dining areas for a seamless living experience. The master suite, set apart from the other bedrooms for added privacy, includes a large walk-in closet and a beautifully updated en-suite bathroom. The additional three bedrooms are generously sized and share a lovely second bathroom with quality finishes. Each space is filled with natural light, adding to the home’s warm and inviting atmosphere. Outside, the fully fenced backyard offers a private retreat with ample room for outdoor activities, gardening, or a future pool. The oversized lot provides endless possibilities for expansion or creating your dream outdoor oasis. Centrally located in East Tampa, this home is just minutes from downtown, with quick access to shopping, dining, entertainment, and major roadways. Offering a blend of space, comfort, and convenience, this home is ready to welcome you!
What's special
Facts & Features
- MLS ID#
- MFRTB8349591
- PRICE
- $329,900
- STATUS
- Active
- BEDROOMS
- 4
- BATHROOMS
- 2
- FULL BATHS
- 2
- HALF BATHS
- 0
- SQUARE FOOTAGE
- 1,476 sqft
- ACRES
- 0.23
- YEAR BUILT
- 1957
- TYPE
- Single Family Residence
- SUB-TYPE
- N/A
- STYLE
- N/A
Community Information
- ADDRESS
- 1919 E NOEL ST
- SUBDIVISION
- Big Oaks Sub
- CITY
- Tampa
- COUNTY
- Hillsborough
- STATE
- FL
- ZIP CODE
- 33610
- SENIOR COMMUNITY
- No
Amenities
- AMENITIES
- N/A
- PARKING
- N/A
- VIEW
- No
- WATERFRONT
- No
- POOL
- No
Interior
- INTERIOR FEATURES
- Ceiling Fans(s), Eat-in Kitchen, Living Room/Dining Room Combo, Open Floorplan, Solid Wood Cabinets, Window Treatments, Kitchen/Family Room Combo, Solid Surface Counters, Primary Bedroom Main Floor, Thermostat
- HEATING
- Central
- COOLING
- Central Air
- FLOORING
- Ceramic Tile
- FIREPLACE
- N/A
- STORIES
- 1
- APPLIANCES
- Dishwasher, Disposal, Microwave, Range, Electric Water Heater, Refrigerator, Dryer, Washer
Exterior
- EXTERIOR FEATURES
- Storage
- CONSTRUCTION
- Block
- FOUNDATION
- Slab
- ROOF
- Shingle
- FENCING
- N/A
- LOT DESCRIPTION
- N/A
School Information
- ELEMENTARY
- Edison-Hb
- MIDDLE
- Sligh-Hb
- HIGH
- Middleton-Hb
Additional Information
- DATE LISTED
- February 12, 2025
- DAYS ON MARKET
- 0
- ZONING
- RS-60
- DIRECTION FACES
- North
- NEW CONSTRUCTION
- No
- SPECIAL CONDITIONS
- None
0 days on market
Listing updated: Feb 12, 2025 · 5:23 PM
Listed by: Kristen Richards · 813-355-0744 — COMPASS FLORIDA, LLC
Source: Stellar MLS (My Florida Regional MLS) · MLS ID# MFRTB8349591

MLS/IDX data last updated: September 19, 2026 2:00 PM . All data is obtained from various sources and may not have been verified by the broker or MLS GRID. Supplied Open House Information is subject to change without notice. All information should be independently reviewed and verified for accuracy. Properties may or may not be listed by the office/agent presenting the information
IDX information is provided exclusively for personal, non-commercial use and may not be used for any purpose other than to identify prospective properties consumers may be interested in purchasing. Information is deemed reliable but not guaranteed. Some IDX listings have been excluded from this website.