1803 SANDY KNOLL CIR N
$605,000
 4Bedrooms
 3Bathrooms
 2,897Sq Ft
 1995Year Built
 2Garage
 119Days on Market
 0.37 acLot Size
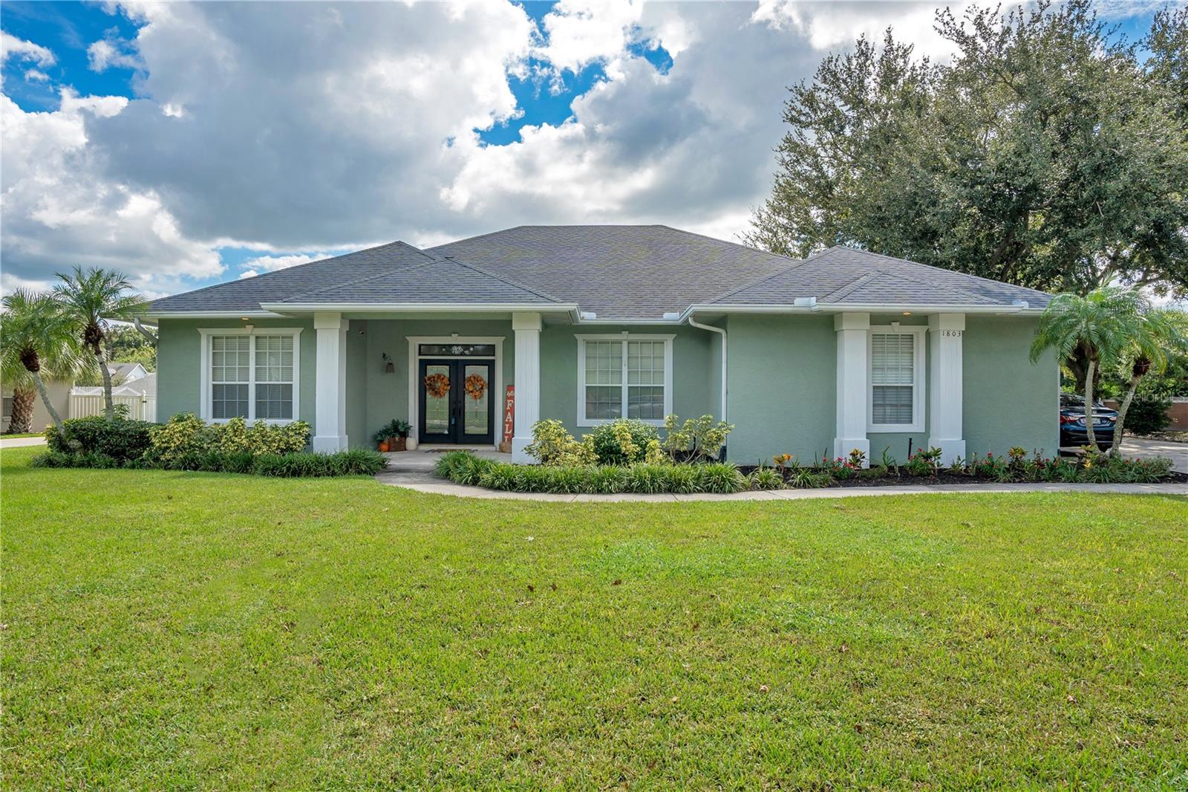
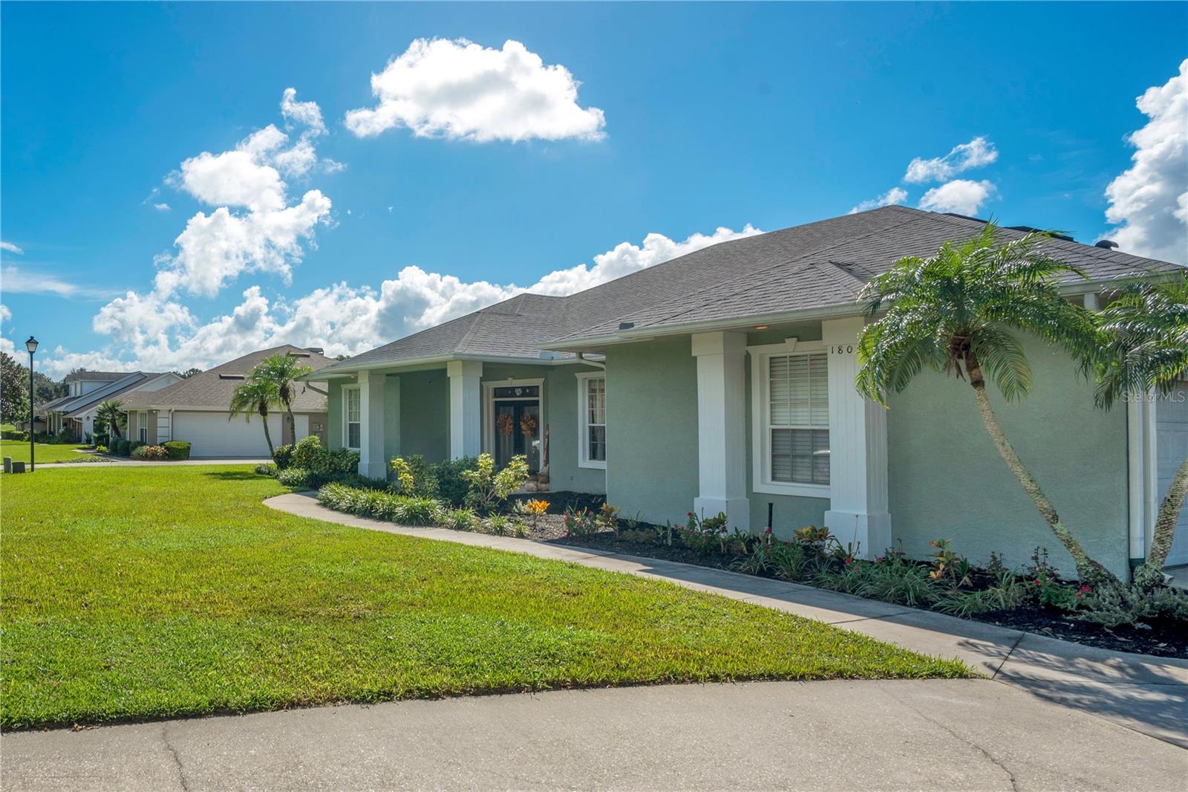
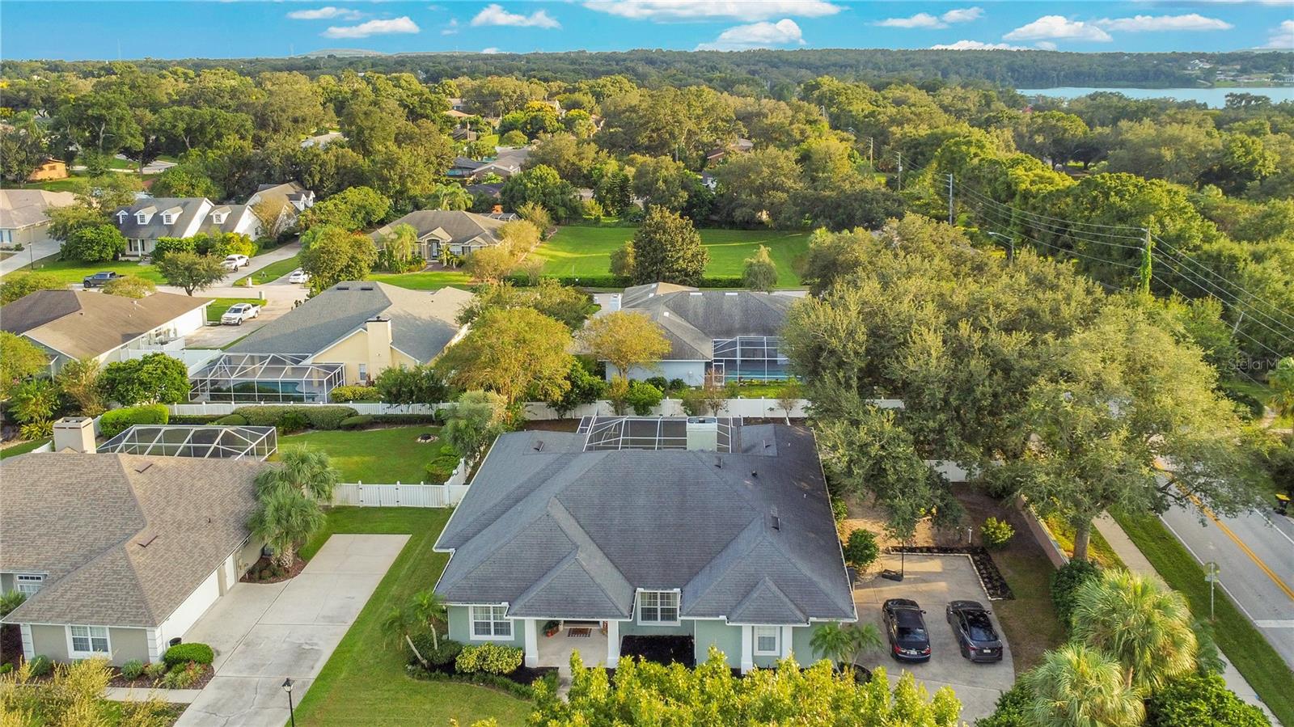
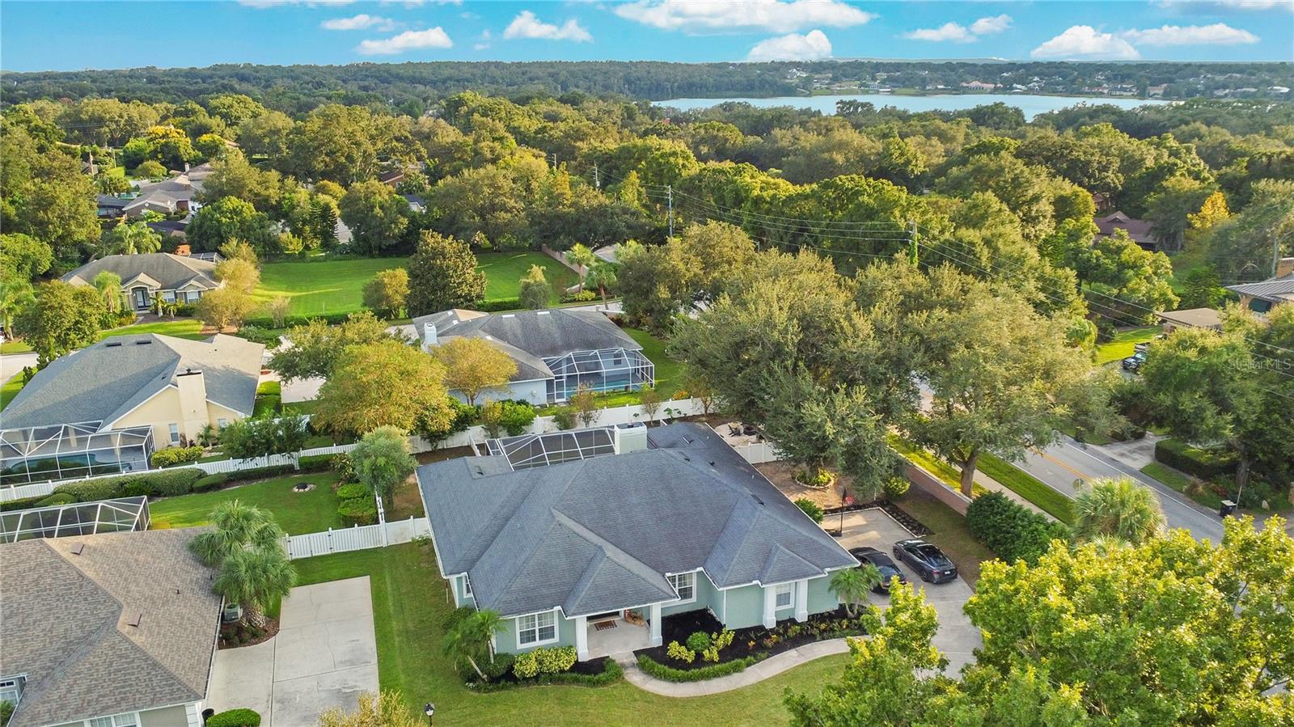
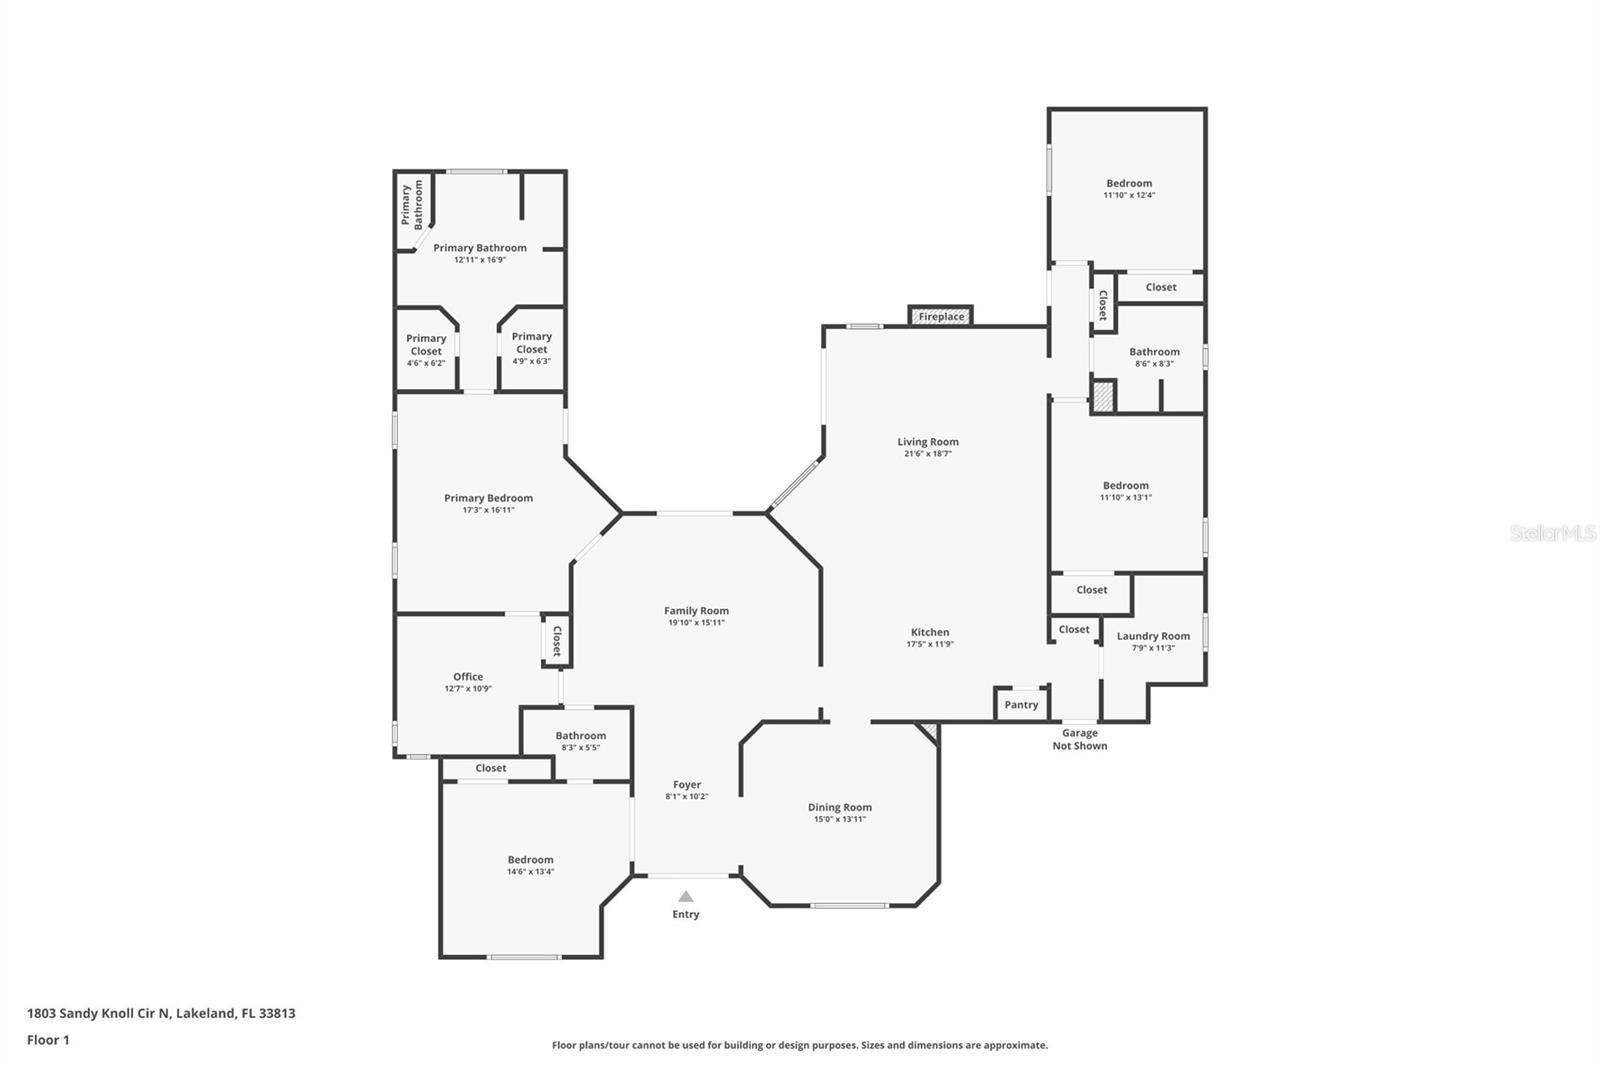
$20,000 Price Drop! Seller is Motivated—priced to sell! Welcome to 1803 Sandy Knoll Cir N—a stunning residence designed for elegant living and ideal for multigenerational families. This beautifully updated home offers 2 primary suites totaling 4 bedrooms, 3 bathrooms, a dedicated office or 5th bedroom, and an intelligently designed split floor plan to provide comfort and privacy. As you approach, you’re greeted by a breathtaking front porch with a wood-accent ceiling and impressive double-entry doors, offering a warm and welcoming entrance to this beautiful home. A grand front living room greets you with a striking tray ceiling, wide-plank luxury vinyl flooring, and stately french doors that open to a charming outdoor deck, also featuring a wood-accent ceiling. At the heart of the home, the gourmet kitchen is outfitted with high-end stainless steel appliances, gleaming granite countertops, bar stool seating, and recessed lighting. The large prep island provides ample space for meal preparation, while the cozy eat-in nook invites casual dining with views of the pool. The kitchen flows seamlessly into the family room, where a show-stopping, wood-burning fireplace serves as the focal point. Conveniently located next to the kitchen is the laundry room, complete with a built-in mudroom closet—a well-thought-out space perfect for storing daily essentials. The 17x16 primary suite located off the front living room is a true retreat. Offering private access to the pool, two expansive walk-in closets, and an ensuite that features dual vanities, a private water closet, and an indulgent deep soaker tub, ideal for unwinding after a long day. Adjacent to the primary is the versatile 5th bedroom, perfect for a private home office, nursery, or an additional bedroom, complete with a built-in closet. Near the front entry, the secondary primary suite is the perfect retreat for guests or as an in-law suite, providing both privacy and comfort. Across the home, two additional oversized bedrooms are tucked away off the family room, sharing a beautifully appointed guest bathroom with dual sinks. Outdoor living is at its finest with the screen-enclosed, solar-heated pool. The lushly landscaped backyard (completed in 2023) creates a private paradise, featuring a cozy fire pit, a fenced dog run for your four-legged friends, and vinyl privacy fencing to ensure a peaceful and secluded setting. The extended driveway leads to a side-facing 2-car garage, adding elegance and curb appeal to the home. This home has been meticulously maintained, with thoughtful upgrades that include a new roof (2016), AC (2017), water heater (2021), new drain field (2023), and pool pump (2024), offering peace of mind and modern living. Located in a prestigious South Lakeland community, this residence is close to top-rated schools, including Highlands Grove Elementary, Lakeland Highlands Middle, and George Jenkins, with low HOA fees of $580 a year and no CDD. Don't miss your chance to live in one of Lakeland’s most sought-after locations.
What's special
Facts & Features
- MLS ID#
- MFRL4948058
- PRICE
- $605,000
- STATUS
- Active
- BEDROOMS
- 4
- BATHROOMS
- 3
- FULL BATHS
- 3
- HALF BATHS
- 0
- SQUARE FOOTAGE
- 2,897 sqft
- ACRES
- 0.37
- YEAR BUILT
- 1995
- TYPE
- Single Family Residence
- SUB-TYPE
- N/A
- STYLE
- N/A
Community Information
- ADDRESS
- 1803 SANDY KNOLL CIR N
- SUBDIVISION
- Sandy Knoll
- CITY
- Lakeland
- COUNTY
- Polk
- STATE
- FL
- ZIP CODE
- 33813
- SENIOR COMMUNITY
- No
Amenities
- AMENITIES
- N/A
- PARKING
- N/A
- VIEW
- No
- WATERFRONT
- No
- POOL
- Yes
Interior
- INTERIOR FEATURES
- Ceiling Fans(s), Eat-in Kitchen, High Ceilings, Open Floorplan, Split Bedroom, Stone Counters, Crown Molding, Walk-In Closet(s), Kitchen/Family Room Combo, Tray Ceiling(s)
- HEATING
- Electric
- COOLING
- Central Air
- FLOORING
- Ceramic Tile, Laminate
- FIREPLACE
- Wood Burning, Family Room
- STORIES
- 1
- APPLIANCES
- Dishwasher, Disposal, Microwave, Range, Electric Water Heater, Refrigerator
Exterior
- EXTERIOR FEATURES
- Lighting, Other, French Doors, Irrigation System, Rain Gutters, Dog Run, Private Mailbox
- CONSTRUCTION
- Block, Stucco
- FOUNDATION
- Slab
- ROOF
- Shingle
- FENCING
- Vinyl, Fenced
- LOT DESCRIPTION
- Corner Lot, In County, Oversized Lot, Landscaped
School Information
- ELEMENTARY
- Highland Grove Elem
- MIDDLE
- Lakeland Highlands Middl
- HIGH
- George Jenkins High
Additional Information
- DATE LISTED
- October 3, 2024
- DAYS ON MARKET
- 119
- ZONING
- N/A
- DIRECTION FACES
- North
- NEW CONSTRUCTION
- No
- SPECIAL CONDITIONS
- None
119 days on market
Listing updated: Feb 12, 2025 · 5:20 PM
Listed by: Kristen Perry Costa · 863-880-1959 — LIVE FLORIDA REALTY
Source: Stellar MLS (My Florida Regional MLS) · MLS ID# MFRL4948058

MLS/IDX data last updated: September 18, 2026 2:00 PM . All data is obtained from various sources and may not have been verified by the broker or MLS GRID. Supplied Open House Information is subject to change without notice. All information should be independently reviewed and verified for accuracy. Properties may or may not be listed by the office/agent presenting the information
IDX information is provided exclusively for personal, non-commercial use and may not be used for any purpose other than to identify prospective properties consumers may be interested in purchasing. Information is deemed reliable but not guaranteed. Some IDX listings have been excluded from this website.