17930 WHEAT STACK CT
$324,000
 4Bedrooms
 2Bathrooms
 1,560Sq Ft
 2026Year Built
 1Garage
 95Days on Market
 0.14 acLot Size
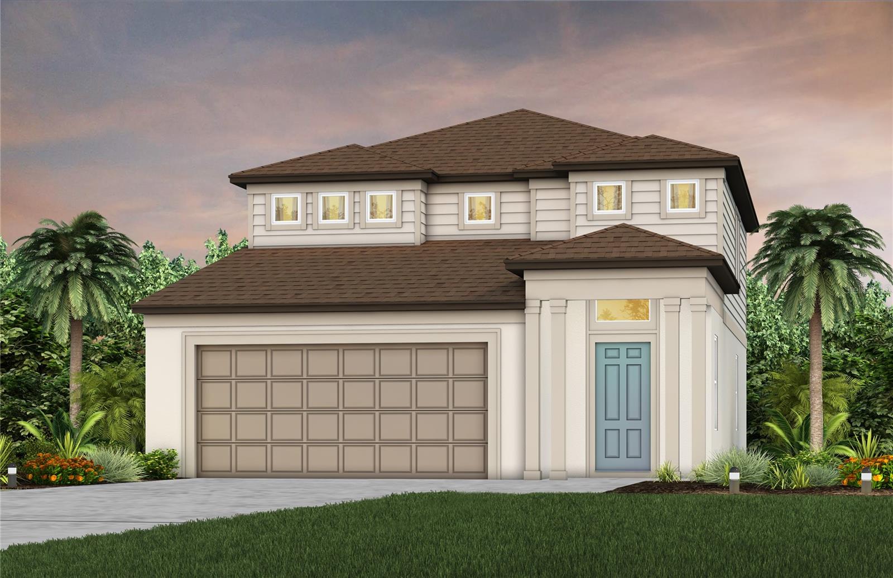
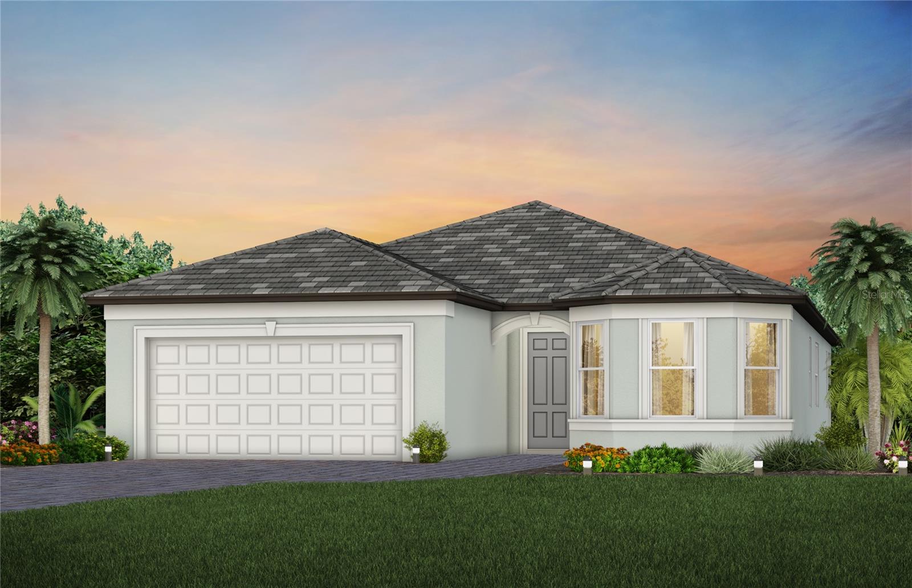
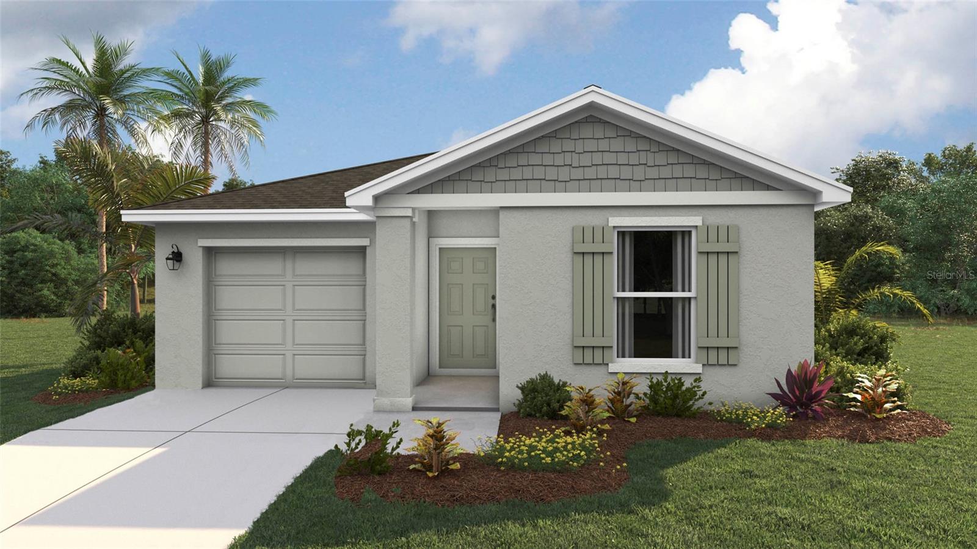
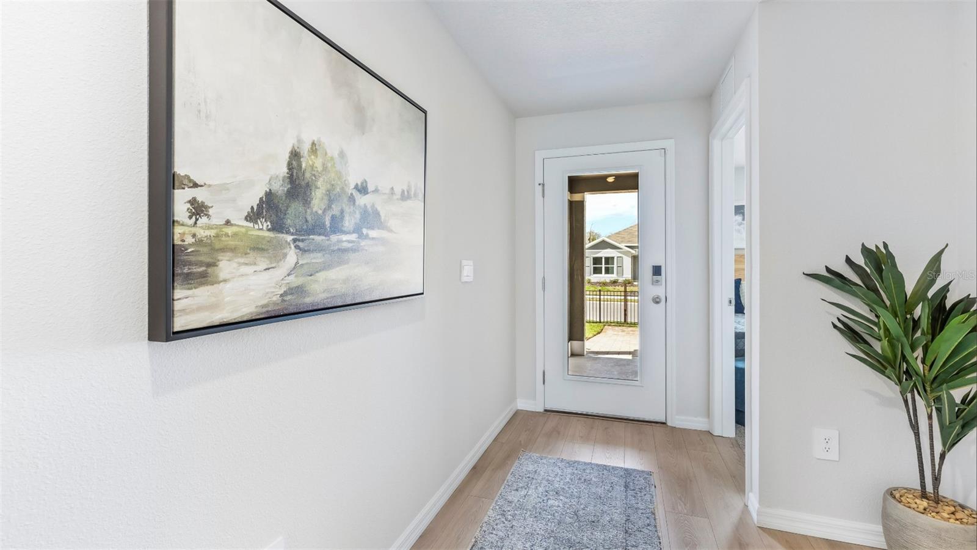
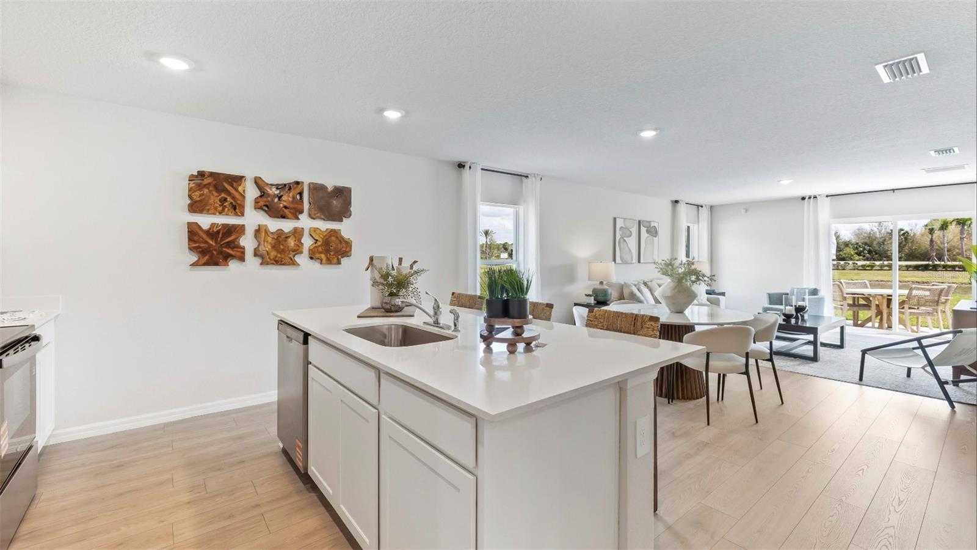
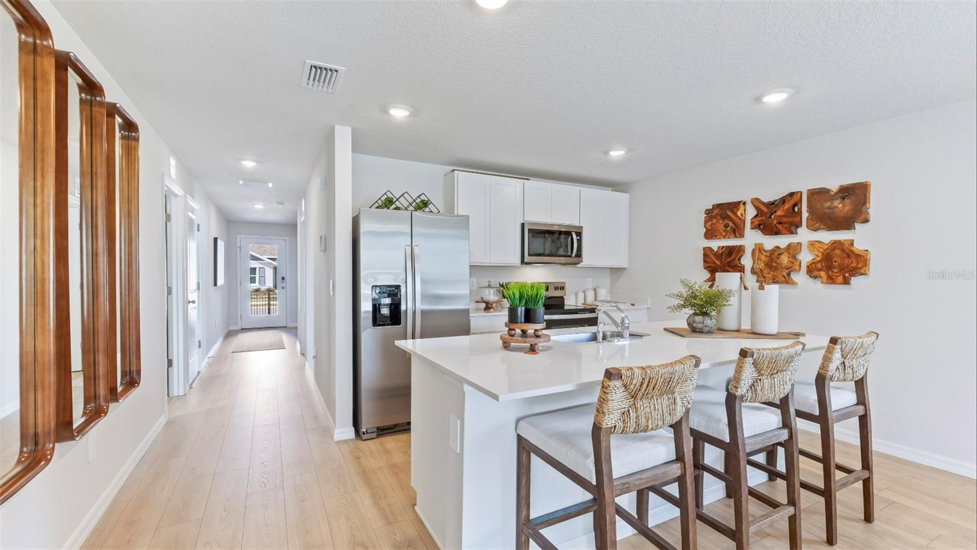
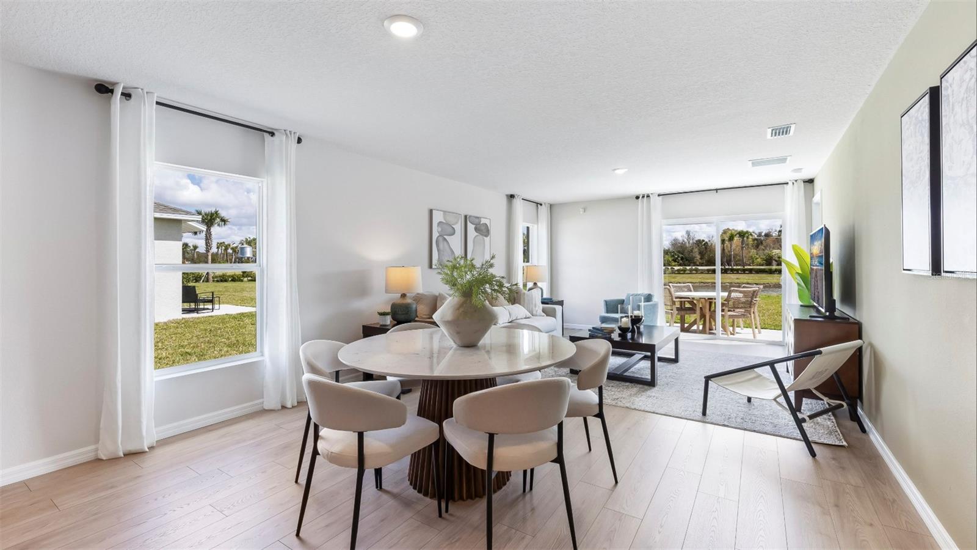
HOME OF THE WEEK - Limited-Time Pricing Available This Week Only! Receive ALL CLOSING COSTS PAID & special interest rates with the use of our preferred lender - Now through June 30th. MOVE IN READY! The Cameron is a floor plan designed with both comfort and functionality in mind. Featuring 4 bedrooms and 2 bathrooms, this home offers plenty of space for families of all sizes. The Cameron is a floor plan designed with both comfort and functionality in mind. Featuring 4 bedrooms and 2 bathrooms, this home offers plenty of space for families of all sizes. The open-concept layout connects the kitchen, dining, and living areas, creating a welcoming space that’s perfect for entertaining guests or spending quality time together. The primary suite, located at the rear of the home, provides a private retreat with its own bathroom and walk-in closet, while three additional bedrooms add flexibility for family, guests, or a home office. This community offers resort-style living with amenities for everyone, including a sparkling pool, fitness room, playground, dog park, and both pickleball and tennis courts. Residents can also enjoy friendly competition at the beach volleyball and basketball courts, creating the perfect blend of relaxation and recreation.
What's special
Facts & Features
- MLS ID#
- MFRA4682154
- PRICE
- $324,000
- STATUS
- Active
- BEDROOMS
- 4
- BATHROOMS
- 2
- FULL BATHS
- 2
- HALF BATHS
- 0
- SQUARE FOOTAGE
- 1,560 sqft
- ACRES
- 0.14
- YEAR BUILT
- 2026
- TYPE
- Single Family Residence
- SUB-TYPE
- N/A
- STYLE
- N/A
Community Information
- ADDRESS
- 17930 WHEAT STACK CT
- SUBDIVISION
- Rye Crossing
- CITY
- Parrish
- COUNTY
- Manatee
- STATE
- FL
- ZIP CODE
- 34219
- SENIOR COMMUNITY
- No
Amenities
- AMENITIES
- Gated, Recreation Facilities, Tennis Court(s), Playground, Clubhouse, Pool, Pickleball Court(s), Basketball Court
- PARKING
- N/A
- VIEW
- No
- WATERFRONT
- No
- POOL
- No
Interior
- INTERIOR FEATURES
- Thermostat, Smart Home
- HEATING
- Electric
- COOLING
- Central Air
- FLOORING
- Carpet, Luxury Vinyl
- FIREPLACE
- N/A
- STORIES
- N/A
- APPLIANCES
- Dishwasher, Microwave, Range, Refrigerator, Dryer, Washer
Exterior
- EXTERIOR FEATURES
- Hurricane Shutters
- CONSTRUCTION
- Concrete
- FOUNDATION
- Slab
- ROOF
- Shingle
- FENCING
- N/A
- LOT DESCRIPTION
- N/A
School Information
- ELEMENTARY
- Gene Witt Elementary
- MIDDLE
- Buffalo Creek Middle
- HIGH
- Parrish Community High
Additional Information
- DATE LISTED
- February 11, 2026
- DAYS ON MARKET
- 95
- ZONING
- PD MU
- DIRECTION FACES
- Southwest
- NEW CONSTRUCTION
- Yes
- SPECIAL CONDITIONS
- None
95 days on market
Listing updated: Jun 2, 2026 · 7:35 PM
Listed by: Sarah Bordeaux · 941-367-2571 — D.R. HORTON REALTY OF SARASOTA
Source: Stellar MLS (My Florida Regional MLS) · MLS ID# MFRA4682154

MLS/IDX data last updated: September 19, 2026 6:00 AM . All data is obtained from various sources and may not have been verified by the broker or MLS GRID. Supplied Open House Information is subject to change without notice. All information should be independently reviewed and verified for accuracy. Properties may or may not be listed by the office/agent presenting the information
IDX information is provided exclusively for personal, non-commercial use and may not be used for any purpose other than to identify prospective properties consumers may be interested in purchasing. Information is deemed reliable but not guaranteed. Some IDX listings have been excluded from this website.