1792 COLUMBUS PATH
$534,990
 4Bedrooms
 4Bathrooms
 2,560Sq Ft
 2025Year Built
 2Garage
 3Days on Market
 0.13 acLot Size
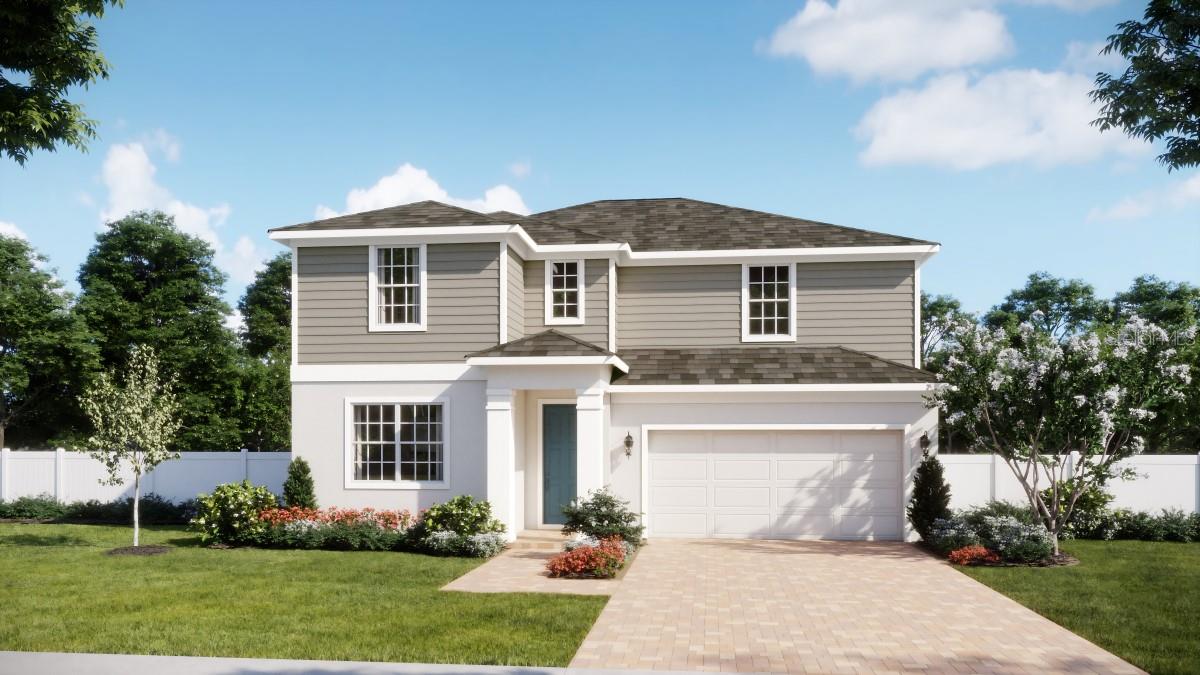
Under Construction. Introducing our incredible new Magnolia plan featuring an open-concept design with a total of 4 Bedrooms and 3.5 Baths, including a 1st floor Guest Suite with full Bath and walk-in closet. Beautiful Tile flooring is featured in the 1st floor main living areas, and window blinds are included throughout. Upgraded Gourmet kitchen boasts 42" cabinets with crown molding, quartz countertops, large Pantry closet, kitchen island, and stainless appliances including built-in oven and cooktop. Primary Bedroom includes en-suite Bath with large walk-in closet, adult-height vanity with dual sinks, quartz countertops, linen closet, and luxurious walk-in shower with wall tile surround. The 2nd floor offers additional gathering space with expansive 2nd Family Room/Loft. Our High Performance Home package is included, offering amazing features that provide energy efficiency, smart home technology, and elements of a healthy lifestyle. Exterior includes attractive Brick paver driveway and lead walk. Future Community amenities will include pool, playground, cabana, dog park, walking trail, and access to nearby equestrian trail. Community is conveniently located near Shopping and Dining, with easy access to major thoroughfares.
What's special
Facts & Features
- MLS ID#
- MFRO6278916
- PRICE
- $534,990
- STATUS
- Active
- BEDROOMS
- 4
- BATHROOMS
- 4
- FULL BATHS
- 3
- HALF BATHS
- 1
- SQUARE FOOTAGE
- 2,560 sqft
- ACRES
- 0.13
- YEAR BUILT
- 2025
- TYPE
- Single Family Residence
- SUB-TYPE
- N/A
- STYLE
- Contemporary
Community Information
- ADDRESS
- 1792 COLUMBUS PATH
- SUBDIVISION
- Brack Ranch Ph 1
- CITY
- Saint Cloud
- COUNTY
- Osceola
- STATE
- FL
- ZIP CODE
- 34771
- SENIOR COMMUNITY
- No
Amenities
- AMENITIES
- Playground, Pool
- PARKING
- N/A
- VIEW
- No
- WATERFRONT
- No
- POOL
- No
Interior
- INTERIOR FEATURES
- Open Floorplan, Walk-In Closet(s), Kitchen/Family Room Combo, Solid Surface Counters, Thermostat
- HEATING
- Central, Electric
- COOLING
- Central Air
- FLOORING
- Ceramic Tile, Carpet
- FIREPLACE
- N/A
- STORIES
- N/A
- APPLIANCES
- Dishwasher, Disposal, Microwave, Built-In Oven, Cooktop, Range Hood
Exterior
- EXTERIOR FEATURES
- Sliding Doors, Sidewalk
- CONSTRUCTION
- Block, Stucco, Wood Frame
- FOUNDATION
- Slab
- ROOF
- Shingle
- FENCING
- N/A
- LOT DESCRIPTION
- Paved, Sidewalk
School Information
- ELEMENTARY
- Voyager K-8
- MIDDLE
- Voyager K-8
- HIGH
- Harmony High
Additional Information
- DATE LISTED
- February 8, 2025
- DAYS ON MARKET
- 3
- ZONING
- RES
- DIRECTION FACES
- North
- NEW CONSTRUCTION
- Yes
- SPECIAL CONDITIONS
- None
3 days on market
Listing updated: Feb 12, 2025 · 5:22 PM
Listed by: Stephen Wood · 321-231-2077 — HANOVER FAMILY BUILDERS LLC
Source: Stellar MLS (My Florida Regional MLS) · MLS ID# MFRO6278916

MLS/IDX data last updated: September 18, 2026 10:00 PM . All data is obtained from various sources and may not have been verified by the broker or MLS GRID. Supplied Open House Information is subject to change without notice. All information should be independently reviewed and verified for accuracy. Properties may or may not be listed by the office/agent presenting the information
IDX information is provided exclusively for personal, non-commercial use and may not be used for any purpose other than to identify prospective properties consumers may be interested in purchasing. Information is deemed reliable but not guaranteed. Some IDX listings have been excluded from this website.