1789 USREY CT
$383,000
 3Bedrooms
 2Bathrooms
 1,436Sq Ft
 2023Year Built
 2Garage
 153Days on Market
 0.13 acLot Size
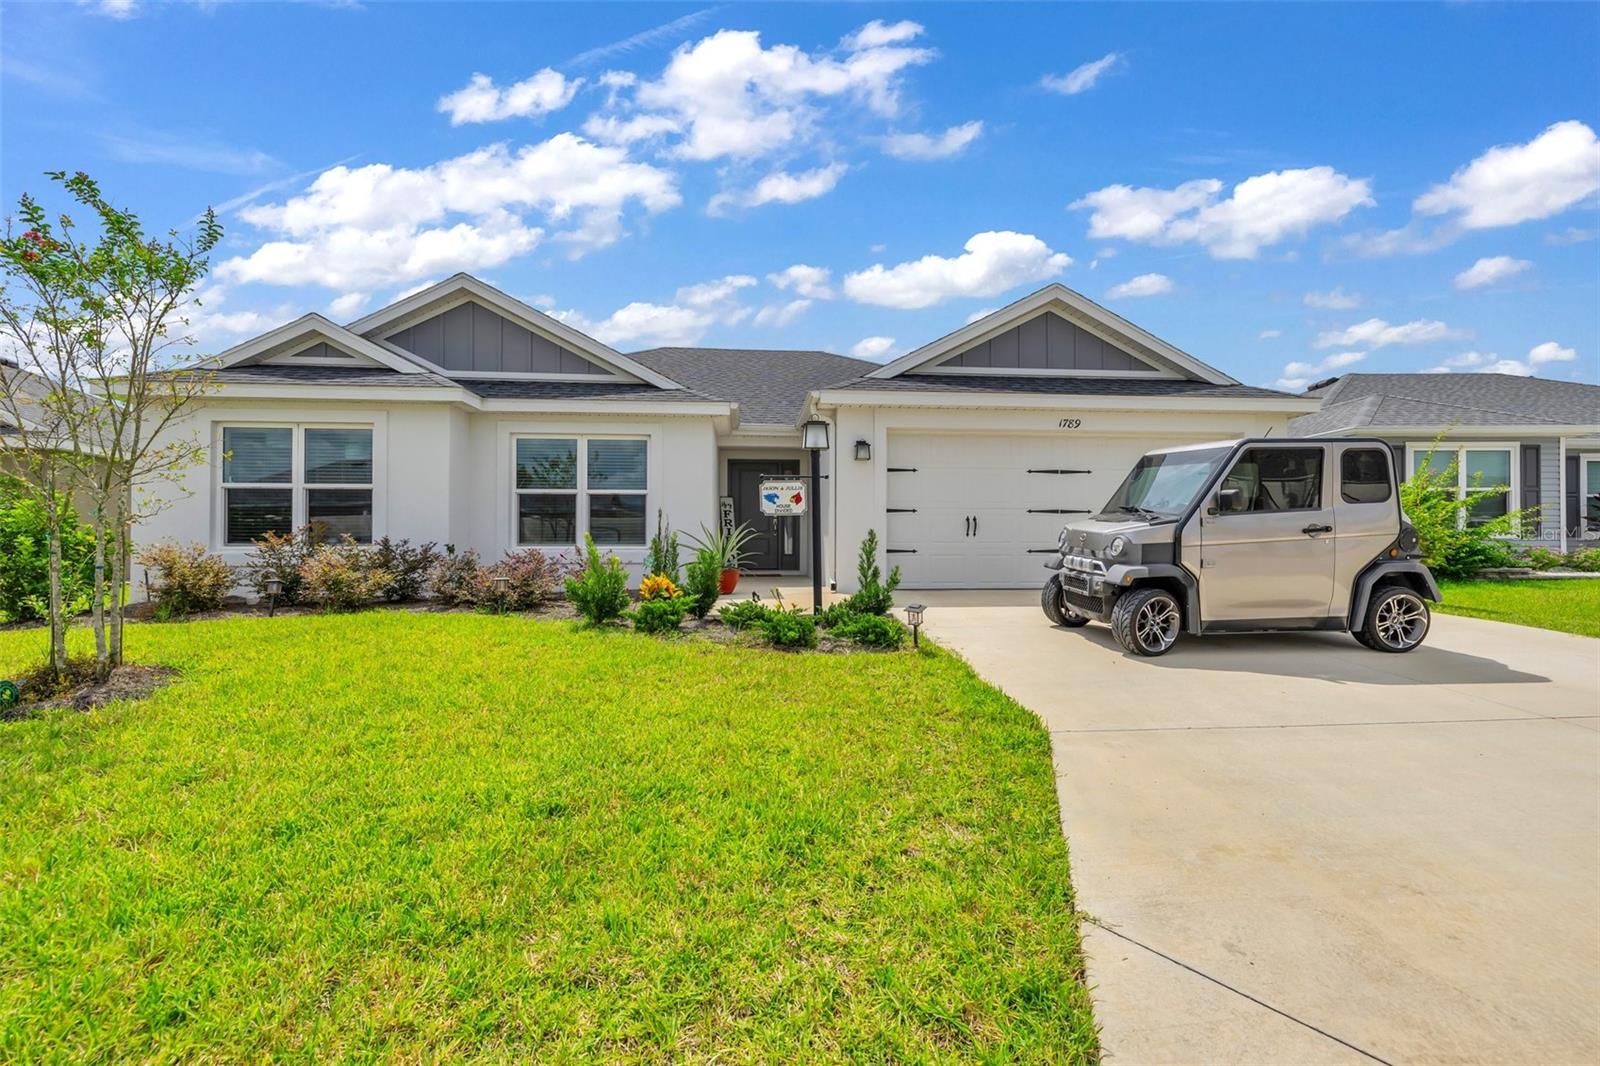
Discover this exquisite 3-bedroom, 2-bathroom Basswood model nestled in the Village of Newell, featuring a screened-in lanai, 2-car garage, and a rear privacy wall just minutes from Sawgrass Grove. This beautifully designed block and stucco home boasts high-volume ceilings, neutral tones, and abundant natural light. The open kitchen impresses with a large picture window, dark cabinetry, quartz countertops, stainless appliances, gas cooking, walk-in pantry and a spacious island. The luxurious primary suite includes a tray ceiling, and en-suite bathroom with tiled walk-in shower, double sinks, quartz countertops, built-in shelving, a walk-in closet, private toilet and modern fixtures. Enjoy seamless indoor-outdoor living with sliding glass doors leading to the covered lanai and outdoor grill patio. The Village of Newell is close to Sawgrass Grove, Brownwood Paddock Square and the new upcoming Eastport Square; neighborhood pools and recreation centers (Franklin, St. Catherine, Bradford, Aviary, Hawkins, Homestead); three large regional recreation complexes (Ezell, Everglades, and Rohan); Southern Oaks Country Club and Championship Golf Course; Clifton Cove Putting Course; Mickylee Pitch and Putt; shopping and dining at Magnolia Plaza; Homestead dog park for your furry friends and more! Call today to schedule your Private Showing! Possible room for a pool! Atomic Kool Cartz (Golf Cart) conveys. NOTE: Some photos may be virtually staged.
What's special
Facts & Features
- MLS ID#
- MFROM684358
- PRICE
- $383,000
- STATUS
- Active
- BEDROOMS
- 3
- BATHROOMS
- 2
- FULL BATHS
- 2
- HALF BATHS
- 0
- SQUARE FOOTAGE
- 1,436 sqft
- ACRES
- 0.13
- YEAR BUILT
- 2023
- TYPE
- Single Family Residence
- SUB-TYPE
- N/A
- STYLE
- N/A
Community Information
- ADDRESS
- 1789 USREY CT
- SUBDIVISION
- Villages/West Lake Un #44
- CITY
- The Villages
- COUNTY
- Lake
- STATE
- FL
- ZIP CODE
- 34762
- SENIOR COMMUNITY
- Yes
Amenities
- AMENITIES
- N/A
- PARKING
- N/A
- VIEW
- No
- WATERFRONT
- No
- POOL
- No
Interior
- INTERIOR FEATURES
- Eat-in Kitchen, Living Room/Dining Room Combo, Open Floorplan, Solid Wood Cabinets, Stone Counters, Window Treatments, Walk-In Closet(s), Kitchen/Family Room Combo, Tray Ceiling(s), Built-in Features, Thermostat
- HEATING
- Central
- COOLING
- Central Air
- FLOORING
- Carpet, Luxury Vinyl
- FIREPLACE
- N/A
- STORIES
- 1
- APPLIANCES
- Dishwasher, Microwave, Range, Electric Water Heater, Refrigerator, Dryer, Washer, Tankless Water Heater
Exterior
- EXTERIOR FEATURES
- Sliding Doors, Lighting, Irrigation System
- CONSTRUCTION
- Block
- FOUNDATION
- Slab
- ROOF
- Shingle
- FENCING
- Masonry
- LOT DESCRIPTION
- Paved, Near Golf Course, Landscaped
School Information
- ELEMENTARY
- N/A
- MIDDLE
- N/A
- HIGH
- N/A
Additional Information
- DATE LISTED
- August 20, 2024
- DAYS ON MARKET
- 153
- ZONING
- N/A
- DIRECTION FACES
- Northwest
- NEW CONSTRUCTION
- No
- SPECIAL CONDITIONS
- None
153 days on market
Listing updated: Feb 12, 2025 · 5:20 PM
Listed by: Crissy Gracie · 207-240-7645 — EPIQUE REALTY INC
Source: Stellar MLS (My Florida Regional MLS) · MLS ID# MFROM684358

MLS/IDX data last updated: September 18, 2026 10:00 PM . All data is obtained from various sources and may not have been verified by the broker or MLS GRID. Supplied Open House Information is subject to change without notice. All information should be independently reviewed and verified for accuracy. Properties may or may not be listed by the office/agent presenting the information
IDX information is provided exclusively for personal, non-commercial use and may not be used for any purpose other than to identify prospective properties consumers may be interested in purchasing. Information is deemed reliable but not guaranteed. Some IDX listings have been excluded from this website.