17531 COLEBROOK CIR
$658,400
 2Bedrooms
 2Bathrooms
 1,802Sq Ft
 2019Year Built
 2Garage
 53Days on Market
 0.18 acLot Size
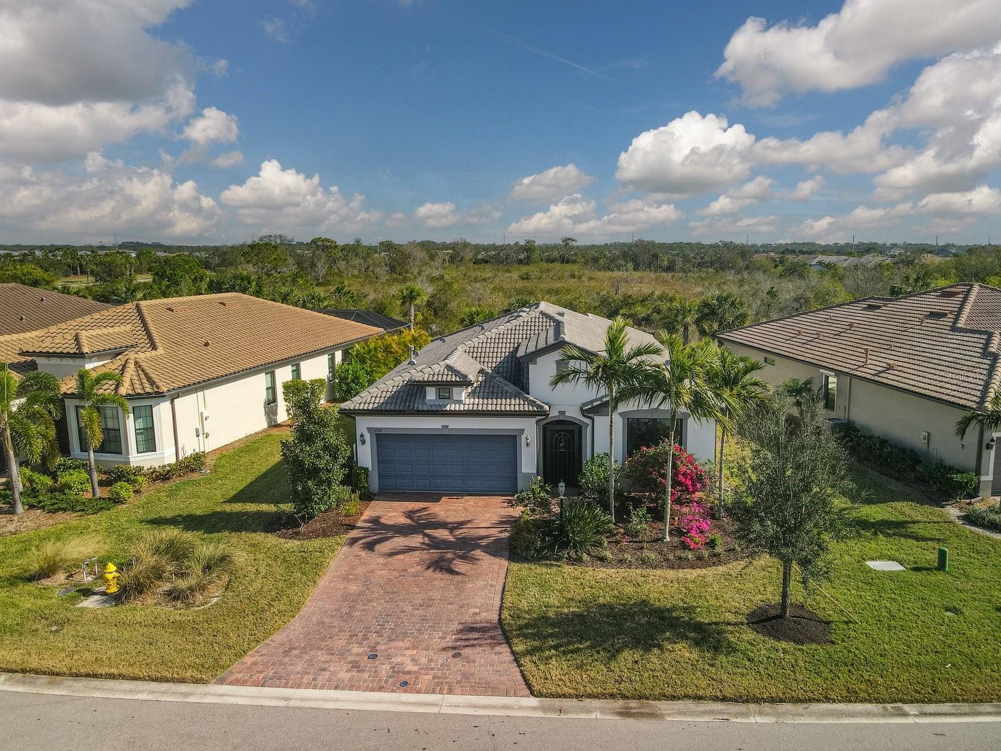
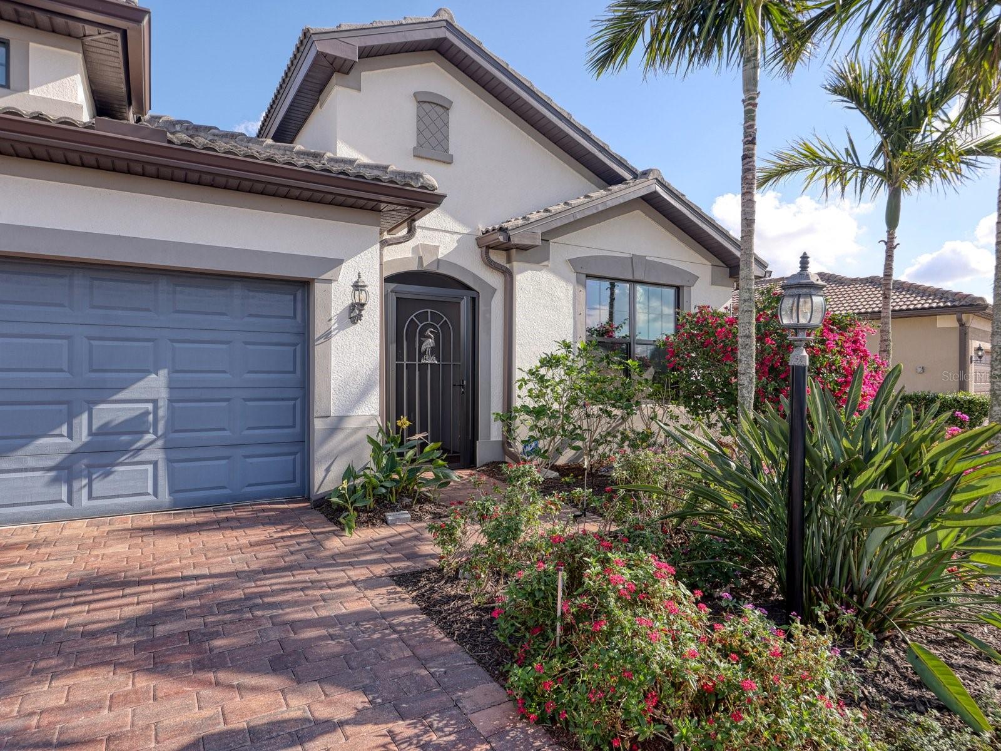
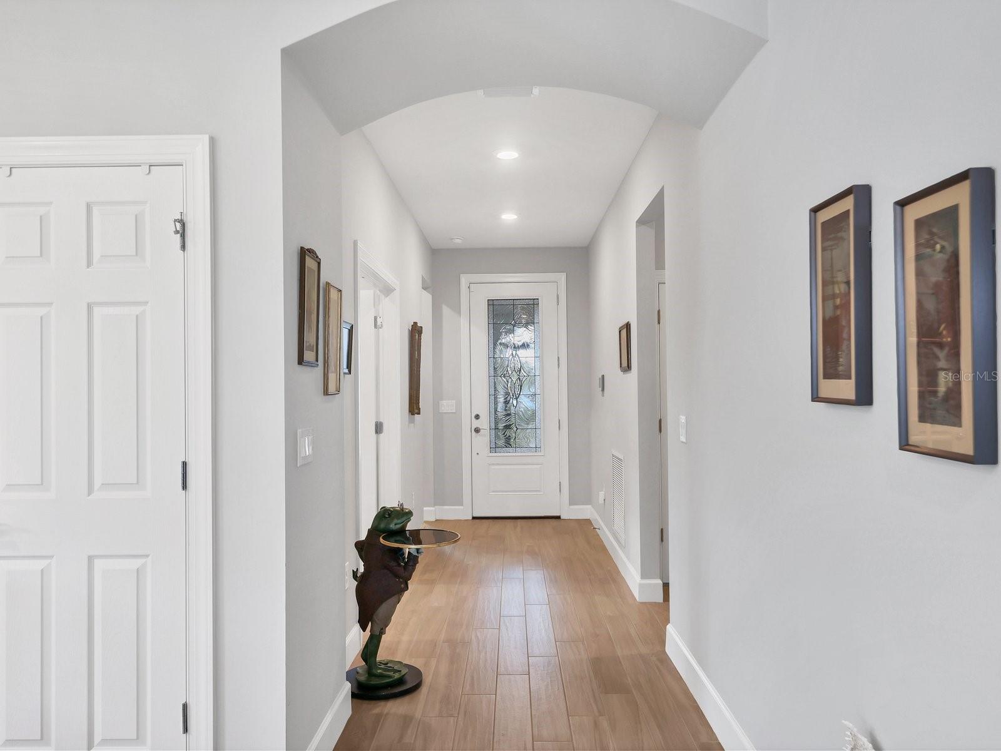
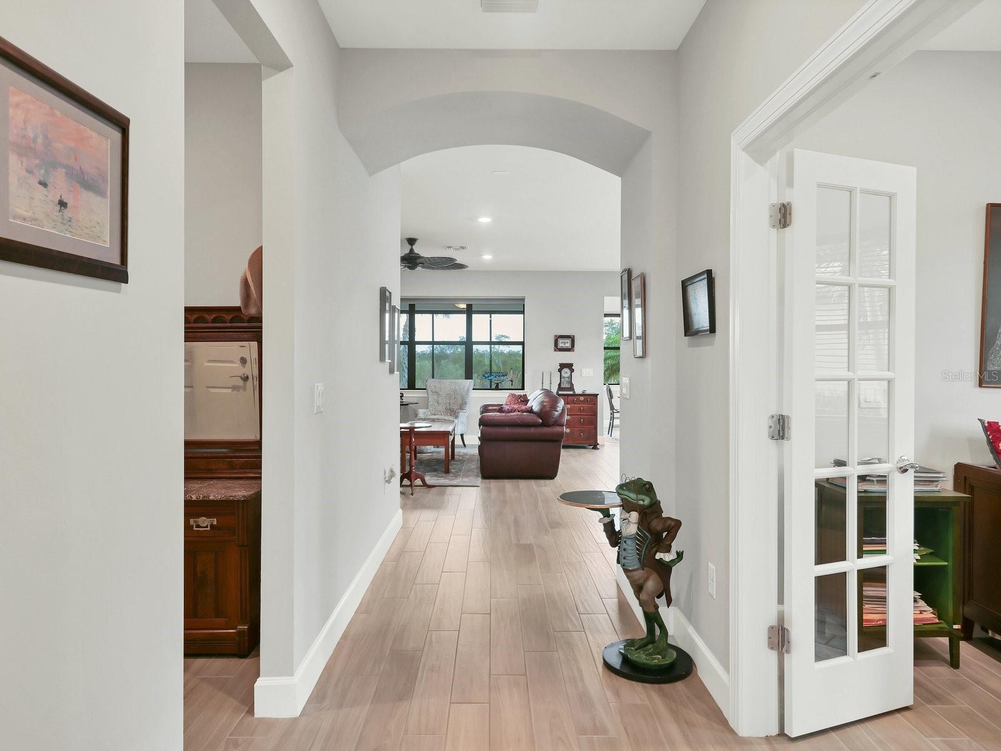
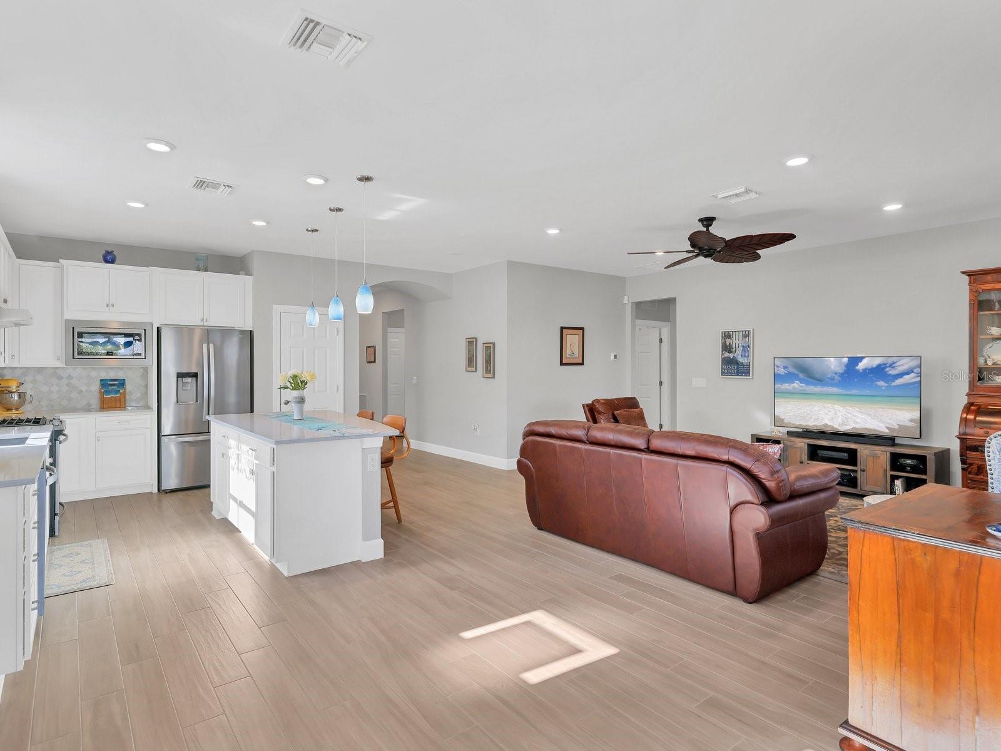
Nestled on a premium preserve lot, this impeccably maintained Abbeyville floor plan home has been thoughtfully designed. As a part-time residence, it has been lovingly cared for and offers beautiful finishes blending elegance and functionality. The craftsmanship of the newer construction brings modern touches like higher ceilings and oversized windows that flood the interior with natural light, perfectly framing the stunning preserve views. With over $175K in options and upgrades, including a 2022 Generac whole-house generator with Mobile Link, this home is truly exceptional. Upon entering, you are greeted by wood-look ceramic tile that flows through the spacious open-concept layout. This design creates an ideal space for entertaining friends and family. The well-appointed kitchen is a chef’s dream, boasting upgraded white cabinetry, quartz countertops, an island with additional storage and stylish backsplash. Culinary enthusiasts will also appreciate the natural gas range. When the day winds down, the Owner's Suite is the perfect retreat. The owner’s ensuite also enjoys upgraded finishes, private water closet, frameless glass shower and a generously sized walk-in closet. Hosting guests? The home’s thoughtful split-bedroom design ensures that everyone enjoys their privacy. The guest bedroom is conveniently located at the front of the home near the guest bath and the versatile den, which can serve as a cozy workspace, relaxation zone, or hobby room with its French doors adding a touch of charm. Step outside to the extended lanai and you’ll find that outdoor living is equally impressive, where you can enjoy the sights and sounds of nature, including wildlife and even the occasional bald eagle. With the HOA managing lawn maintenance, irrigation, fertilization, and light pruning, you’ll enjoy a low-maintenance lifestyle with more time to explore the activities and amenities in Del Webb. Located in the nation’s #1 master-planned community, Del Webb is a premier 55+ neighborhood offering a vibrant, active lifestyle. This highly sought-after community features an impressive array of amenities designed to cater to your every need and interest. At the heart of the community lies the elegant 21,000 sq. ft. clubhouse, a hub for social and recreational activities. Inside, residents can enjoy gathering spaces, a catering kitchen, game/card rooms, a library, and a Wi-Fi café. Fitness lovers will appreciate the state-of-the-art workout center, complete with the latest exercise machines, a group fitness studio, and wellness programs, while the full-time lifestyle director ensures a calendar packed with engaging events and activities. The Lake House, a full-service bar and restaurant, offers a relaxing atmosphere with stunning lake views, perfect for dining or unwinding with a drink. For outdoor enthusiasts, Del Webb boasts two heated pools, including a resort-style pool at the clubhouse, which also features a spa, 6 tennis courts, 8 pickleball courts, 4 bocce ball courts, and a spacious event lawn. Additional outdoor amenities include a fire pit, barefoot bar, BBQ grill area, horseshoe pit, dog park, and scenic walking trails for peaceful strolls or nature walks. Golf enthusiasts can access many nearby courses. Whether you’re looking for relaxation, recreation, or a strong sense of community, Del Webb at Lakewood Ranch delivers a fantastic lifestyle experience in an unparalleled setting.
What's special
Facts & Features
- MLS ID#
- MFRA4632515
- PRICE
- $658,400
- STATUS
- Active
- BEDROOMS
- 2
- BATHROOMS
- 2
- FULL BATHS
- 2
- HALF BATHS
- 0
- SQUARE FOOTAGE
- 1,802 sqft
- ACRES
- 0.18
- YEAR BUILT
- 2019
- TYPE
- Single Family Residence
- SUB-TYPE
- N/A
- STYLE
- Contemporary, Mediterranean
Community Information
- ADDRESS
- 17531 COLEBROOK CIR
- SUBDIVISION
- Del Webb Ph Ii
- CITY
- Lakewood Ranch
- COUNTY
- Manatee
- STATE
- FL
- ZIP CODE
- 34202
- SENIOR COMMUNITY
- Yes
Amenities
- AMENITIES
- Fitness Center, Gated, Recreation Facilities, Tennis Court(s), Spa/Hot Tub, Fence Restrictions, Clubhouse, Pool, Pickleball Court(s)
- PARKING
- N/A
- VIEW
- No
- WATERFRONT
- No
- POOL
- No
Interior
- INTERIOR FEATURES
- Ceiling Fans(s), Eat-in Kitchen, High Ceilings, Living Room/Dining Room Combo, Open Floorplan, Split Bedroom, Stone Counters, Window Treatments, Walk-In Closet(s), Kitchen/Family Room Combo, Tray Ceiling(s), In Wall Pest System, Primary Bedroom Main Floor, Thermostat
- HEATING
- Central
- COOLING
- Central Air
- FLOORING
- Carpet, Tile
- FIREPLACE
- N/A
- STORIES
- N/A
- APPLIANCES
- Dishwasher, Disposal, Microwave, Range, Refrigerator, Dryer, Washer, Gas Water Heater, Exhaust Fan, Range Hood, Water Softener
Exterior
- EXTERIOR FEATURES
- Sliding Doors, Irrigation System, Hurricane Shutters, Rain Gutters, Awning(s)
- CONSTRUCTION
- Block, Stucco
- FOUNDATION
- Slab
- ROOF
- Tile
- FENCING
- N/A
- LOT DESCRIPTION
- Private, Paved, In County, Unincorporated, Level, Landscaped
School Information
- ELEMENTARY
- Robert East Willis Elementary
- MIDDLE
- Nolan Middle
- HIGH
- Lakewood Ranch High
Additional Information
- DATE LISTED
- December 21, 2024
- DAYS ON MARKET
- 53
- ZONING
- PD-R
- DIRECTION FACES
- West
- NEW CONSTRUCTION
- No
- SPECIAL CONDITIONS
- None
53 days on market
Listing updated: Feb 12, 2025 · 5:21 PM
Listed by: Jennifer Kendzior, PLL · 941-713-0299 — BERKSHIRE HATHAWAY HOMESERVICE
Source: Stellar MLS (My Florida Regional MLS) · MLS ID# MFRA4632515

MLS/IDX data last updated: September 18, 2026 2:00 PM . All data is obtained from various sources and may not have been verified by the broker or MLS GRID. Supplied Open House Information is subject to change without notice. All information should be independently reviewed and verified for accuracy. Properties may or may not be listed by the office/agent presenting the information
IDX information is provided exclusively for personal, non-commercial use and may not be used for any purpose other than to identify prospective properties consumers may be interested in purchasing. Information is deemed reliable but not guaranteed. Some IDX listings have been excluded from this website.