1741 WESTCHESTER AVE
$595,000
 3Bedrooms
 2Bathrooms
 1,434Sq Ft
 1964Year Built
 N/AGarage
 47Days on Market
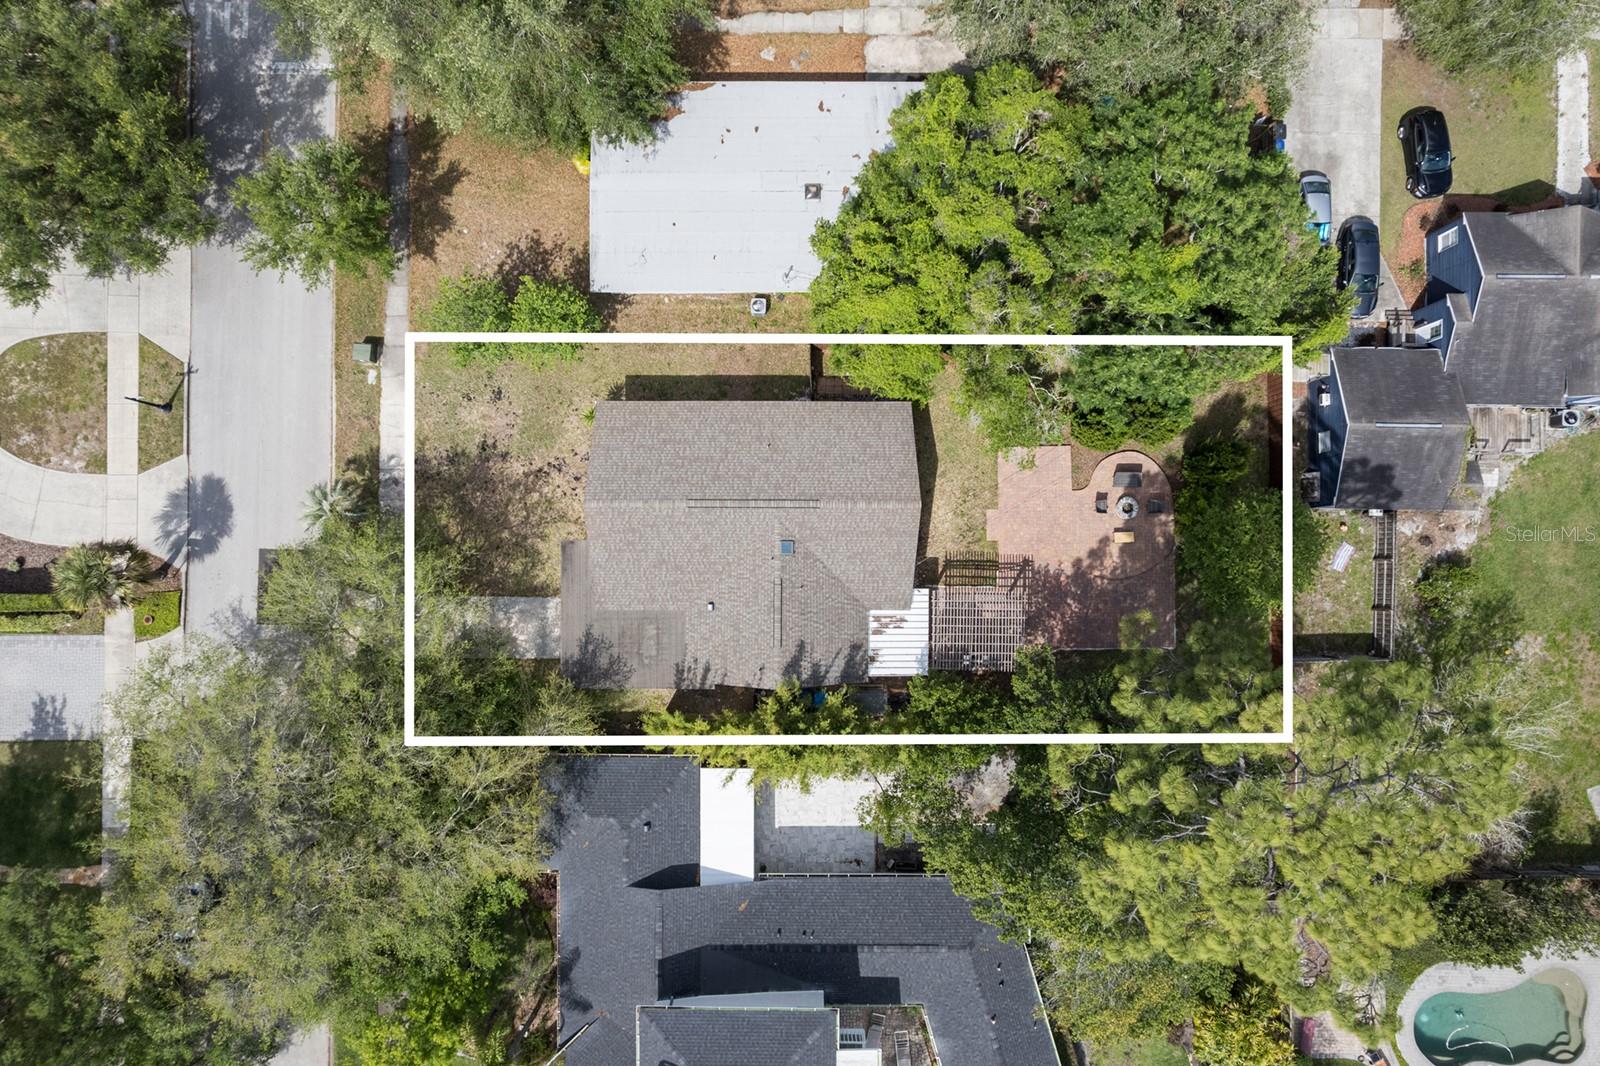
 0.19 acLot Size
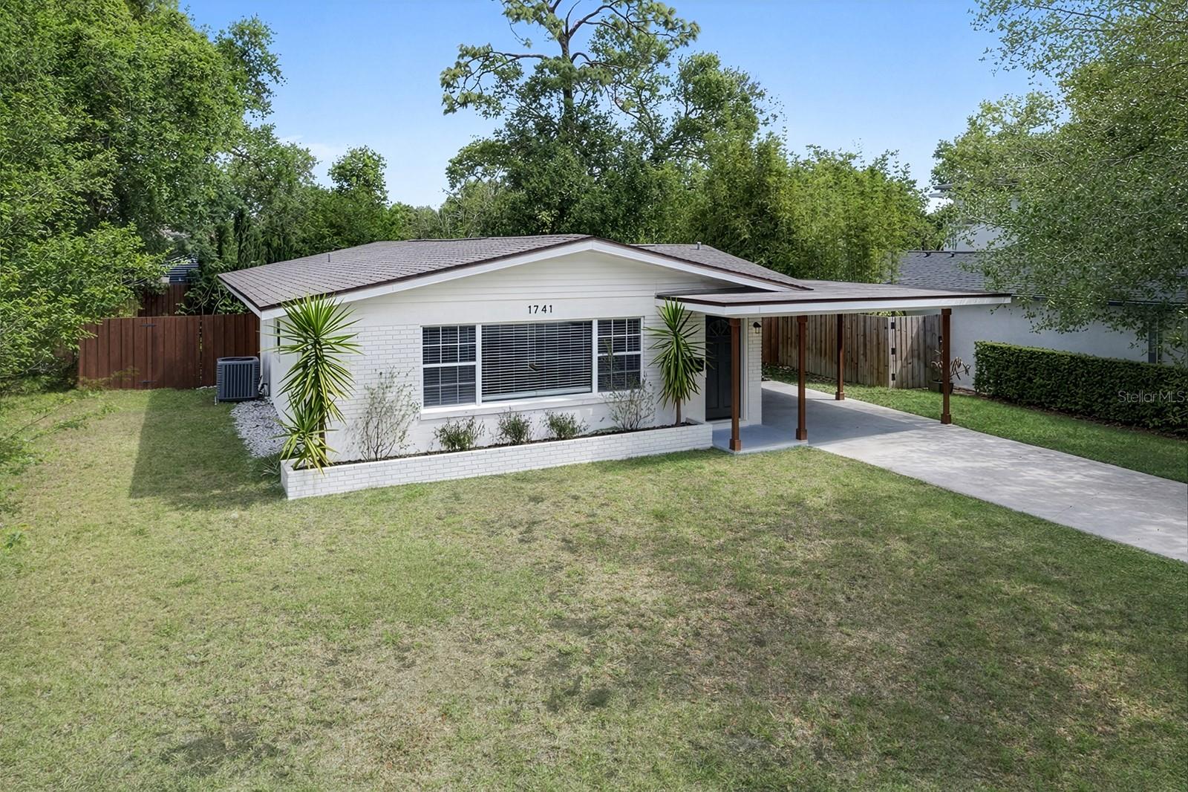
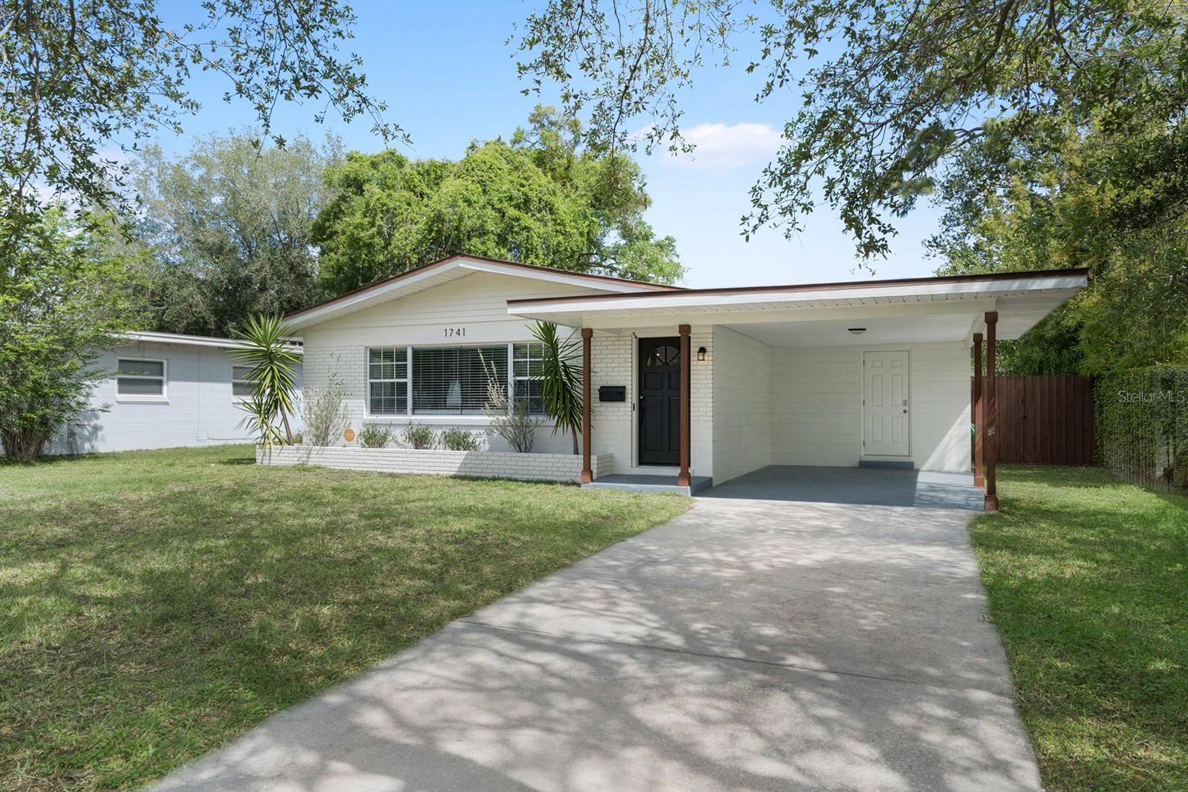
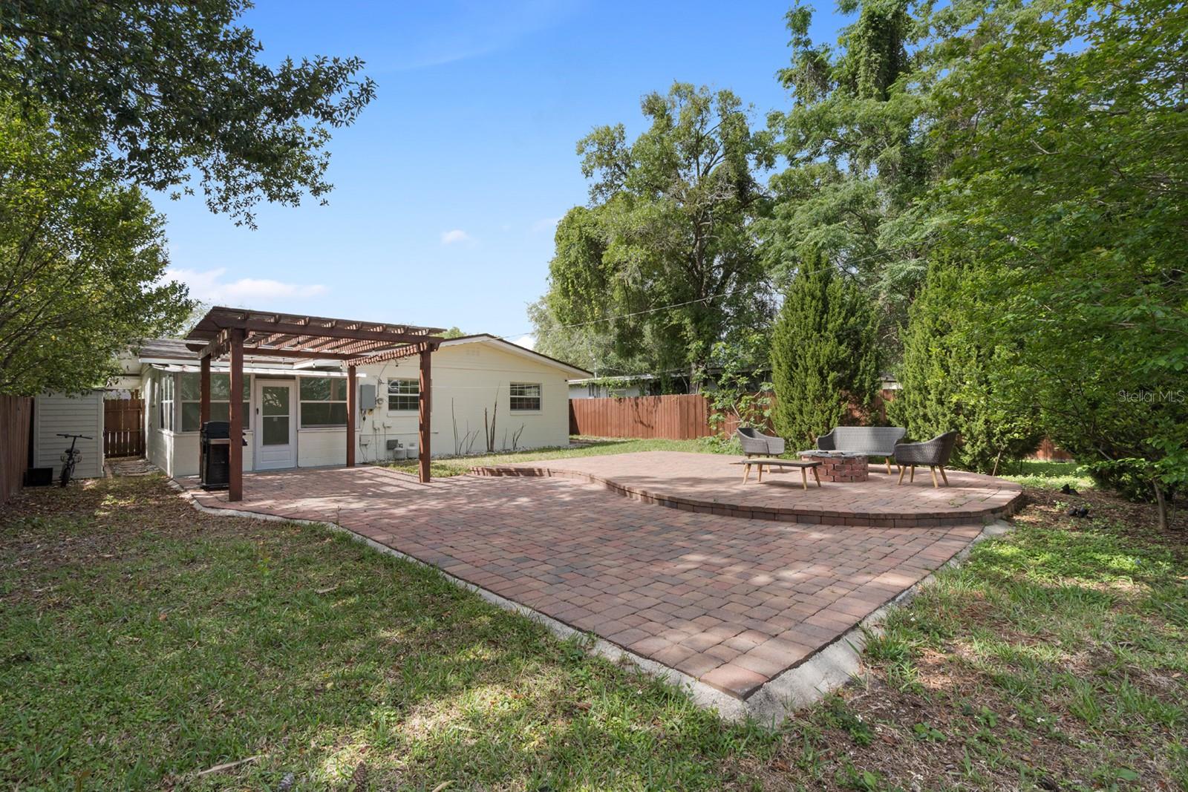
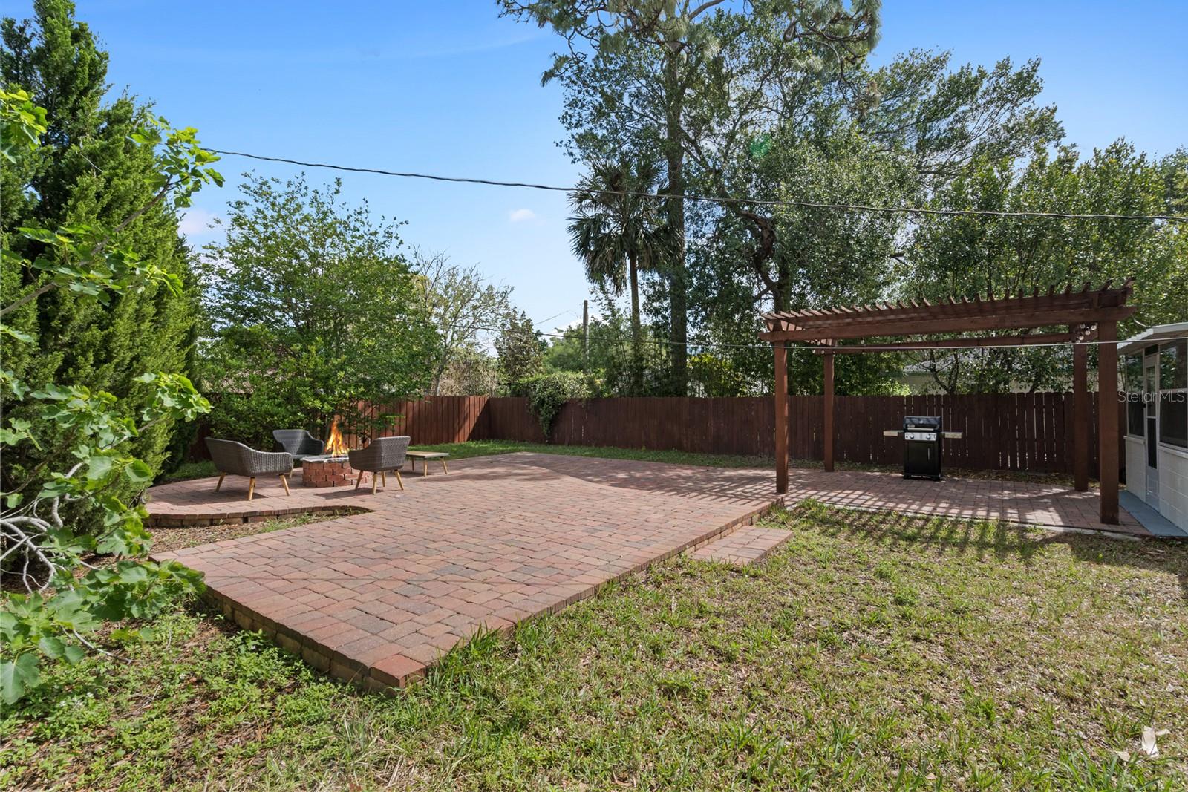
In the sought-after Orwin Manor neighborhood, this beautifully updated one-story residence offers a seamless blend of comfort, style and convenience. Featuring three bedrooms and two baths, the home showcases an open-concept floor plan enhanced by engineered wood flooring that extends throughout every room, creating a cohesive and inviting living environment. The kitchen is thoughtfully updated with quartz countertops, refreshed cabinetry, newer appliances and a charming breakfast nook, ideal for casual dining. The living spaces flow effortlessly to a wonderful enclosed porch, providing additional year-round enjoyment, with direct access to an open brick-paver patio complete with a firepit, all set in a fully fenced backyard ideal for entertaining or relaxing in privacy. Both baths have been tastefully updated, and a new roof installed in 2021 that adds to the home’s overall appeal and peace of mind. Ideally just minutes from vibrant shopping and dining of downtown Winter Park and College Park, with convenient access to major roadways and the AdventHealth Orlando campus, this home offers exceptional accessibility to all metro Orlando has to offer. Whether as a primary residence or an investment opportunity, this property presents an exceptional offering in a prime, established location.
What's special
Facts & Features
- MLS ID#
- MFRO6399014
- PRICE
- $595,000
- STATUS
- Active
- BEDROOMS
- 3
- BATHROOMS
- 2
- FULL BATHS
- 2
- HALF BATHS
- 0
- SQUARE FOOTAGE
- 1,434 sqft
- ACRES
- 0.19
- YEAR BUILT
- 1964
- TYPE
- Single Family Residence
- SUB-TYPE
- N/A
- STYLE
- N/A
Community Information
- ADDRESS
- 1741 WESTCHESTER AVE
- SUBDIVISION
- Orwin Manor Westminster Sec
- CITY
- Winter Park
- COUNTY
- Orange
- STATE
- FL
- ZIP CODE
- 32789
- SENIOR COMMUNITY
- No
Amenities
- AMENITIES
- N/A
- PARKING
- N/A
- VIEW
- No
- WATERFRONT
- No
- POOL
- No
Interior
- INTERIOR FEATURES
- Ceiling Fans(s), Open Floorplan, Stone Counters
- HEATING
- Central
- COOLING
- Central Air
- FLOORING
- Hardwood
- FIREPLACE
- N/A
- STORIES
- 1
- APPLIANCES
- Dishwasher, Disposal, Microwave, Range, Refrigerator, Dryer, Washer, Range Hood
Exterior
- EXTERIOR FEATURES
- Sidewalk, Fire Pit
- CONSTRUCTION
- Block, Brick
- FOUNDATION
- Slab
- ROOF
- Shingle
- FENCING
- Fenced
- LOT DESCRIPTION
- Paved, Level
School Information
- ELEMENTARY
- Killarney Elem
- MIDDLE
- College Park Middle
- HIGH
- Edgewater High
Additional Information
- DATE LISTED
- April 16, 2026
- DAYS ON MARKET
- 47
- ZONING
- R-1A
- DIRECTION FACES
- South
- NEW CONSTRUCTION
- No
- SPECIAL CONDITIONS
- None
47 days on market
Listing updated: Jun 2, 2026 · 7:50 PM
Listed by: Mick Night · 407-629-4446 — PREMIER SOTHEBY'S INTL. REALTY
Source: Stellar MLS (My Florida Regional MLS) · MLS ID# MFRO6399014

MLS/IDX data last updated: September 18, 2026 2:00 PM . All data is obtained from various sources and may not have been verified by the broker or MLS GRID. Supplied Open House Information is subject to change without notice. All information should be independently reviewed and verified for accuracy. Properties may or may not be listed by the office/agent presenting the information
IDX information is provided exclusively for personal, non-commercial use and may not be used for any purpose other than to identify prospective properties consumers may be interested in purchasing. Information is deemed reliable but not guaranteed. Some IDX listings have been excluded from this website.