17242 SE 94TH COULTS CIR
$369,500
 3Bedrooms
 2Bathrooms
 1,711Sq Ft
 2004Year Built
 2Garage
 31Days on Market
 0.18 acLot Size
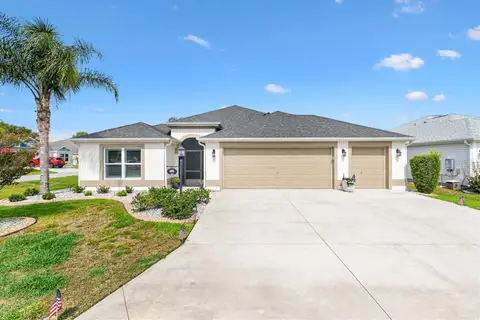
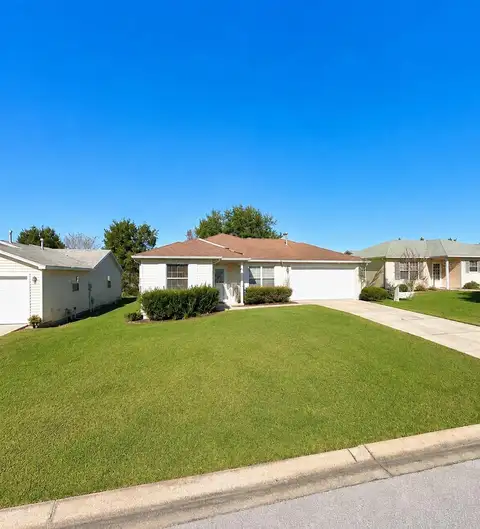
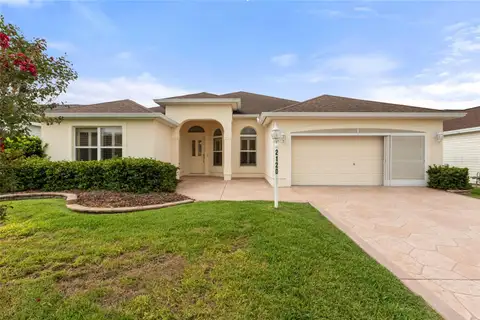
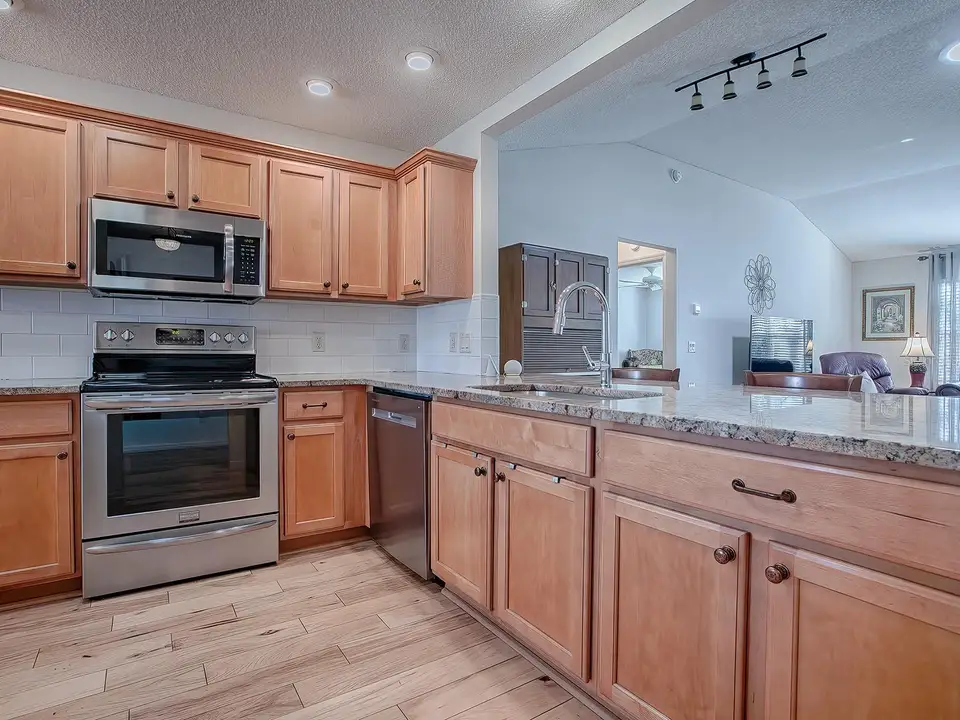
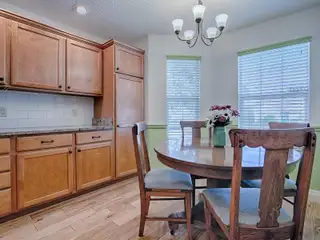
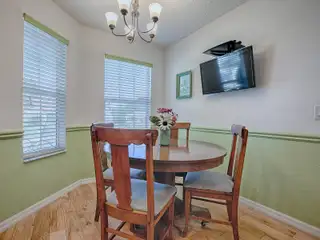
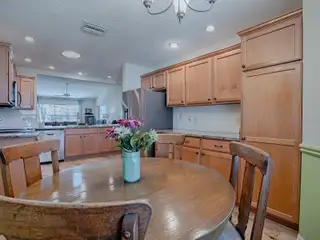
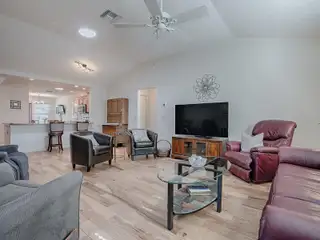
AFFORDABLE FLORIDA LIVING! Come to see this 3-bedroom 2-bath well-maintained Wisteria designer home that is nestled in a PARK-LIKE SETTING where you will enjoy the outdoors in your EXPANDED PRIVATE BACKYARD! The 15’ x 12’ Florida Room is perfect for entertaining family and friends or simply enjoying a quiet evening at home. Enjoy the morning’s fresh air on the adjoining 10’ x 12’ screened lanai while the 12’ x 4’ concrete pad is perfect for grilling. This is a GAS-POWERED home so enjoy cooking with gas in your OPEN KITCHEN! Some features in this home include volume ceilings, HICKORY WOOD FLOORING in the main living area, kitchen, primary and 2nd bedrooms, a SOLAR TUBE in the kitchen and one in the main living area, primary bedroom walk-in closet, and the EXTENDED GARAGE measures 25’ x 20’ with room for a workshop. The VALUED-ADDED items in this home are the ROOF REPLACEMENT IN 2020, the GAS WATER HEATER REPLACEMENT IN 2025, and the GAS HVAC REPLACEMENT IN 2019. The current range and dryer are electric; however, there are installed gas lines for easy conversion to gas. Transferable termite/pest service contract is in place with Terminix. There is a 200-AMP SERVICE in the Florida room for a potential hot tub. AFFORDABLE FLORIDA LIVING! Everything you need is just minutes away - The Villages’ town squares, medical facilities, shopping, recreation, restaurants and more! FURNISHINGS and GAS GOLF CART are AVAILABLE FOR PURCHASE at an ESTATE SALE. Bond is paid! VALUE PRICED! A must see! MAKE THIS EXCEPTIONAL HOME YOURS TODAY!
What's special
Facts & Features
- MLS ID#
- MFRG5090770
- PRICE
- $369,500
- STATUS
- Active
- BEDROOMS
- 3
- BATHROOMS
- 2
- FULL BATHS
- 2
- HALF BATHS
- 0
- SQUARE FOOTAGE
- 1,711 sqft
- ACRES
- 0.18
- YEAR BUILT
- 2004
- TYPE
- Single Family Residence
- SUB-TYPE
- N/A
- STYLE
- N/A
Community Information
- ADDRESS
- 17242 SE 94TH COULTS CIR
- SUBDIVISION
- Villages/Marion Un 50
- CITY
- The Villages
- COUNTY
- Marion
- STATE
- FL
- ZIP CODE
- 32162
- SENIOR COMMUNITY
- Yes
Amenities
- AMENITIES
- N/A
- PARKING
- N/A
- VIEW
- No
- WATERFRONT
- No
- POOL
- No
Interior
- INTERIOR FEATURES
- Ceiling Fans(s), Eat-in Kitchen, High Ceilings, Living Room/Dining Room Combo, Open Floorplan, Split Bedroom, Stone Counters, Window Treatments, Walk-In Closet(s), Skylight(s)
- HEATING
- Central, Natural Gas
- COOLING
- Central Air
- FLOORING
- Carpet, Laminate, Wood, Linoleum
- FIREPLACE
- N/A
- STORIES
- 1
- APPLIANCES
- Dishwasher, Disposal, Microwave, Range, Refrigerator, Dryer, Washer, Gas Water Heater
Exterior
- EXTERIOR FEATURES
- Irrigation System, Rain Gutters
- CONSTRUCTION
- Vinyl Siding
- FOUNDATION
- Slab
- ROOF
- Shingle
- FENCING
- N/A
- LOT DESCRIPTION
- Oversized Lot
School Information
- ELEMENTARY
- N/A
- MIDDLE
- N/A
- HIGH
- N/A
Additional Information
- DATE LISTED
- January 12, 2025
- DAYS ON MARKET
- 31
- ZONING
- PUD
- DIRECTION FACES
- North
- NEW CONSTRUCTION
- No
- SPECIAL CONDITIONS
- None
31 days on market
Listing updated: Feb 12, 2025 · 5:22 PM
Listed by: Lori Morgan, PA · 352-217-5446 — SALLY LOVE REAL ESTATE
Source: Stellar MLS (My Florida Regional MLS) · MLS ID# MFRG5090770

MLS/IDX data last updated: September 22, 2026 2:00 PM . All data is obtained from various sources and may not have been verified by the broker or MLS GRID. Supplied Open House Information is subject to change without notice. All information should be independently reviewed and verified for accuracy. Properties may or may not be listed by the office/agent presenting the information
IDX information is provided exclusively for personal, non-commercial use and may not be used for any purpose other than to identify prospective properties consumers may be interested in purchasing. Information is deemed reliable but not guaranteed. Some IDX listings have been excluded from this website.