1712 NE 40TH AVE
$575,000
 4Bedrooms
 3Bathrooms
 2,475Sq Ft
 1993Year Built
 5Garage
 0Days on Market
 0.82 acLot Size
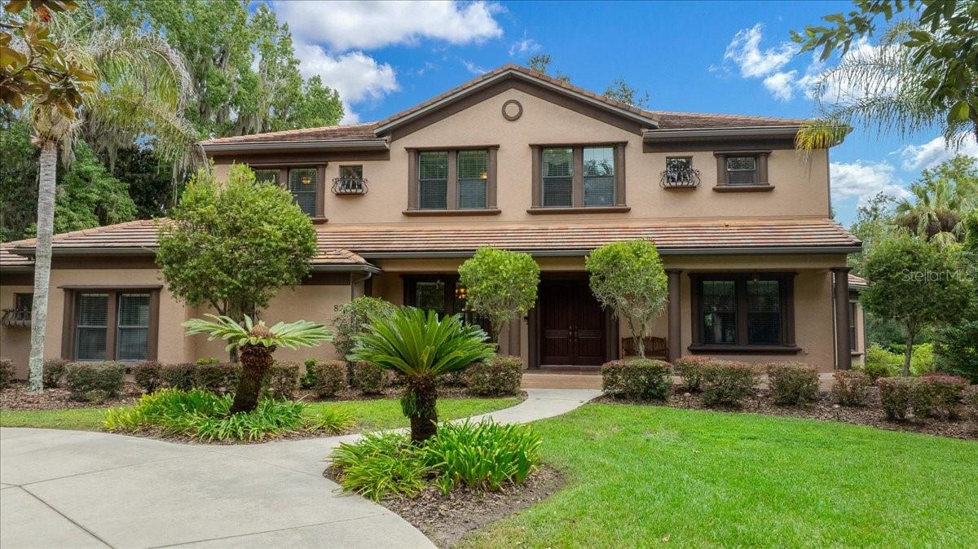
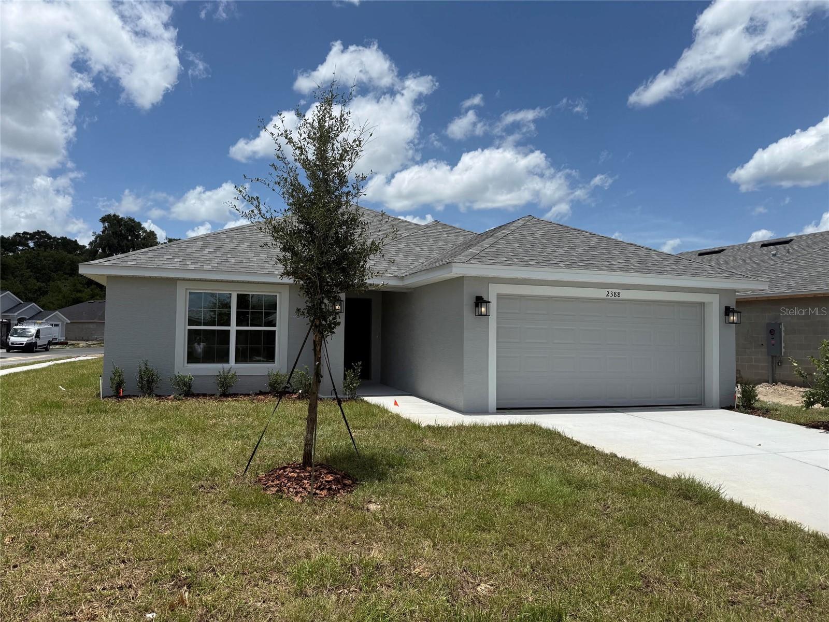
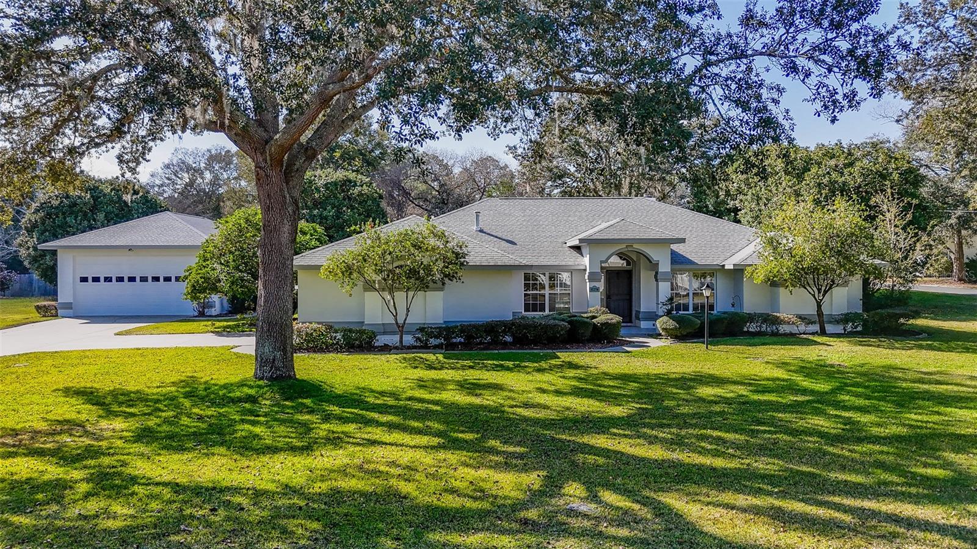
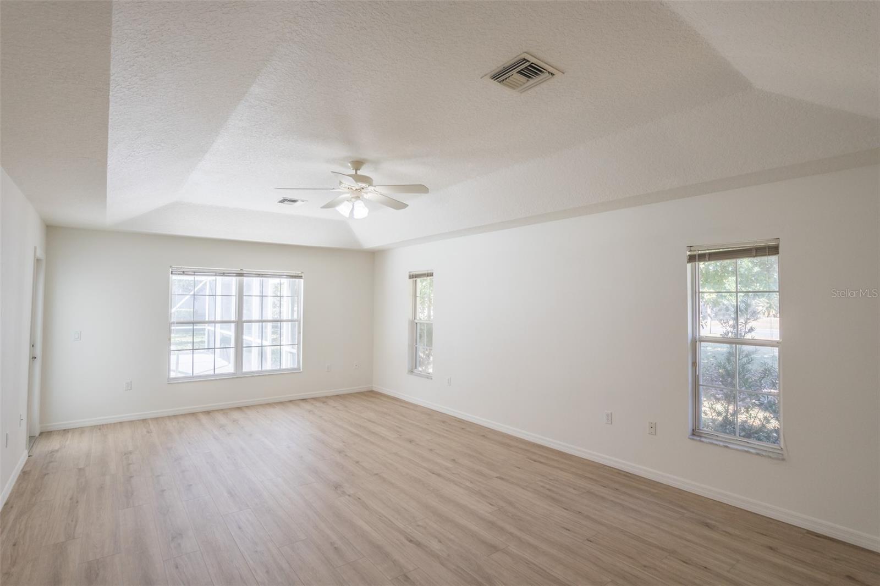
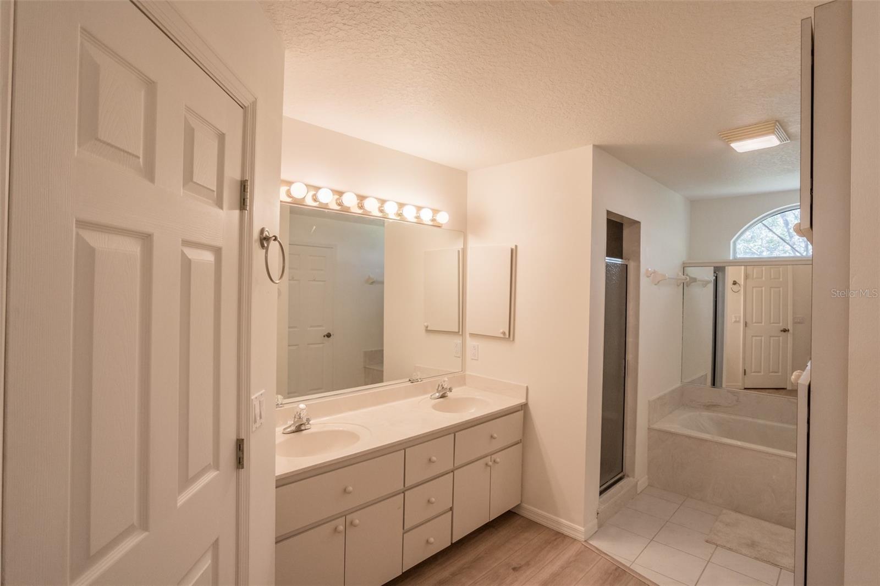
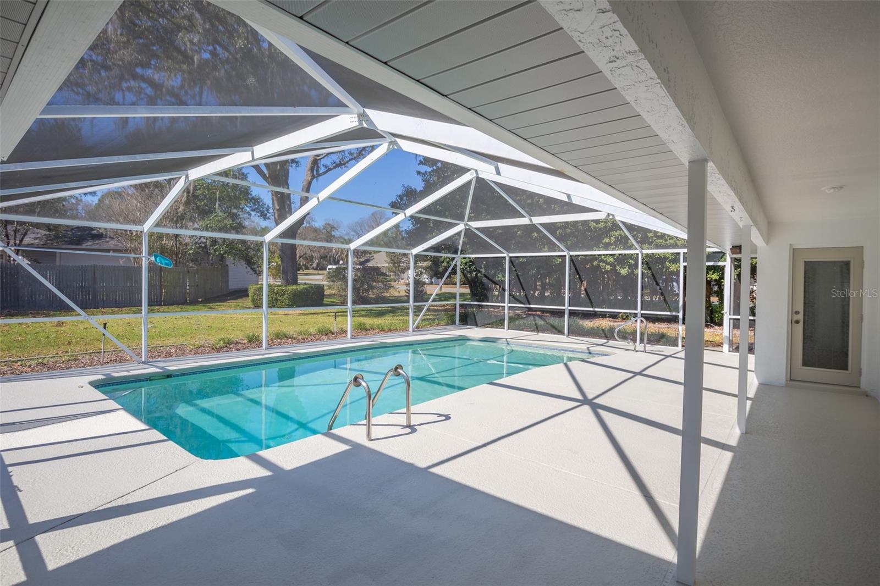
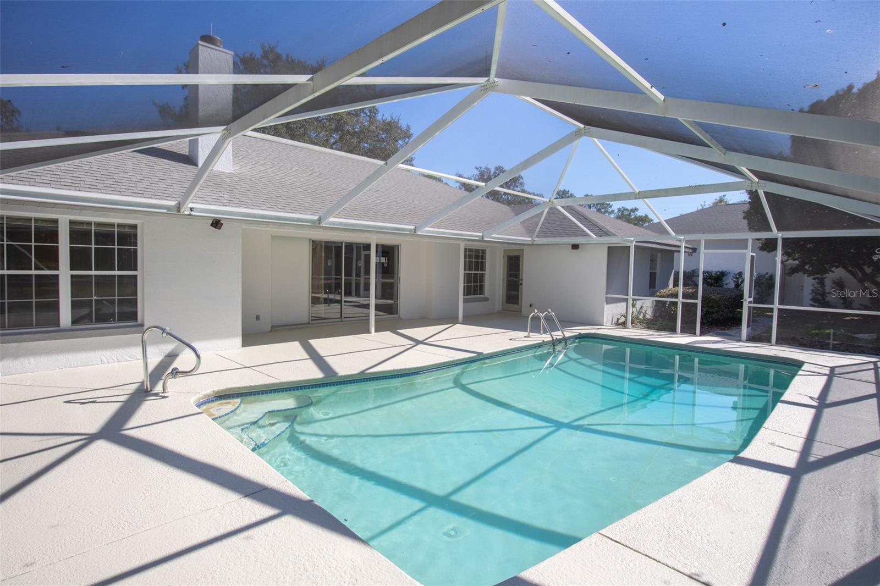
Welcome home to a spacious and well-maintained 4-bedroom, 3-bathroom home nestled on 0.82 acres in a quiet, well-established neighborhood. This 2,475 sq. ft. home offers the perfect blend of comfort and functionality, with plenty of space both inside and out. Step inside to find brand-new luxury vinyl plank (LVP) flooring installed in 2025, providing a stylish and durable touch throughout the home. The interior and exterior were freshly painted in 2025, giving the property a crisp, updated look. You will discover a cozy welcoming fireplace, and an efficient heat pump system for year-round comfort. The attached garage provides convenient parking, but the real bonus is the detached garage, which features a full bathroom a perfect setup for a workshop, guest suite, or additional storage. For those with an RV or extra vehicles, this property is a dream come true, offering ample space for all your needs. The expansive lot allows for outdoor activities, entertaining, or simply enjoying the peaceful surroundings. The roof was redone in 2018, ensuring durability and peace of mind for years to come. Additionally, a whole-house generator was installed in 2021, providing reliability and security during any power outages. Don't miss out on this fantastic opportunity to own a versatile property in Ocala! Schedule your showing today!
What's special
Facts & Features
- MLS ID#
- MFROM694875
- PRICE
- $575,000
- STATUS
- Active
- BEDROOMS
- 4
- BATHROOMS
- 3
- FULL BATHS
- 3
- HALF BATHS
- 0
- SQUARE FOOTAGE
- 2,475 sqft
- ACRES
- 0.82
- YEAR BUILT
- 1993
- TYPE
- Single Family Residence
- SUB-TYPE
- N/A
- STYLE
- N/A
Community Information
- ADDRESS
- 1712 NE 40TH AVE
- SUBDIVISION
- Silver Pines Rev
- CITY
- Ocala
- COUNTY
- Marion
- STATE
- FL
- ZIP CODE
- 34470
- SENIOR COMMUNITY
- No
Amenities
- AMENITIES
- N/A
- PARKING
- N/A
- VIEW
- No
- WATERFRONT
- No
- POOL
- Yes
Interior
- INTERIOR FEATURES
- Cathedral Ceiling(s), Ceiling Fans(s), Eat-in Kitchen, Open Floorplan, Split Bedroom, Window Treatments, Walk-In Closet(s)
- HEATING
- Natural Gas
- COOLING
- Central Air
- FLOORING
- Tile, Luxury Vinyl
- FIREPLACE
- Gas
- STORIES
- 1
- APPLIANCES
- Dishwasher, Disposal, Range, Dryer, Washer, Tankless Water Heater
Exterior
- EXTERIOR FEATURES
- Lighting, Storage, Irrigation System
- CONSTRUCTION
- Block, Stucco
- FOUNDATION
- Slab
- ROOF
- Shingle
- FENCING
- N/A
- LOT DESCRIPTION
- Corner Lot, Oversized Lot
School Information
- ELEMENTARY
- Ocala Springs Elem School
- MIDDLE
- Fort King Middle School
- HIGH
- Vanguard High School
Additional Information
- DATE LISTED
- February 12, 2025
- DAYS ON MARKET
- 0
- ZONING
- R1
- DIRECTION FACES
- West
- NEW CONSTRUCTION
- No
- SPECIAL CONDITIONS
- None
0 days on market
Listing updated: Feb 12, 2025 · 5:23 PM
Listed by: Renee Brandies · 352-598-0323 — MAGNOLIA HOMES AND LAND LLC
Source: Stellar MLS (My Florida Regional MLS) · MLS ID# MFROM694875

MLS/IDX data last updated: September 18, 2026 10:00 PM . All data is obtained from various sources and may not have been verified by the broker or MLS GRID. Supplied Open House Information is subject to change without notice. All information should be independently reviewed and verified for accuracy. Properties may or may not be listed by the office/agent presenting the information
IDX information is provided exclusively for personal, non-commercial use and may not be used for any purpose other than to identify prospective properties consumers may be interested in purchasing. Information is deemed reliable but not guaranteed. Some IDX listings have been excluded from this website.