16806 5TH TER NE
$925,000
 4Bedrooms
 3Bathrooms
 2,739Sq Ft
 2005Year Built
 3Garage
 25Days on Market
 0.54 acLot Size
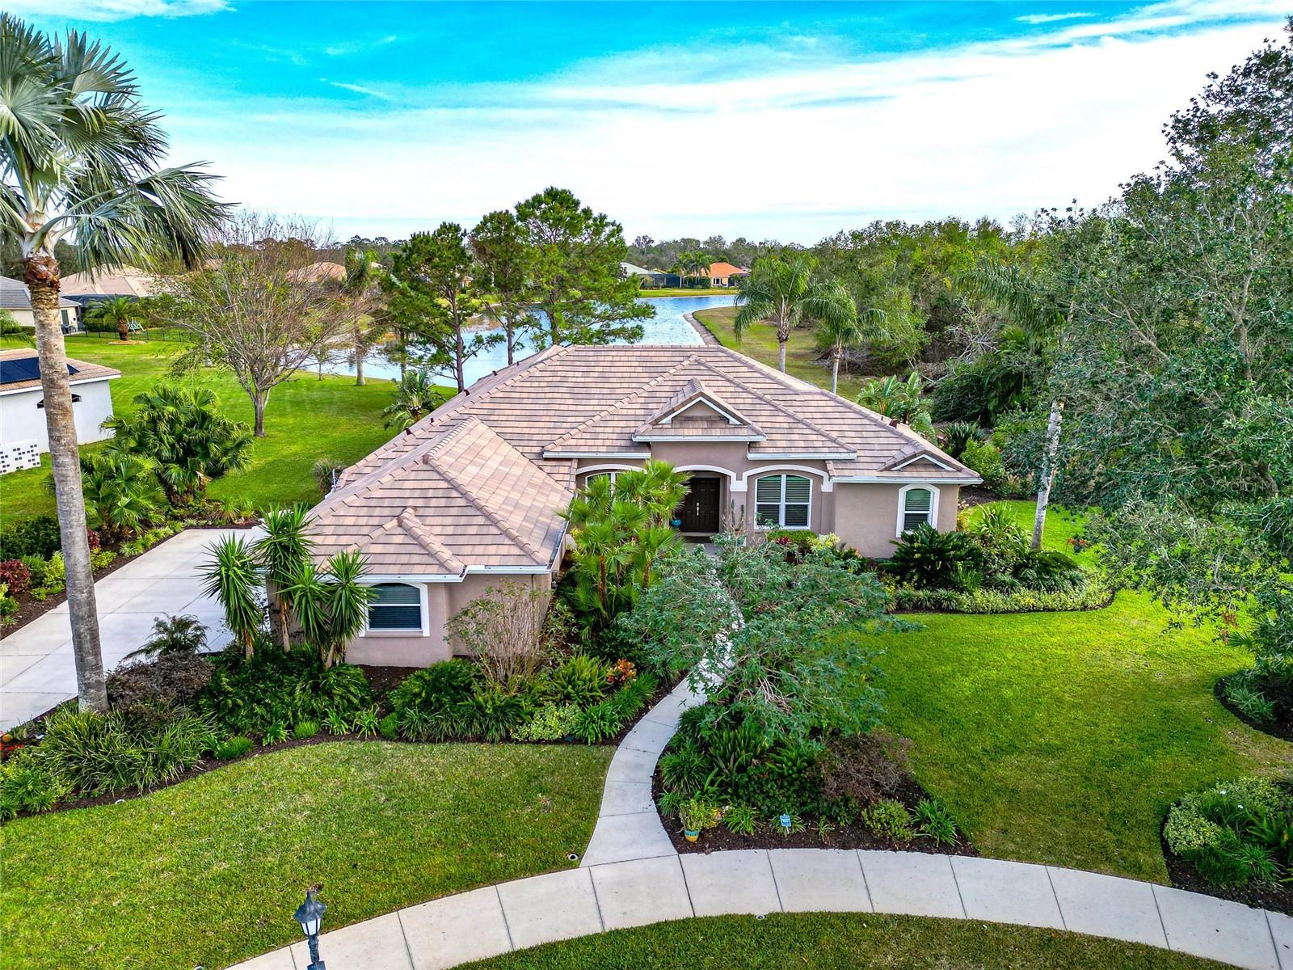
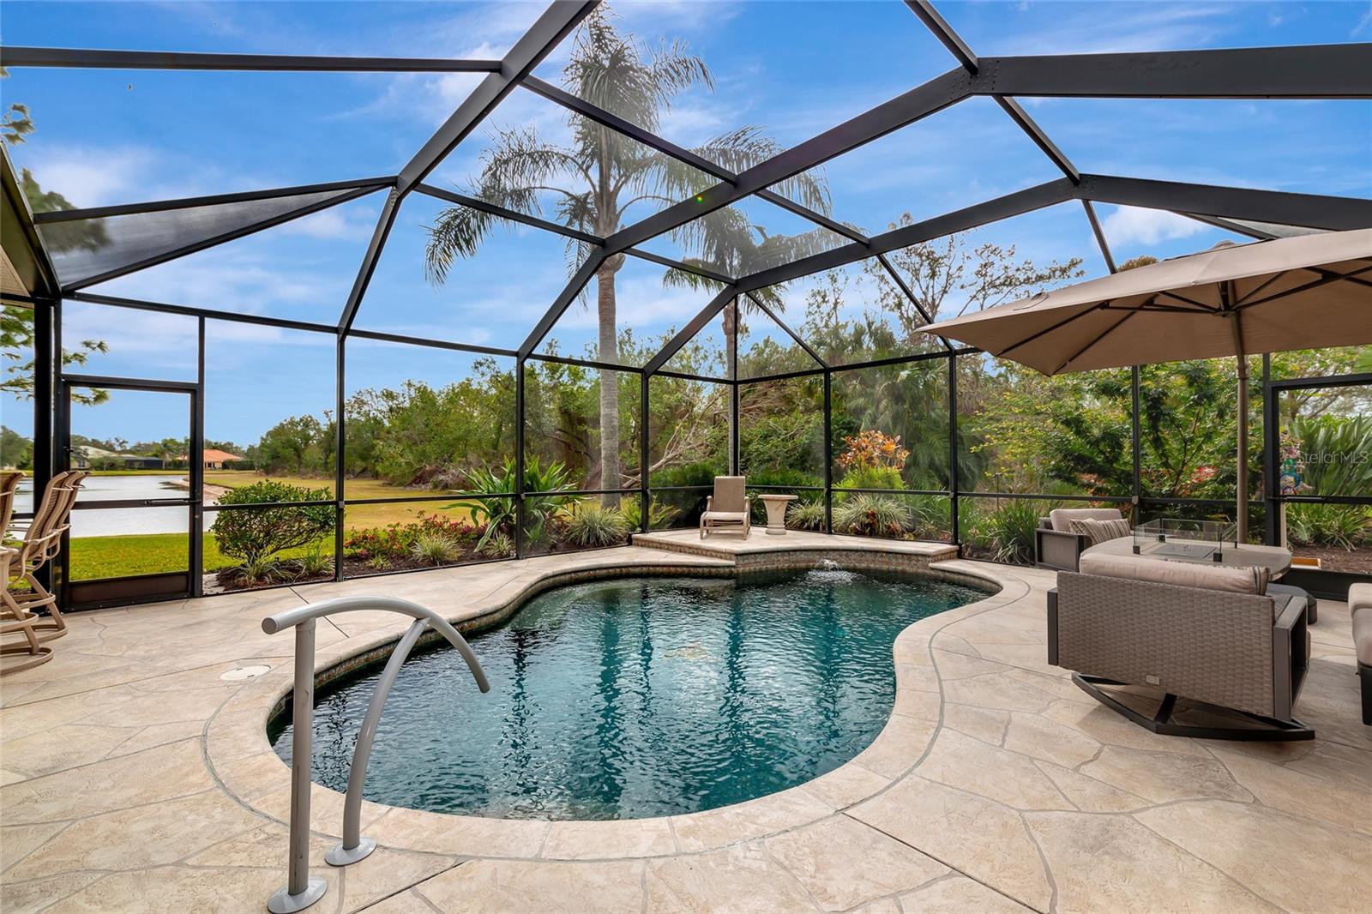
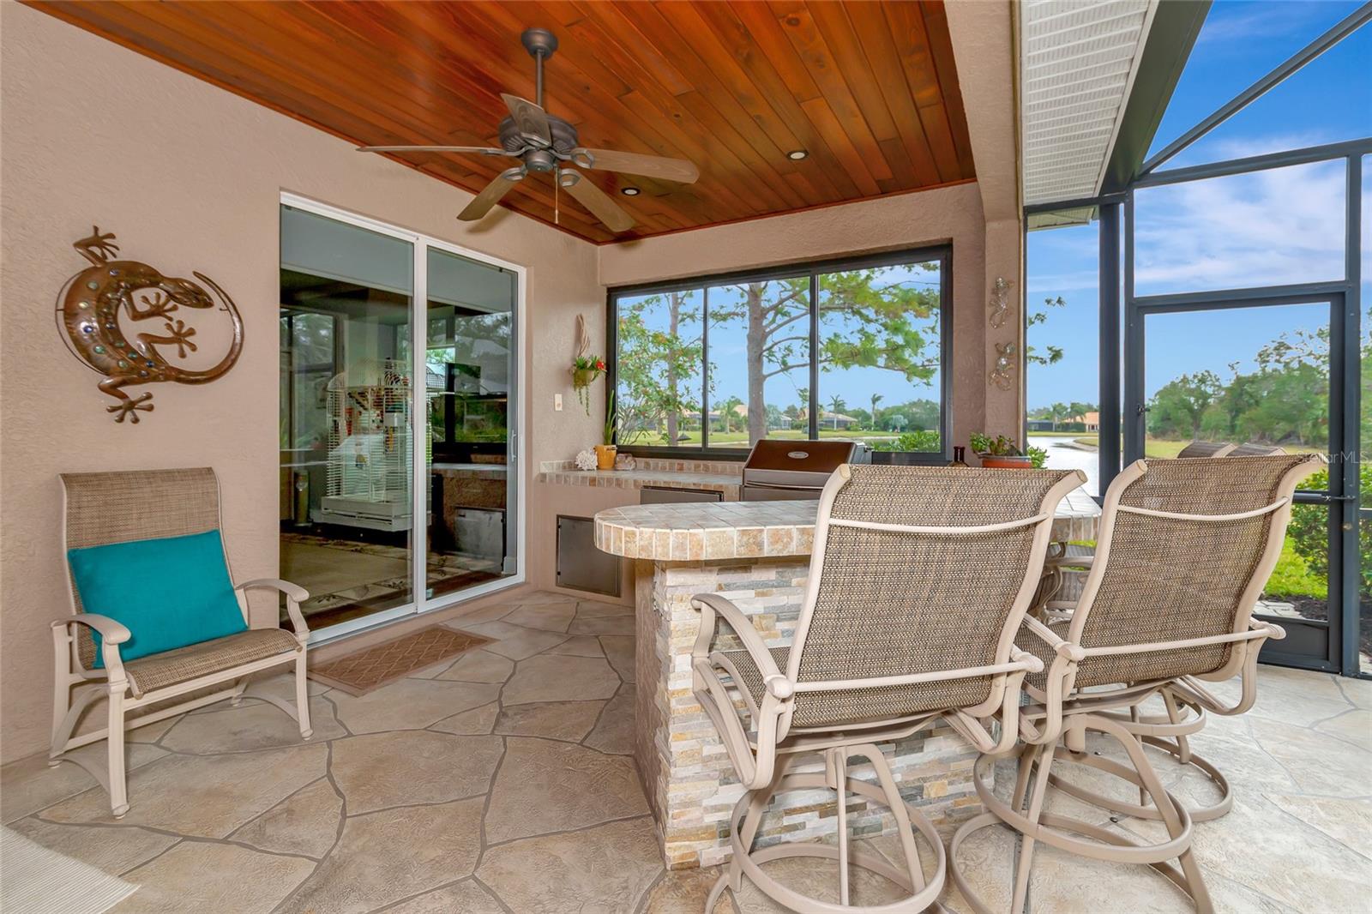
0.54 Acre Lake & Preserve Cul-de-sac Lot, 2023 Slate Tile Roof, 2023 Kohler 20KW whole house generator, Impact resistant windows, $332K in upgrades, 2023 Appliances, Reverse Osmosis Filtration, Saltwater Pool, Outdoor Kitchen, Upgraded tile throughout, New Lighting, 3 car Side load garage w/ built in cabinetry. Perfectly built "enclave style" luxury home located on 0.54-acre cul-de-sac lot all designed for maximum seclusion, tranquil living with sumptuous luxury appointments. This home fits the quintessential motto "YOU HAVE TO SEE IT TO BELIEVE IT". Nestled beautifully on a quiet cul-de-sac, this property boasts impeccable curb appeal with breathtaking landscaping & the rare long lake view and private preserve provide an unparalleled backdrop for this meticulously maintained Diamond. NEW 2023 SLATE TILE ROOF, KOHLER 20KW WHOLE-HOUSE GENERATOR & device load shredding unit plus worldwide WiFi monitioring capability, w/ 500-GALLON IN GROUND PROPANE TANK, IMPACT-RESISTANT WINDOWS, ensuring safety & peace of mind. Thoughtfully upgraded by these original owners, who INVESTED $332K in enhancements, this home is truly a masterpiece. Step inside to discover newer UPGRADED TILE FLOORING throughout, 50” linear ELECTRIC FIREPLACE, stacked stone ACCENT WALL, and panoramic views of the oversized lanai and PREMIUM LOT. Chef’s kitchen w/ 2023 NEW APPLIANCES such as Bosch dishwasher, GE Profile oven, stovetop, microwave, granite countertops, a lg kitchen sink with an OSMOSIS FAUCET, hand-blown glass pendant lighting, and freshly painted wood cabinetry. The family room seamlessly transitions to the expansive lanai, where you'll find a SALTWATER POOL with a free-flowing design, an OUTDOOR KITCHEN, and cedar ceilings. The serene lake and preserve views create the perfect setting for relaxation or entertaining. The owner’s suite is a lg private retreat w/ tile flooring, two California Closet-designed walk-in closets, WOOD ACCENT WALL & direct access to the lanai. The en suite bathroom features dual vanities w/ Cambria countertops, a soaking tub, a walk-in shower, and a state-of-the-art Toto toilet with Washlet. Three additional spacious bedrooms, including one with two closets and a private pool entrance, provide ample space for family or guests. A pool bath adds convenience. The 3-CAR SIDE-LOAD GARAGE is a standout feature, offering CUSTOM-SCREENED DOOR SLIDERS, POLYASPARTIC FLOORING, BUILT IN CABINETRY, and a workbench area. The laundry room includes a 2023 washer and dryer, wood cabinetry, & SINK WITH QUART COUNTERTOP. Additional upgrades include a 50 gallon water heater, whole house water softener & filtering system, security cameras, whole house surge protectors, a 2019 Lennox signature A/C with variable speed and a smart thermostat, attic insulation upgraded to R40, custom lighting and recessed fixtures, crown and baseboard molding, gutters, upgraded landscaping with LED lighting, and a 2021 pool pump. Too many upgrades to list……this home is a must see! Located just 30 minutes from the pristine beaches of Anna Maria Island, shopping, dining, Sarasota Airport, this home offers the perfect blend of luxury, privacy, and convenience.
What's special
Facts & Features
- MLS ID#
- MFRA4635402
- PRICE
- $925,000
- STATUS
- Active
- BEDROOMS
- 4
- BATHROOMS
- 3
- FULL BATHS
- 3
- HALF BATHS
- 0
- SQUARE FOOTAGE
- 2,739 sqft
- ACRES
- 0.54
- YEAR BUILT
- 2005
- TYPE
- Single Family Residence
- SUB-TYPE
- N/A
- STYLE
- Florida
Community Information
- ADDRESS
- 16806 5TH TER NE
- SUBDIVISION
- Rye Wilderness Estates Ph I
- CITY
- Bradenton
- COUNTY
- Manatee
- STATE
- FL
- ZIP CODE
- 34212
- SENIOR COMMUNITY
- No
Amenities
- AMENITIES
- Park, Playground, Basketball Court
- PARKING
- N/A
- VIEW
- No
- WATERFRONT
- No
- POOL
- Yes
Interior
- INTERIOR FEATURES
- Ceiling Fans(s), Eat-in Kitchen, High Ceilings, Living Room/Dining Room Combo, Solid Wood Cabinets, Split Bedroom, Crown Molding, Window Treatments, Walk-In Closet(s), Kitchen/Family Room Combo, Solid Surface Counters, Tray Ceiling(s), L Dining, Primary Bedroom Main Floor, Thermostat
- HEATING
- Central, Electric
- COOLING
- Central Air
- FLOORING
- Ceramic Tile
- FIREPLACE
- Electric
- STORIES
- 1
- APPLIANCES
- Dishwasher, Disposal, Microwave, Convection Oven, Electric Water Heater, Dryer, Washer, Cooktop, Water Softener, Water Filtration System, Water Purifier
Exterior
- EXTERIOR FEATURES
- Sliding Doors, Lighting, Irrigation System, Rain Gutters, Outdoor Kitchen, Sidewalk, Private Mailbox
- CONSTRUCTION
- Block
- FOUNDATION
- Slab
- ROOF
- Tile
- FENCING
- N/A
- LOT DESCRIPTION
- Paved, Oversized Lot, Street Dead-End, Sidewalk, Landscaped
School Information
- ELEMENTARY
- Gene Witt Elementary
- MIDDLE
- Carlos East Haile Middle
- HIGH
- Parrish Community High
Additional Information
- DATE LISTED
- January 17, 2025
- DAYS ON MARKET
- 25
- ZONING
- PDR
- DIRECTION FACES
- Northwest
- NEW CONSTRUCTION
- No
- SPECIAL CONDITIONS
- None
25 days on market
Listing updated: Feb 12, 2025 · 5:22 PM
Listed by: Christine Spelman · 941-713-3501 — RE/MAX ALLIANCE GROUP
Source: Stellar MLS (My Florida Regional MLS) · MLS ID# MFRA4635402

MLS/IDX data last updated: September 18, 2026 2:00 PM . All data is obtained from various sources and may not have been verified by the broker or MLS GRID. Supplied Open House Information is subject to change without notice. All information should be independently reviewed and verified for accuracy. Properties may or may not be listed by the office/agent presenting the information
IDX information is provided exclusively for personal, non-commercial use and may not be used for any purpose other than to identify prospective properties consumers may be interested in purchasing. Information is deemed reliable but not guaranteed. Some IDX listings have been excluded from this website.