167 N CERVIDAE DR
$392,000
 4Bedrooms
 2Bathrooms
 1,610Sq Ft
 1989Year Built
 2Garage
 6Days on Market
 0.16 acLot Size
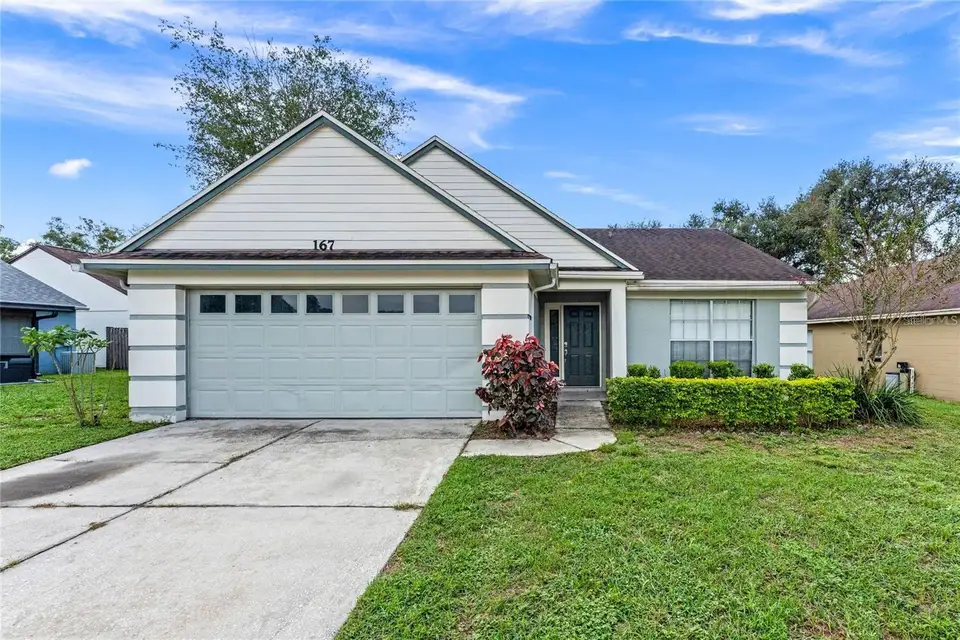
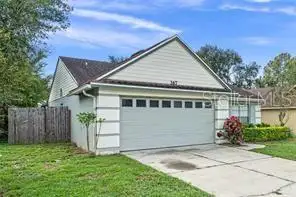
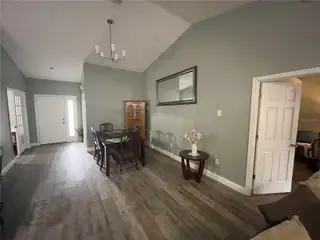
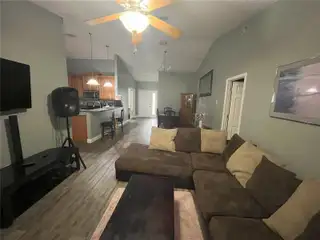
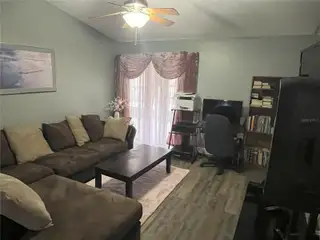
Charming 4-Bedroom, 2-Bath Home in Apopka – Perfect for Modern Living! Step into this beautifully maintained 4-bedroom, 2-bath home, where natural light floods the open-concept floor plan, creating a warm and inviting atmosphere. Just off the entryway, you’ll find a versatile room ideal as a bedroom, home office, or creative space. The heart of the home is the stylish kitchen, featuring a cozy breakfast bar, rich wood cabinetry, stainless steel appliances, a convenient closet pantry, and a charming nook perfect for a bistro table. The spacious living and dining area flow seamlessly together, offering an ideal setting for gatherings with family and friends. The split-bedroom layout ensures privacy, with the large primary suite tucked away for tranquility. It boasts a walk-in closet, dual sinks, and a luxurious soaking tub with a shower combination. Two additional generously sized bedrooms share an oversized bathroom, making this home perfect for a growing family. Step outside through sliding glass doors to a massive screened-in porch and an expansive backyard deck—perfect for outdoor entertaining, relaxing, or enjoying Florida’s beautiful weather. Located close to everything Apopka has to offer and with a low HOA, this home is a must-see! Don’t miss your chance—schedule your private showing today!
What's special
Facts & Features
- MLS ID#
- MFRG5092541
- PRICE
- $392,000
- STATUS
- Active
- BEDROOMS
- 4
- BATHROOMS
- 2
- FULL BATHS
- 2
- HALF BATHS
- 0
- SQUARE FOOTAGE
- 1,610 sqft
- ACRES
- 0.16
- YEAR BUILT
- 1989
- TYPE
- Single Family Residence
- SUB-TYPE
- N/A
- STYLE
- Contemporary
Community Information
- ADDRESS
- 167 N CERVIDAE DR
- SUBDIVISION
- Votaw Village Ph 02
- CITY
- Apopka
- COUNTY
- Orange
- STATE
- FL
- ZIP CODE
- 32703
- SENIOR COMMUNITY
- No
Amenities
- AMENITIES
- N/A
- PARKING
- N/A
- VIEW
- No
- WATERFRONT
- No
- POOL
- No
Interior
- INTERIOR FEATURES
- Cathedral Ceiling(s), Ceiling Fans(s), Eat-in Kitchen, High Ceilings, Living Room/Dining Room Combo, Open Floorplan, Kitchen/Family Room Combo, Primary Bedroom Main Floor
- HEATING
- Central
- COOLING
- Central Air
- FLOORING
- Laminate
- FIREPLACE
- N/A
- STORIES
- N/A
- APPLIANCES
- Microwave, Range, Refrigerator
Exterior
- EXTERIOR FEATURES
- Sliding Doors, Sidewalk
- CONSTRUCTION
- Block, Stucco, Wood Frame
- FOUNDATION
- Slab
- ROOF
- Shingle
- FENCING
- Wood
- LOT DESCRIPTION
- Paved, In County, City Limits, Oversized Lot, Sidewalk
School Information
- ELEMENTARY
- N/A
- MIDDLE
- N/A
- HIGH
- N/A
Additional Information
- DATE LISTED
- February 5, 2025
- DAYS ON MARKET
- 6
- ZONING
- RTF
- DIRECTION FACES
- North
- NEW CONSTRUCTION
- No
- SPECIAL CONDITIONS
- None
6 days on market
Listing updated: Feb 12, 2025 · 5:22 PM
Listed by: Donald Toldson · 352-459-2142 — OLYMPUS EXECUTIVE REALTY INC
Source: Stellar MLS (My Florida Regional MLS) · MLS ID# MFRG5092541

MLS/IDX data last updated: September 21, 2026 2:00 PM . All data is obtained from various sources and may not have been verified by the broker or MLS GRID. Supplied Open House Information is subject to change without notice. All information should be independently reviewed and verified for accuracy. Properties may or may not be listed by the office/agent presenting the information
IDX information is provided exclusively for personal, non-commercial use and may not be used for any purpose other than to identify prospective properties consumers may be interested in purchasing. Information is deemed reliable but not guaranteed. Some IDX listings have been excluded from this website.