16116 LONEOAK VIEW DR
$569,900
 5Bedrooms
 4Bathrooms
 3,142Sq Ft
 2008Year Built
 2Garage
 11Days on Market
 0.1 acLot Size
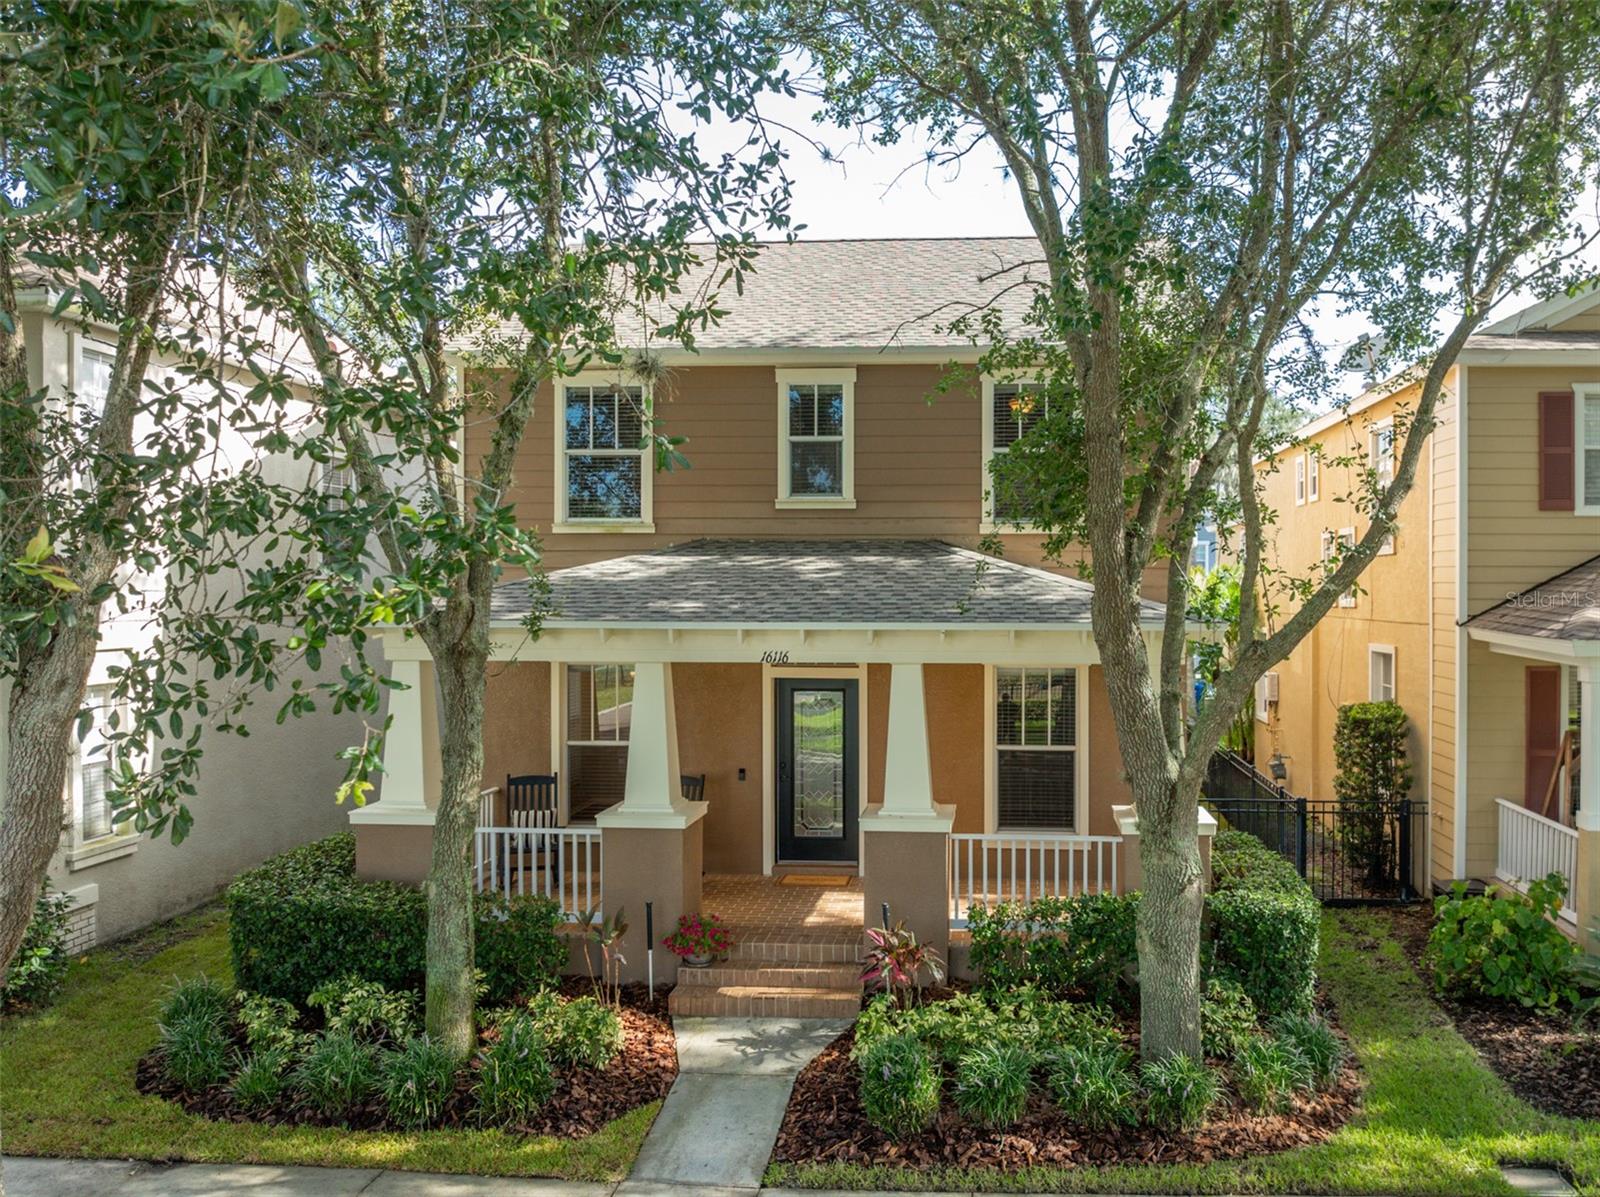
Welcome to 16116 Loneoak View Drive, a beautiful charming residence located in the heart of Fishhawk Ranch. This front porch home creates the perfect setting for relaxing evening with family and friends. It offers A BRAND NEW ROOF(2024), and BRAND NEW INTERIOR and EXTERIOR PAINT(2024). This 5 bedroom, 3.5 Bath, an Office/Study with this there is a Full Apartment attached to the main home. This apartment has an spacious bedroom, a full bath, a large walk in closet and a kitchen (w all full size appliances), and it has its own separate entrance from outside (as well as an entrance from inside of the home). Walking through the front door of the main home, 3142 sq feet total it features warm wood floors in the front formal room, an office and in the family room, you will see it flows seamlessly into the kitchen and eating area.The kitchen has stainless appliances, 42inch wood cabinets, tons of counter space and a very nice size breakfast bar for entertaining or a quick snack. Upstairs you will find 3 spacious bedrooms, a full bath, along with a large bonus room. At the back of the home is the Primary bedroom that has a sitting area off to the side and its on private bathroom. From the back of the home you have access to the apartment. (w a bedroom/ bath/ kitchen and living area) The property sits on a tree lined street, with -in walking distance to top rated schools, loads of amenities, 6 pools, tennis and pickle ball courts, weight rooms, dog parks, Aquatic resort style slide pools, splash parks and miles of jogging paths. Don’t wait, come and take a look for yourself- this is the perfect home in the perfect location with a ton of space.
What's special
Facts & Features
- MLS ID#
- MFRTB8341351
- PRICE
- $569,900
- STATUS
- Active
- BEDROOMS
- 5
- BATHROOMS
- 4
- FULL BATHS
- 3
- HALF BATHS
- 1
- SQUARE FOOTAGE
- 3,142 sqft
- ACRES
- 0.1
- YEAR BUILT
- 2008
- TYPE
- Single Family Residence
- SUB-TYPE
- N/A
- STYLE
- Traditional
Community Information
- ADDRESS
- 16116 LONEOAK VIEW DR
- SUBDIVISION
- Fishhawk Ranch Towncenter Phas
- CITY
- Lithia
- COUNTY
- Hillsborough
- STATE
- FL
- ZIP CODE
- 33547
- SENIOR COMMUNITY
- No
Amenities
- AMENITIES
- Fitness Center, Maintenance, Recreation Facilities, Tennis Court(s), Security, Park, Playground, Vehicle Restrictions, Fence Restrictions, Clubhouse, Pool, Wheelchair Access, Pickleball Court(s), Basketball Court, Other, Trail(s), Lobby Key Required
- PARKING
- N/A
- VIEW
- No
- WATERFRONT
- No
- POOL
- No
Interior
- INTERIOR FEATURES
- Ceiling Fans(s), Eat-in Kitchen, Solid Wood Cabinets, Split Bedroom, Other, Walk-In Closet(s), Kitchen/Family Room Combo, Solid Surface Counters, Dry Bar, PrimaryBedroom Upstairs
- HEATING
- Central, Natural Gas
- COOLING
- Central Air
- FLOORING
- Ceramic Tile, Carpet, Other, Wood
- FIREPLACE
- N/A
- STORIES
- 2
- APPLIANCES
- Dishwasher, Disposal, Microwave, Refrigerator, Other, Water Softener
Exterior
- EXTERIOR FEATURES
- Lighting, Other, French Doors, Irrigation System, Rain Gutters, Sidewalk, Private Mailbox, Garden
- CONSTRUCTION
- Block, Stucco, Vinyl Siding
- FOUNDATION
- Slab
- ROOF
- Shingle
- FENCING
- Fenced
- LOT DESCRIPTION
- Paved, Corner Lot, City Limits, Sidewalk, Landscaped
School Information
- ELEMENTARY
- Fishhawk Creek-Hb
- MIDDLE
- Randall-Hb
- HIGH
- Newsome-Hb
Additional Information
- DATE LISTED
- January 31, 2025
- DAYS ON MARKET
- 11
- ZONING
- PD
- DIRECTION FACES
- South
- NEW CONSTRUCTION
- No
- SPECIAL CONDITIONS
- None
11 days on market
Listing updated: Feb 12, 2025 · 5:22 PM
Listed by: Lisa White · 813-454-1067 — RE/MAX REALTY UNLIMITED
Source: Stellar MLS (My Florida Regional MLS) · MLS ID# MFRTB8341351

MLS/IDX data last updated: September 19, 2026 6:00 AM . All data is obtained from various sources and may not have been verified by the broker or MLS GRID. Supplied Open House Information is subject to change without notice. All information should be independently reviewed and verified for accuracy. Properties may or may not be listed by the office/agent presenting the information
IDX information is provided exclusively for personal, non-commercial use and may not be used for any purpose other than to identify prospective properties consumers may be interested in purchasing. Information is deemed reliable but not guaranteed. Some IDX listings have been excluded from this website.