1601 SWAN SWIM DR
$370,000
 5Bedrooms
 3Bathrooms
 2,020Sq Ft
 2024Year Built
 2Garage
 55Days on Market
 0.1 acLot Size
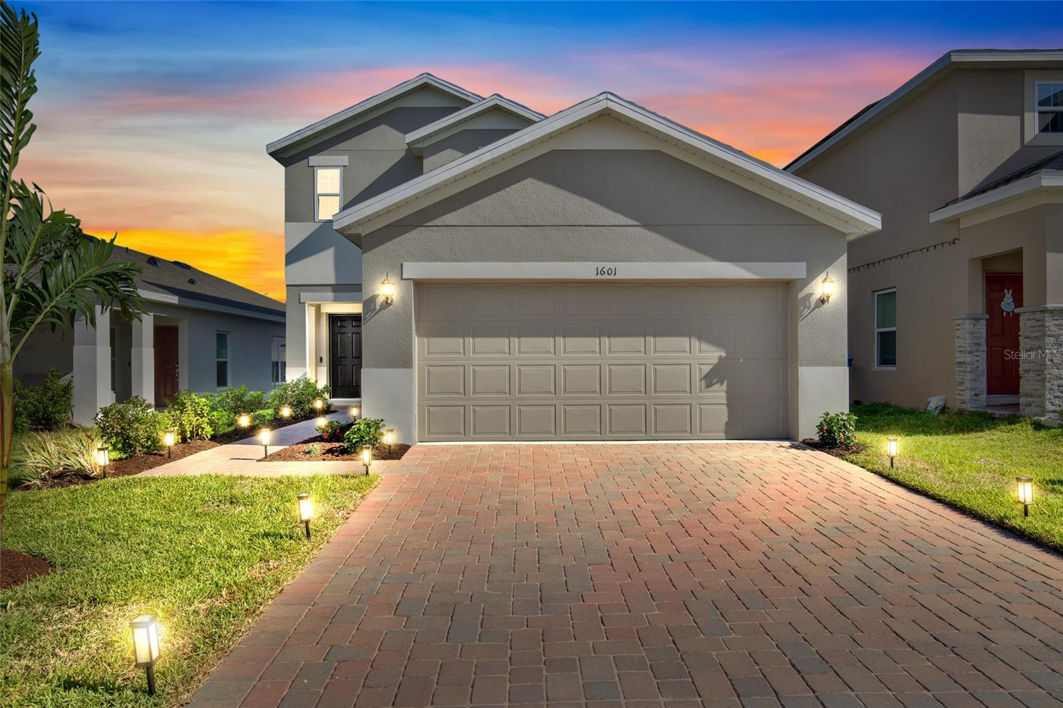
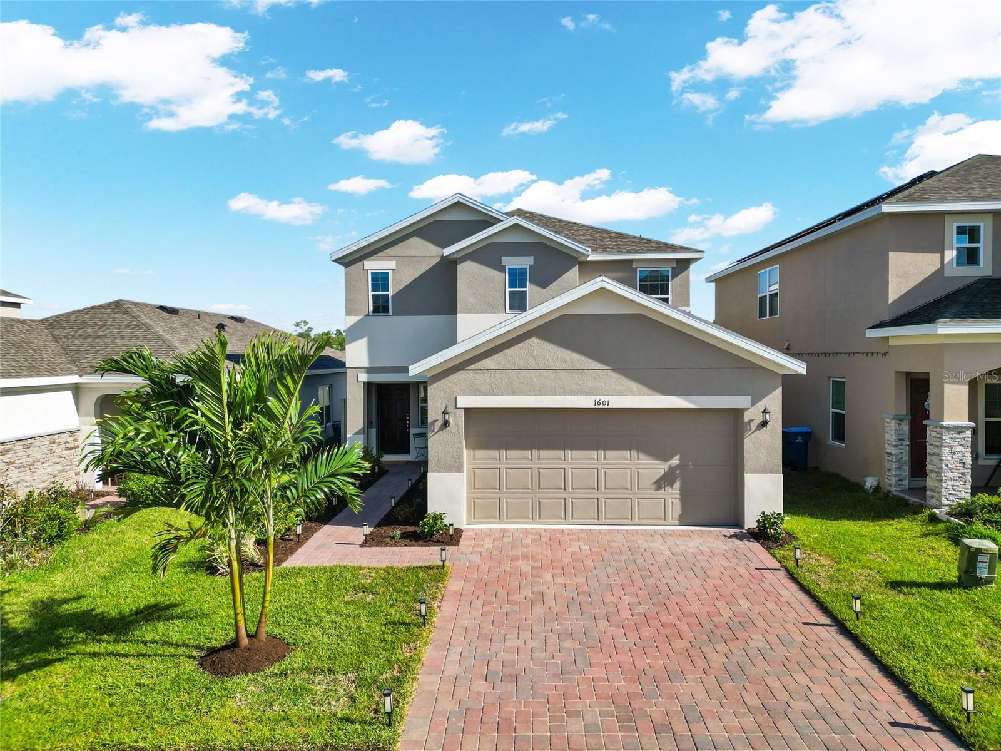
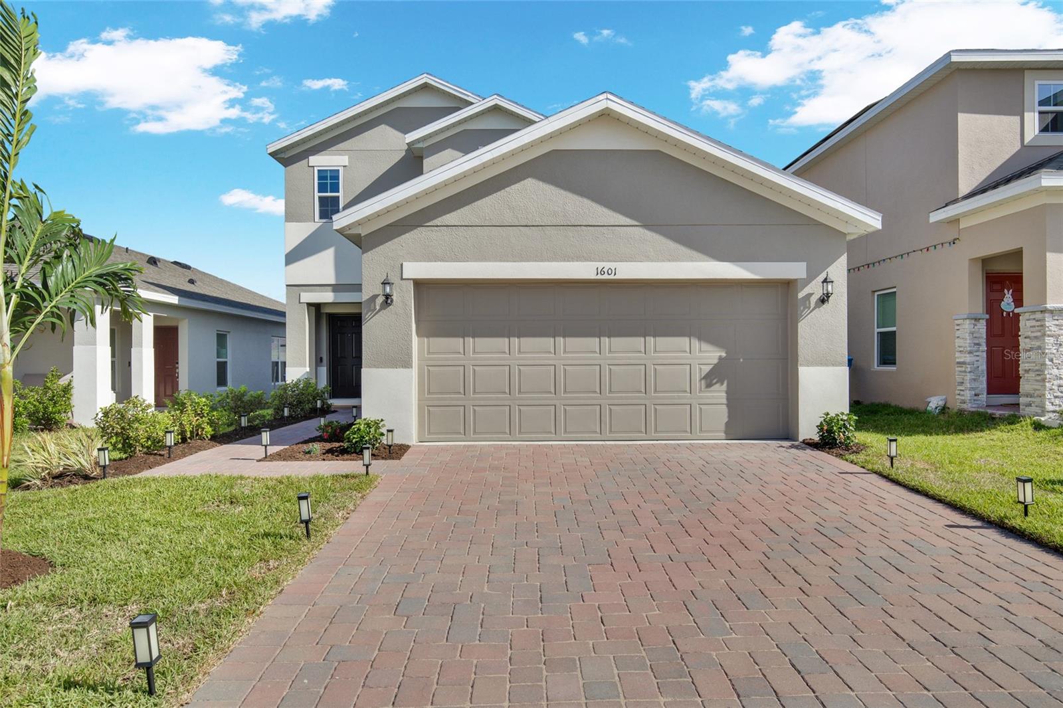
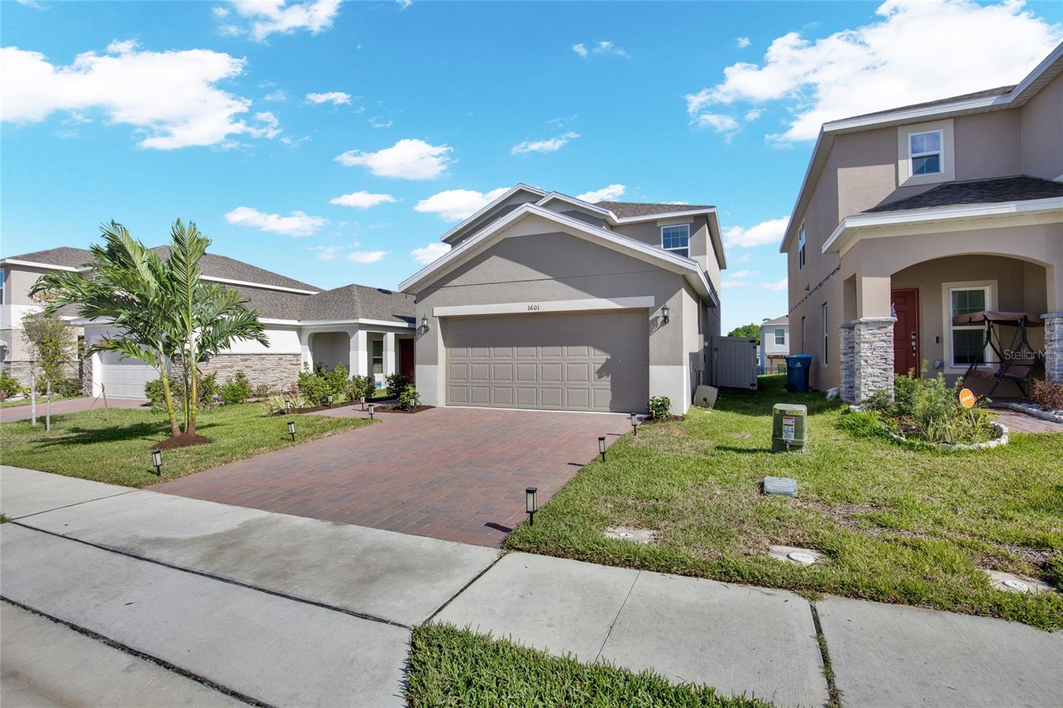
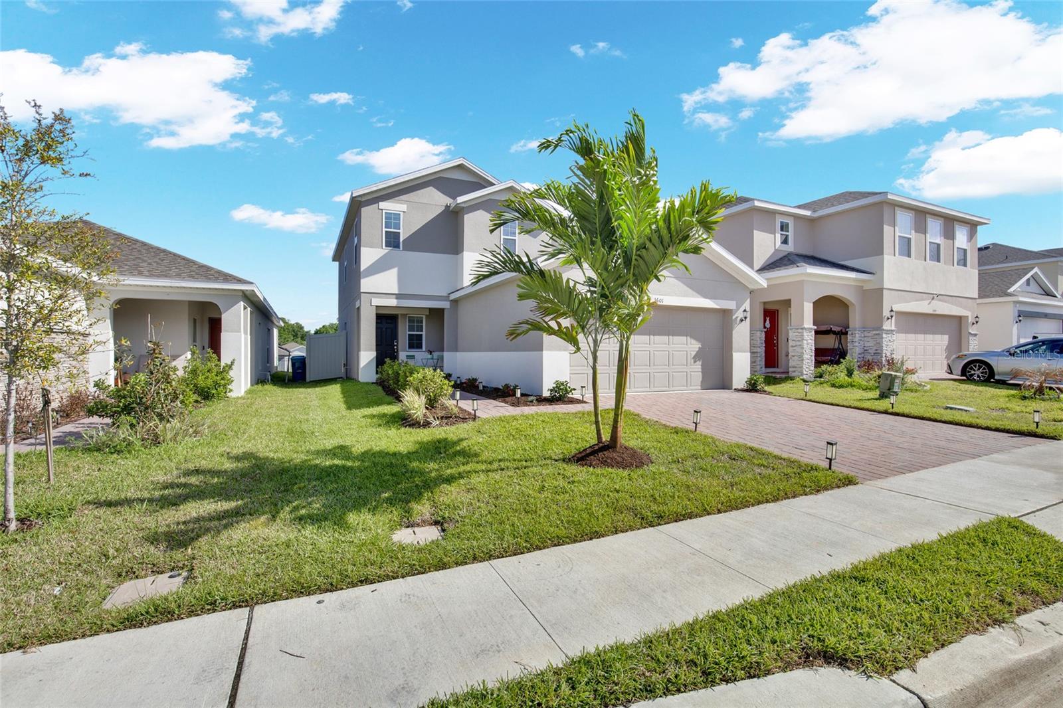
What truly sets this home apart is the opportunity to assume the seller’s low 3.99% mortgage rate—an incredible advantage in today’s market. Why wait to build when you can have better than new—without the wait, the added expenses, and at an incredible interest rate? Located just 30 minutes from Walt Disney World, this beautifully maintained home offers the perfect blend of convenience, comfort, and thoughtful upgrades that today’s buyers truly value. Purchased brand new by the current owners, this home has already been elevated beyond builder-grade. Enjoy a fully screened-in lanai—perfect for relaxing evenings without the hassle of bugs—along with a newly installed privacy fence that creates your own serene outdoor retreat. The new, upgraded landscaping and paver driveway add to the home’s curb appeal. Inside, the flexible floor plan features four spacious bedrooms plus a dedicated office with French doors and a closet—easily functioning as a fifth bedroom, guest suite, or private workspace. The low HOA fee adds even more value, including WiFi service along with access to a community pool and playground. This is your chance to enjoy the benefits of new construction with upgrades already complete, at a rate that’s hard to find today—without the delays or added expenses of building from scratch.
What's special
Facts & Features
- MLS ID#
- MFRTB8494970
- PRICE
- $370,000
- STATUS
- Active
- BEDROOMS
- 5
- BATHROOMS
- 3
- FULL BATHS
- 2
- HALF BATHS
- 1
- SQUARE FOOTAGE
- 2,020 sqft
- ACRES
- 0.1
- YEAR BUILT
- 2024
- TYPE
- Single Family Residence
- SUB-TYPE
- N/A
- STYLE
- N/A
Community Information
- ADDRESS
- 1601 SWAN SWIM DR
- SUBDIVISION
- Bella Vita Ph 3
- CITY
- Davenport
- COUNTY
- Polk
- STATE
- FL
- ZIP CODE
- 33837
- SENIOR COMMUNITY
- No
Amenities
- AMENITIES
- N/A
- PARKING
- N/A
- VIEW
- No
- WATERFRONT
- No
- POOL
- No
Interior
- INTERIOR FEATURES
- Living Room/Dining Room Combo, Other, Kitchen/Family Room Combo
- HEATING
- Central
- COOLING
- Central Air
- FLOORING
- Carpet, Tile
- FIREPLACE
- N/A
- STORIES
- N/A
- APPLIANCES
- Dishwasher, Microwave, Range, Refrigerator, Dryer, Washer
Exterior
- EXTERIOR FEATURES
- Sliding Doors, Other, Sidewalk, Private Yard
- CONSTRUCTION
- Stucco, Frame
- FOUNDATION
- Slab
- ROOF
- Shingle
- FENCING
- N/A
- LOT DESCRIPTION
- N/A
School Information
- ELEMENTARY
- Davenport Elem
- MIDDLE
- Boone Middle
- HIGH
- Ridge Community Senior High
Additional Information
- DATE LISTED
- April 8, 2026
- DAYS ON MARKET
- 55
- ZONING
- RES
- DIRECTION FACES
- East
- NEW CONSTRUCTION
- No
- SPECIAL CONDITIONS
- None
55 days on market
Listing updated: Jun 2, 2026 · 8:29 PM
Listed by: Maria Pasotti · 305-431-8865 — AGILE GROUP REALTY
Source: Stellar MLS (My Florida Regional MLS) · MLS ID# MFRTB8494970

MLS/IDX data last updated: September 18, 2026 10:00 PM . All data is obtained from various sources and may not have been verified by the broker or MLS GRID. Supplied Open House Information is subject to change without notice. All information should be independently reviewed and verified for accuracy. Properties may or may not be listed by the office/agent presenting the information
IDX information is provided exclusively for personal, non-commercial use and may not be used for any purpose other than to identify prospective properties consumers may be interested in purchasing. Information is deemed reliable but not guaranteed. Some IDX listings have been excluded from this website.