1582 OUTBACK RD W
$520,000
 4Bedrooms
 3Bathrooms
 2,531Sq Ft
 2024Year Built
 2Garage
 27Days on Market
 0.14 acLot Size
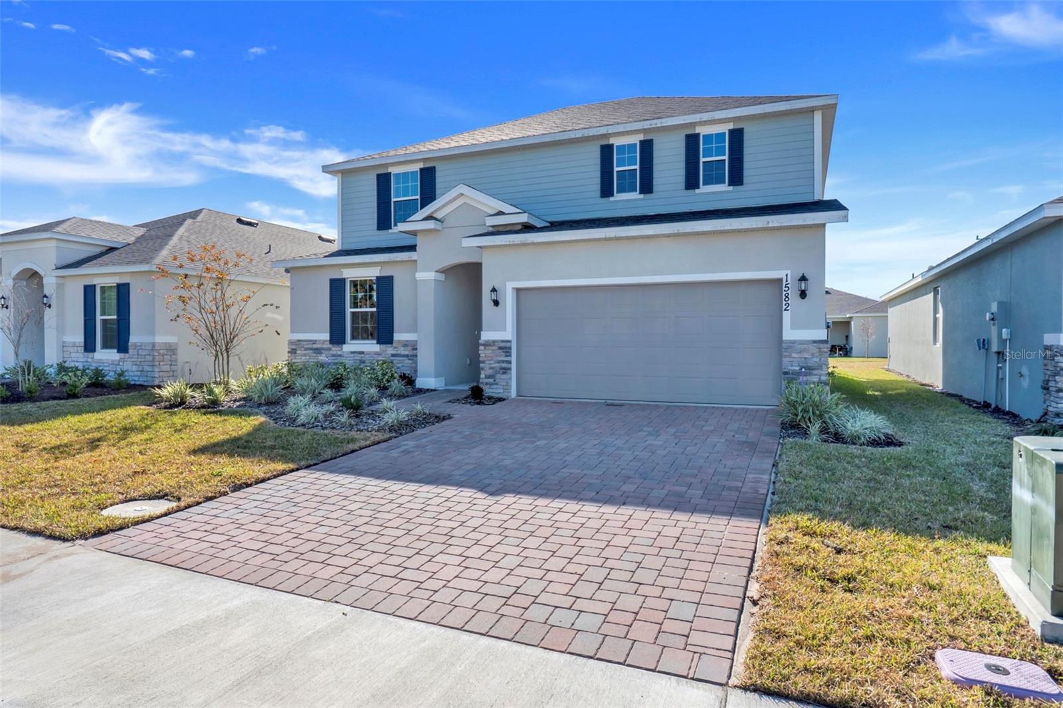
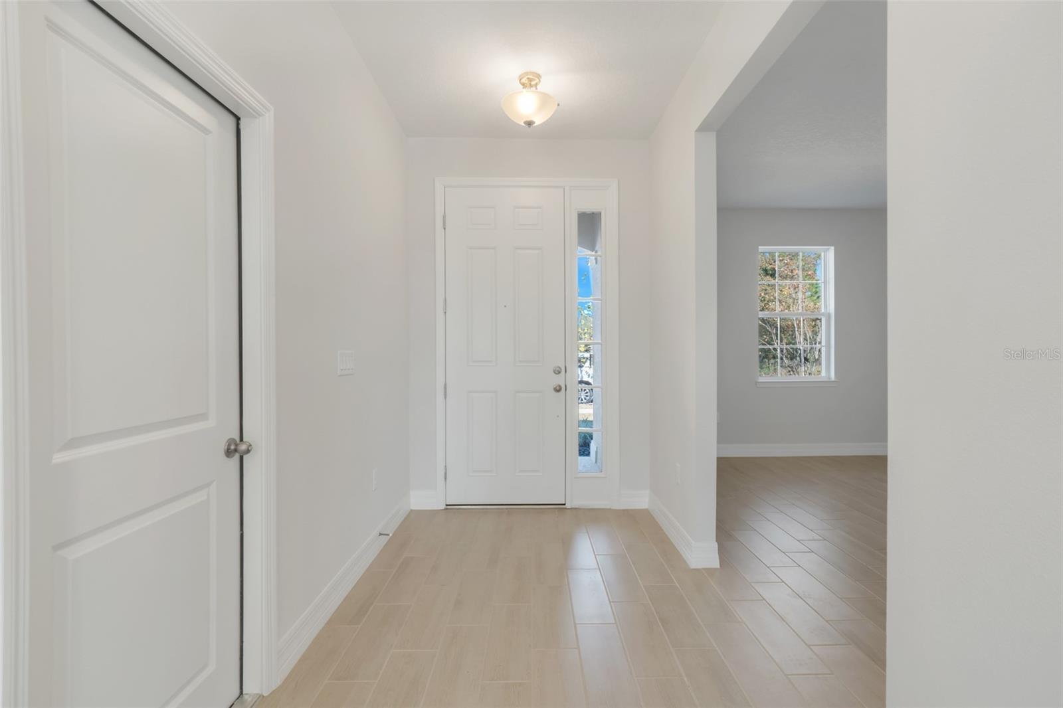
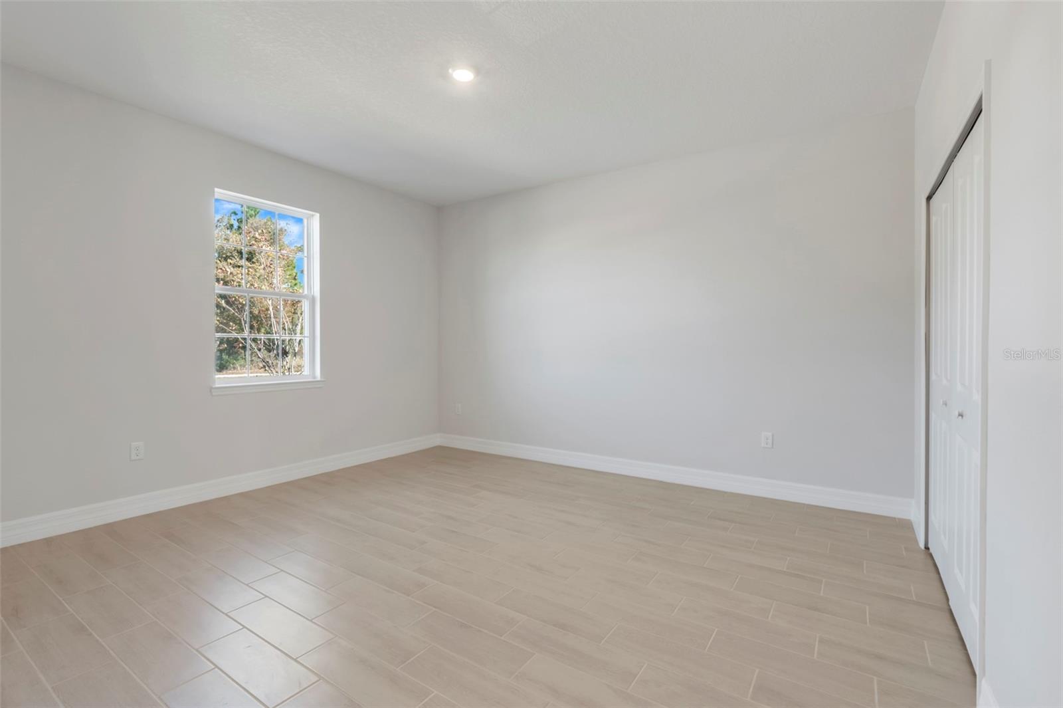
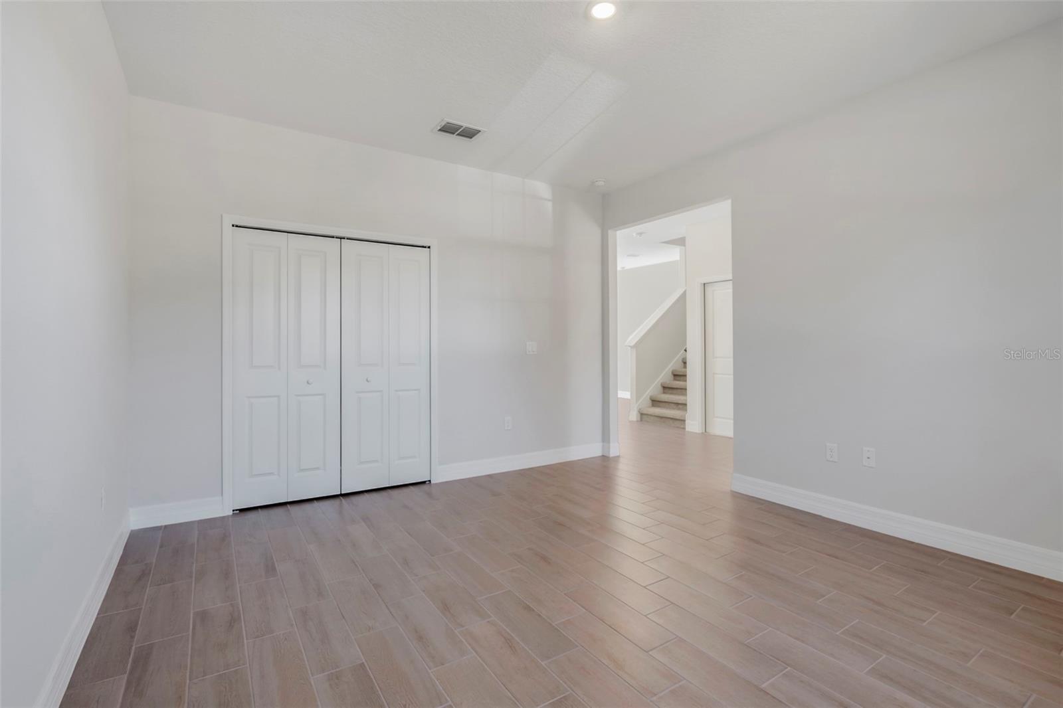
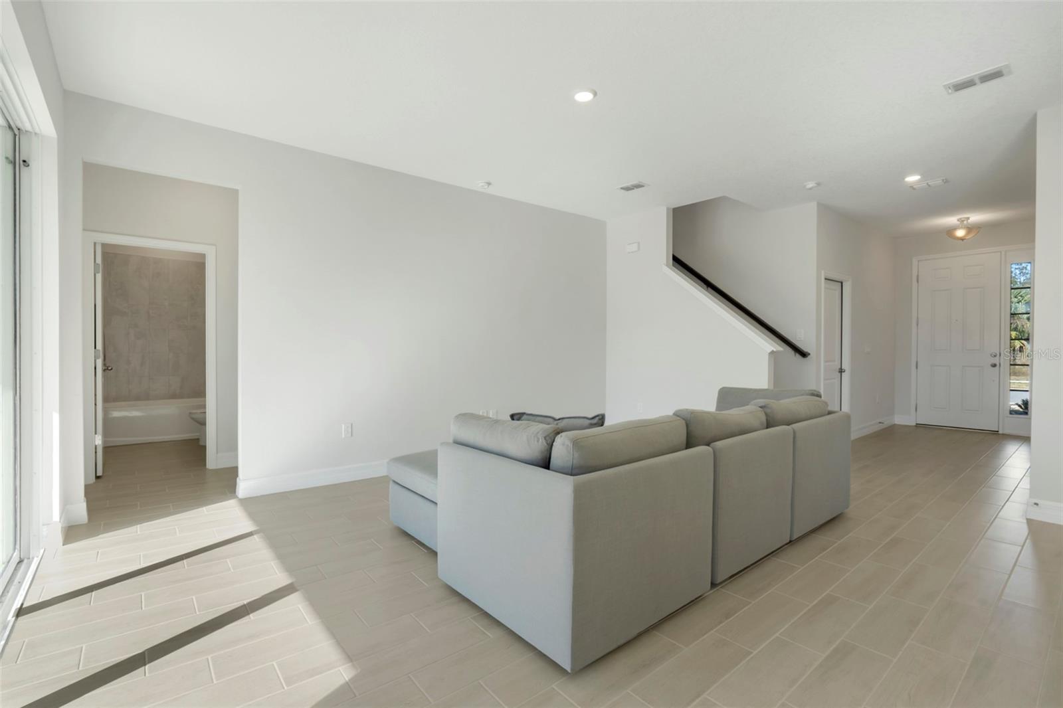
One or more photo(s) has been virtually staged. Welcome to this beautiful, BRAND-NEW 2024 build at 1582 Outback W Rd in Saint Cloud, Florida. Offering 2,531 SQFT OF LIVING SPACE, this spacious home features 4 BEDROOMS, 3 BATHROOMS, an OFFICE/FLEX SPACE, and a LOFT – perfect for growing families or those who love to entertain. </br> </br> The heart of the home is a GOURMET KITCHEN complete with QUARTZ COUNTERTOPS, STAINLESS STEEL APPLIANCES, and ample cabinetry. The open-concept design flows seamlessly into the family room, making it ideal for both everyday living and special occasions. Rich WOOD-LOOK TILE graces the entire first floor, adding a touch of elegance and easy maintenance. </br> </br> This home is designed for comfort and convenience with a BEDROOM AND FULL BATHROOM ON THE FIRST FLOOR – perfect for guests or multi-generational living. Upstairs, you'll find three additional bedrooms, including the LUXURIOUS MASTER SUITE, along with a versatile LOFT SPACE that can be used as a playroom, home theater, or additional lounge area. </br> </br> Enjoy INDOOR-OUTDOOR LIVING with a SLIDING DOOR leading to a spacious backyard, ready for outdoor gatherings, gardening, or just relaxing in the Florida sunshine. Situated in a PRIME LOCATION, this home offers the best of both worlds: just 10 MINUTES FROM THE VIBRANT LAKE NONA AREA, with its dining, shopping, and entertainment options, and LESS THAN 10 MINUTES FROM NARCOOSSEE ELEMENTARY AND MIDDLE SCHOOL, making school runs a breeze. Don’t miss out on this incredible opportunity to own a new construction home in one of Saint Cloud’s most desirable areas. Schedule a tour today!
What's special
Facts & Features
- MLS ID#
- MFRO6272142
- PRICE
- $520,000
- STATUS
- Active
- BEDROOMS
- 4
- BATHROOMS
- 3
- FULL BATHS
- 3
- HALF BATHS
- 0
- SQUARE FOOTAGE
- 2,531 sqft
- ACRES
- 0.14
- YEAR BUILT
- 2024
- TYPE
- Single Family Residence
- SUB-TYPE
- N/A
- STYLE
- N/A
Community Information
- ADDRESS
- 1582 OUTBACK RD W
- SUBDIVISION
- Prairie Oaks
- CITY
- Saint Cloud
- COUNTY
- Osceola
- STATE
- FL
- ZIP CODE
- 34771
- SENIOR COMMUNITY
- No
Amenities
- AMENITIES
- N/A
- PARKING
- N/A
- VIEW
- No
- WATERFRONT
- No
- POOL
- No
Interior
- INTERIOR FEATURES
- High Ceilings, Open Floorplan, Stone Counters
- HEATING
- Central
- COOLING
- Central Air
- FLOORING
- Ceramic Tile, Carpet
- FIREPLACE
- N/A
- STORIES
- N/A
- APPLIANCES
- Microwave, Built-In Oven, Refrigerator, Cooktop
Exterior
- EXTERIOR FEATURES
- Sliding Doors, Irrigation System, Sidewalk
- CONSTRUCTION
- Block, Stucco, Wood Frame
- FOUNDATION
- Slab
- ROOF
- Shingle
- FENCING
- N/A
- LOT DESCRIPTION
- N/A
School Information
- ELEMENTARY
- Narcoossee Elementary
- MIDDLE
- Narcoossee Middle
- HIGH
- Harmony High
Additional Information
- DATE LISTED
- January 16, 2025
- DAYS ON MARKET
- 27
- ZONING
- RESI
- DIRECTION FACES
- North
- NEW CONSTRUCTION
- Yes
- SPECIAL CONDITIONS
- None
27 days on market
Listing updated: Feb 12, 2025 · 5:22 PM
Listed by: Jorge Torres Romero · 407-961-9087 — EXP REALTY LLC
Source: Stellar MLS (My Florida Regional MLS) · MLS ID# MFRO6272142

MLS/IDX data last updated: September 18, 2026 10:00 PM . All data is obtained from various sources and may not have been verified by the broker or MLS GRID. Supplied Open House Information is subject to change without notice. All information should be independently reviewed and verified for accuracy. Properties may or may not be listed by the office/agent presenting the information
IDX information is provided exclusively for personal, non-commercial use and may not be used for any purpose other than to identify prospective properties consumers may be interested in purchasing. Information is deemed reliable but not guaranteed. Some IDX listings have been excluded from this website.