1579 NW 29TH RD #6
$325,000
 3Bedrooms
 4Bathrooms
 1,394Sq Ft
 2025Year Built
 1Garage
 44Days on Market
 N/ALot Size
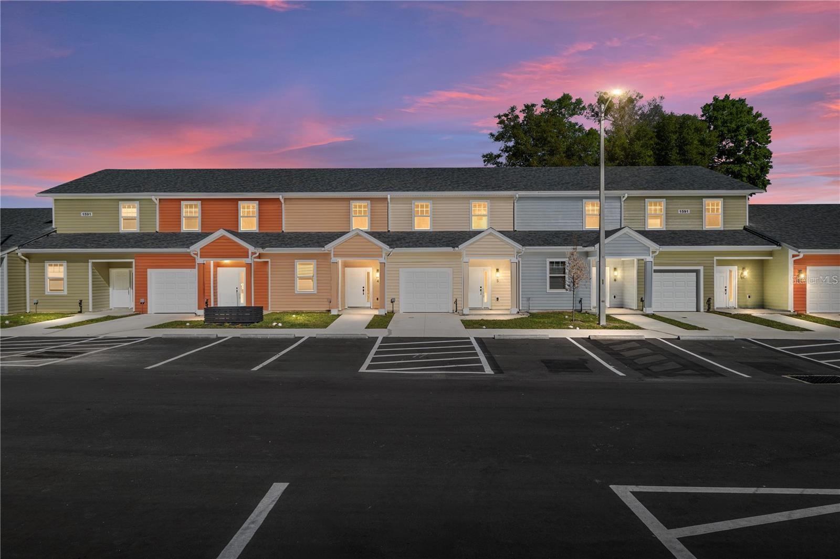
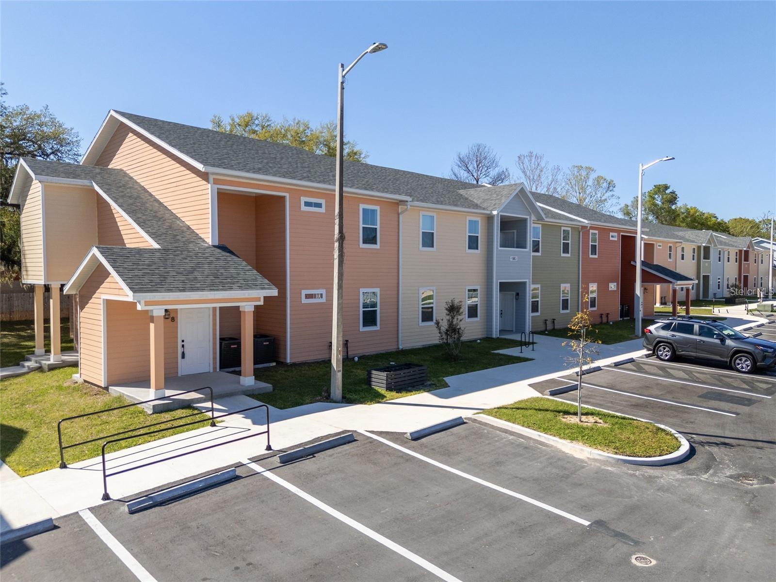
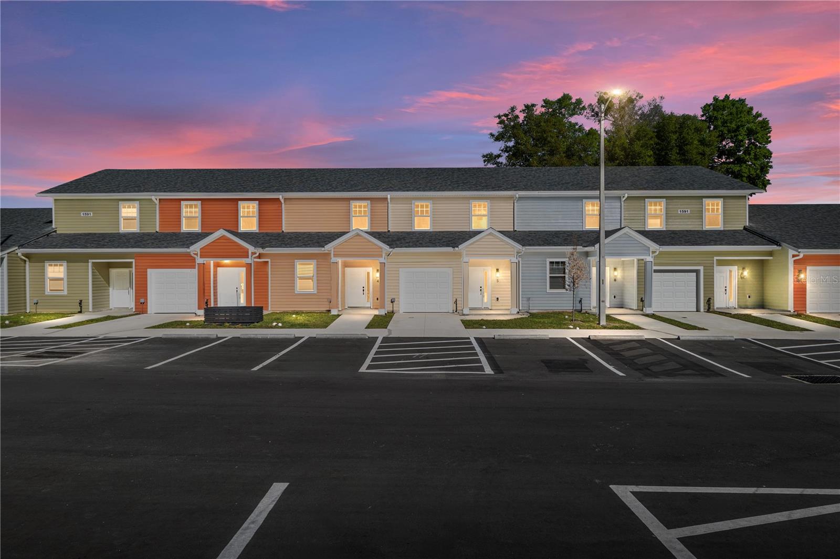
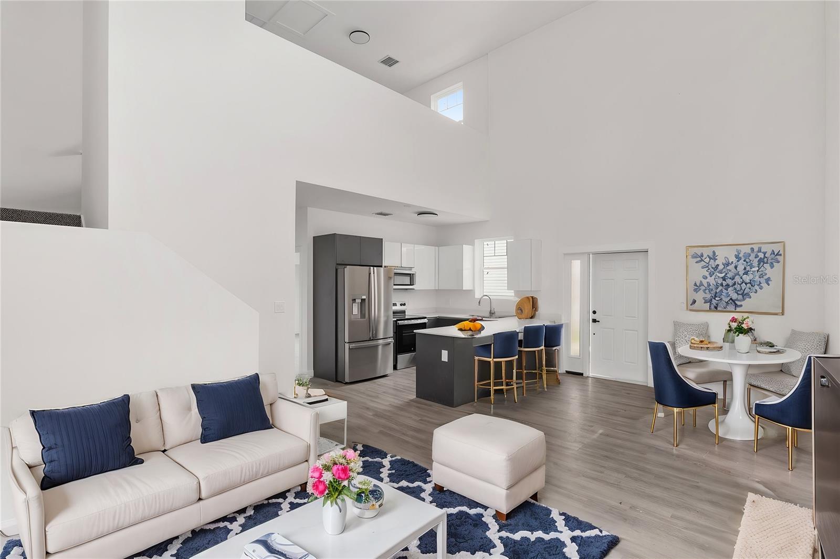
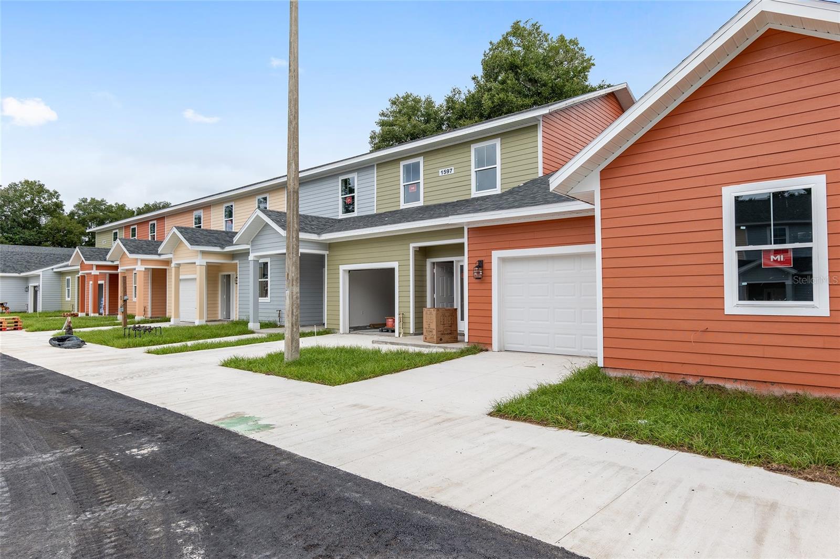
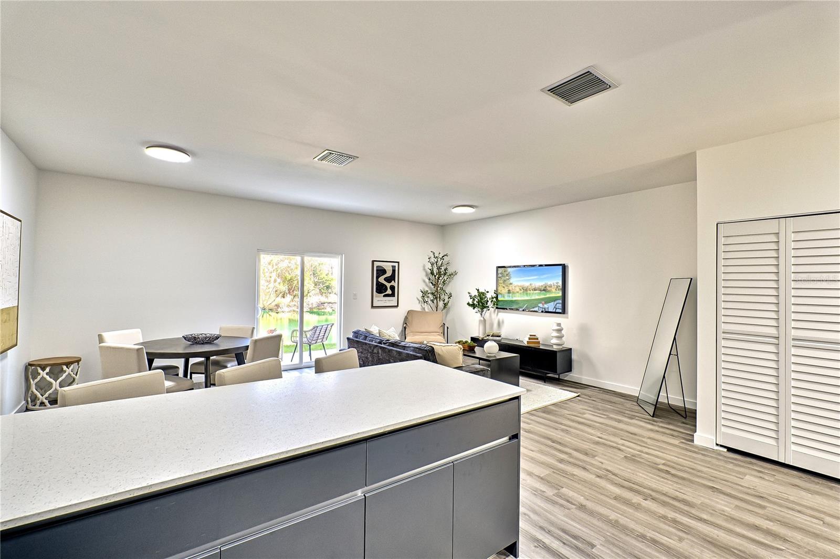
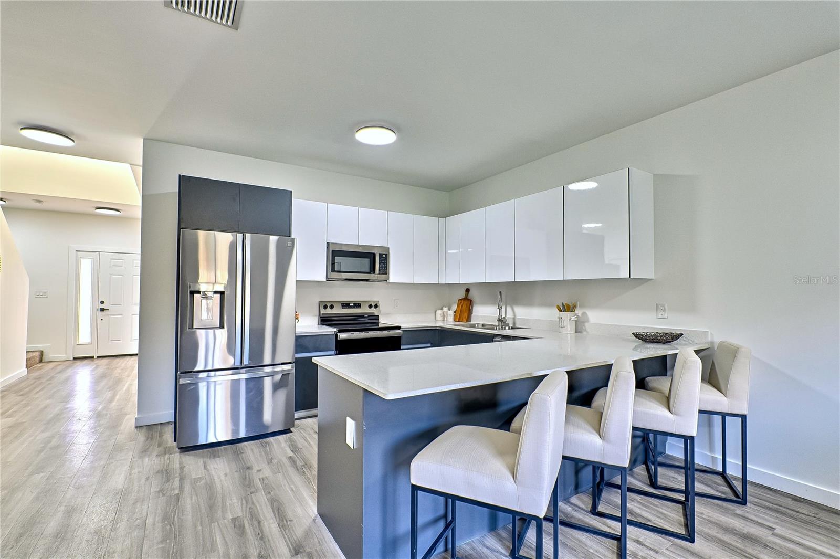
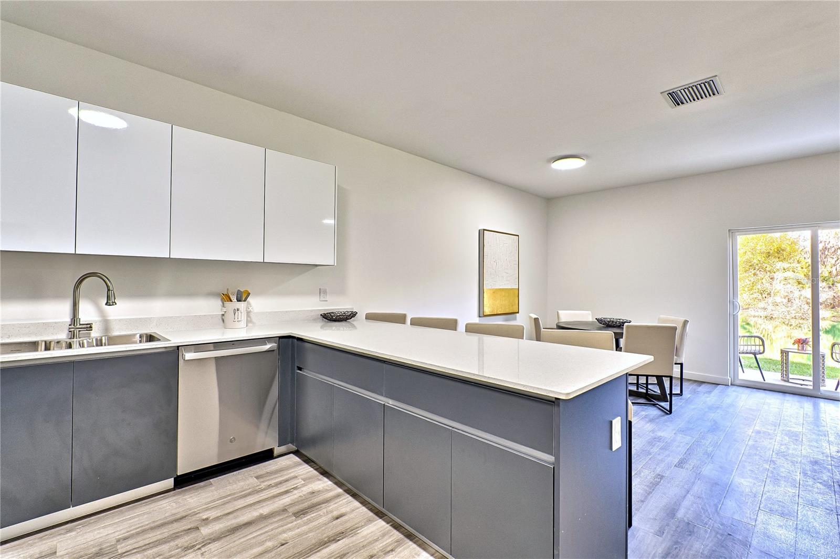
One or more photo(s) has been virtually staged. Under Construction. Completion Jan 2025. Introducing NEW CONSTRUCTION at Eagle Trace, just 2.3 miles from the University of Florida in the heart of NW Gainesville. This Model A is an end-unit with 3 bed/3.5 baths, PLUS an open loft upstairs, and a private garage! High lofted ceilings throughout the main common area, with a master bedroom downstairs. Gourmet kitchen with quartz counters, custom soft-close cabinetry, and fully equipped with stainless steel appliances—including a side-by-side refrigerator with water dispenser, smooth-top range, microwave, dishwasher, and garbage disposal. Double-pane windows, upgraded vinyl tile wood-look flooring, and elegant porcelain tile paired with quartz countertops in the bathrooms, and window blinds included too! Eagle Trace has a beautiful lake-view entrance, a pool, clubhouse, and fitness center—all with a low HOA fee. Each condo comes with a 1-year builder warranty. Please note that the photos are of a recently completed model unit with comparable finishes, but may not reflect the specific floor plan of this unit. Pricing and availability are subject to change without notice. With quick access to UF Health Shands Hospital, UF campus, and vibrant Downtown Gainesville, this pre-construction priced condo offers the perfect blend of luxury, affordability, and convenience.
What's special
Facts & Features
- MLS ID#
- MFRGC527052
- PRICE
- $325,000
- STATUS
- Active
- BEDROOMS
- 3
- BATHROOMS
- 4
- FULL BATHS
- 3
- HALF BATHS
- 1
- SQUARE FOOTAGE
- 1,394 sqft
- ACRES
- N/A
- YEAR BUILT
- 2025
- TYPE
- Condominium
- SUB-TYPE
- N/A
- STYLE
- N/A
Community Information
- ADDRESS
- 1579 NW 29TH RD #6
- SUBDIVISION
- Eagle Trace Townhomes Condo
- CITY
- Gainesville
- COUNTY
- Alachua
- STATE
- FL
- ZIP CODE
- 32605
- SENIOR COMMUNITY
- No
Amenities
- AMENITIES
- Fitness Center, Clubhouse, Pool
- PARKING
- N/A
- VIEW
- No
- WATERFRONT
- No
- POOL
- No
Interior
- INTERIOR FEATURES
- High Ceilings, Living Room/Dining Room Combo, Open Floorplan, Window Treatments, Primary Bedroom Main Floor, Thermostat
- HEATING
- Electric
- COOLING
- Central Air
- FLOORING
- Carpet, Vinyl
- FIREPLACE
- N/A
- STORIES
- 2
- APPLIANCES
- Dishwasher, Disposal, Microwave, Range, Refrigerator
Exterior
- EXTERIOR FEATURES
- Sidewalk
- CONSTRUCTION
- HardiPlank Type
- FOUNDATION
- Slab
- ROOF
- Shingle
- FENCING
- N/A
- LOT DESCRIPTION
- N/A
School Information
- ELEMENTARY
- N/A
- MIDDLE
- N/A
- HIGH
- N/A
Additional Information
- DATE LISTED
- December 29, 2024
- DAYS ON MARKET
- 44
- ZONING
- PD
- DIRECTION FACES
- West
- NEW CONSTRUCTION
- Yes
- SPECIAL CONDITIONS
- None
44 days on market
Listing updated: Feb 12, 2025 · 5:21 PM
Listed by: Eric Leightman · 352-219-2879 — UNIVERSITY REALTY
Source: Stellar MLS (My Florida Regional MLS) · MLS ID# MFRGC527052

MLS/IDX data last updated: September 18, 2026 2:00 PM . All data is obtained from various sources and may not have been verified by the broker or MLS GRID. Supplied Open House Information is subject to change without notice. All information should be independently reviewed and verified for accuracy. Properties may or may not be listed by the office/agent presenting the information
IDX information is provided exclusively for personal, non-commercial use and may not be used for any purpose other than to identify prospective properties consumers may be interested in purchasing. Information is deemed reliable but not guaranteed. Some IDX listings have been excluded from this website.