15621 SW 37TH CIR
$309,000
 4Bedrooms
 3Bathrooms
 1,865Sq Ft
 2025Year Built
 2Garage
 245Days on Market
 0.29 acLot Size
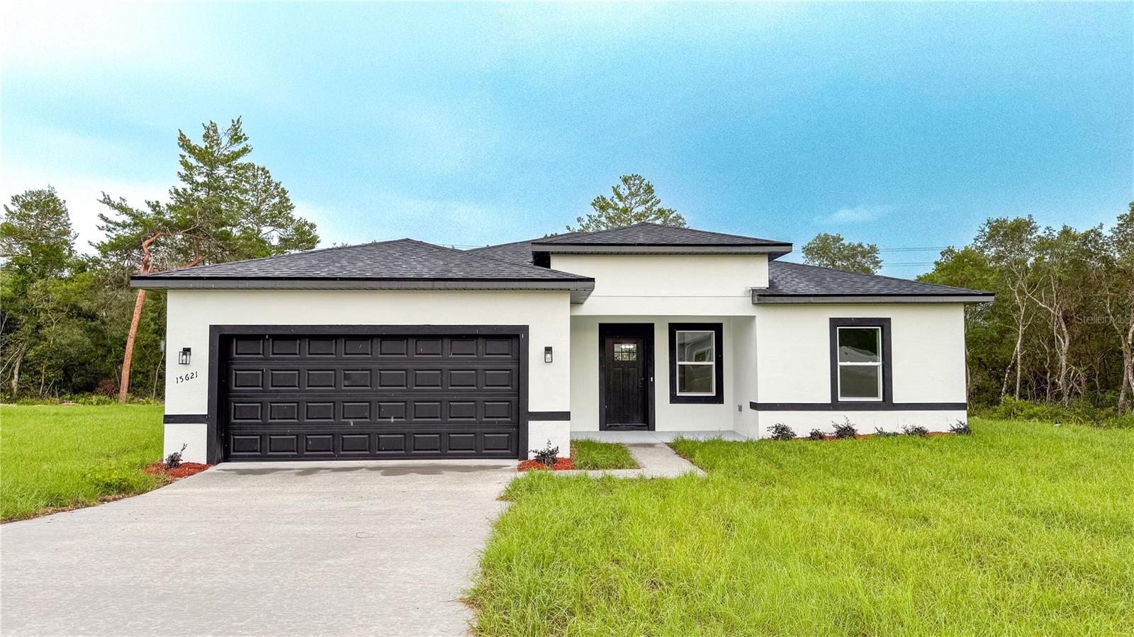
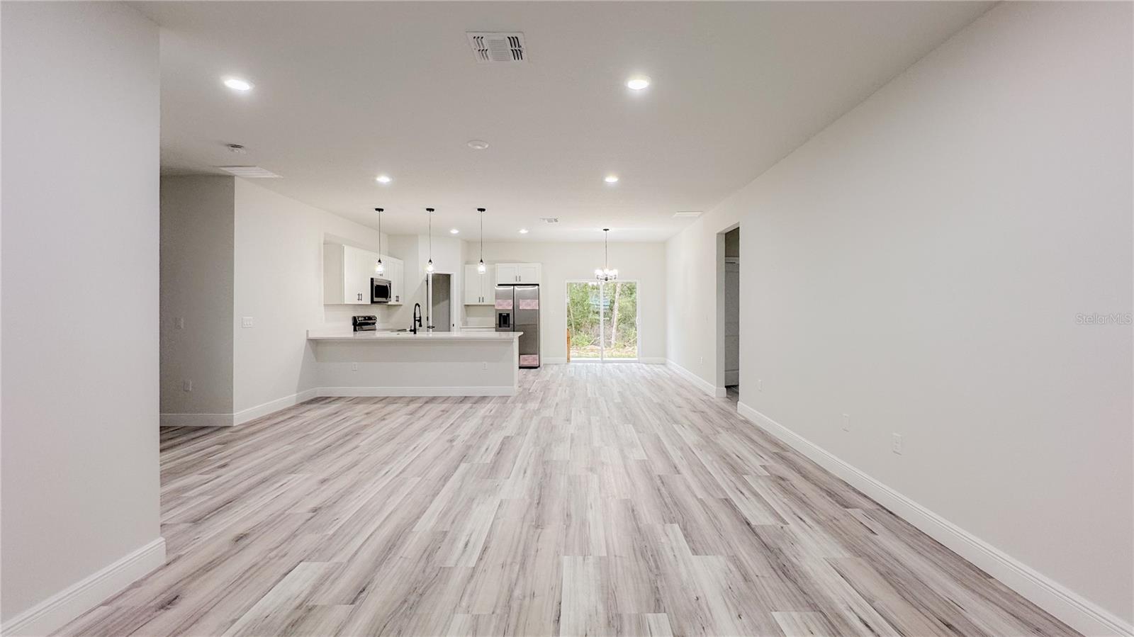
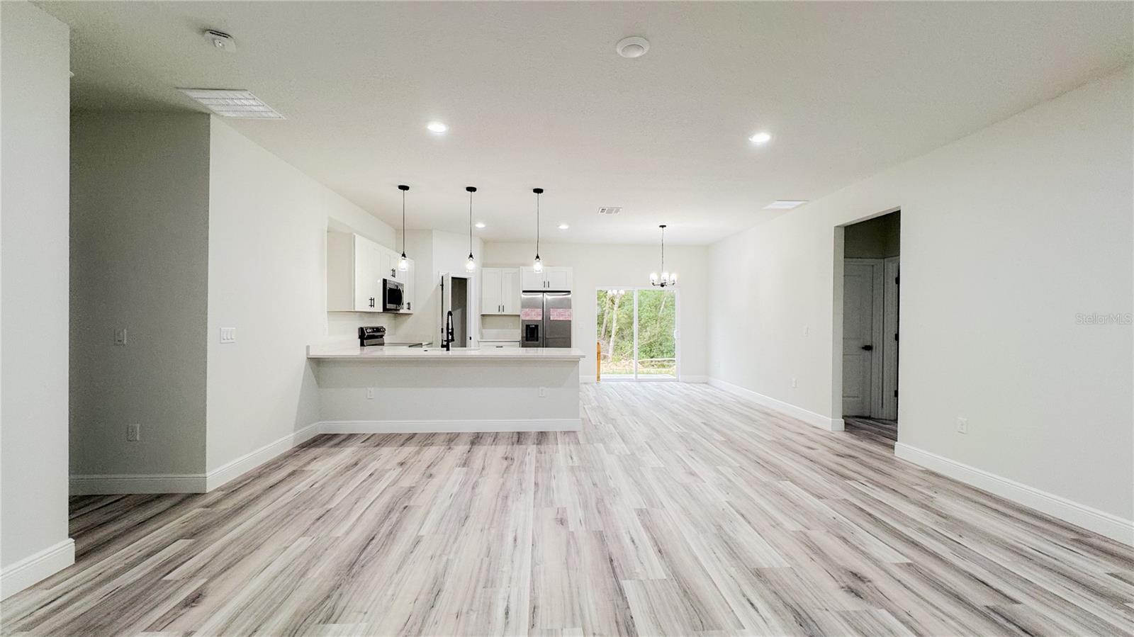
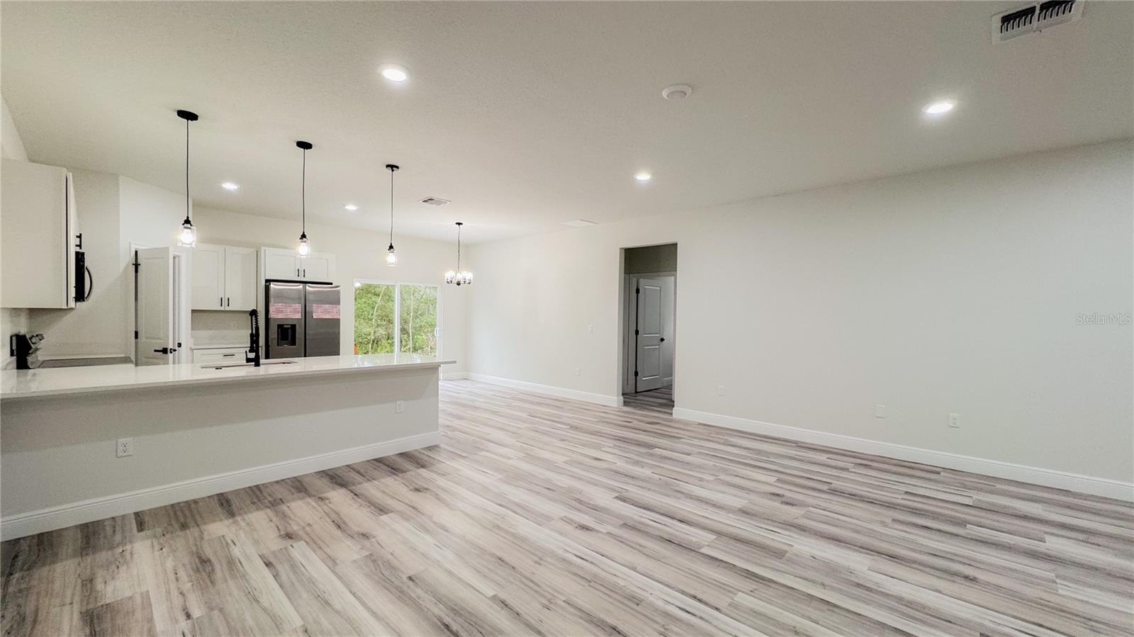
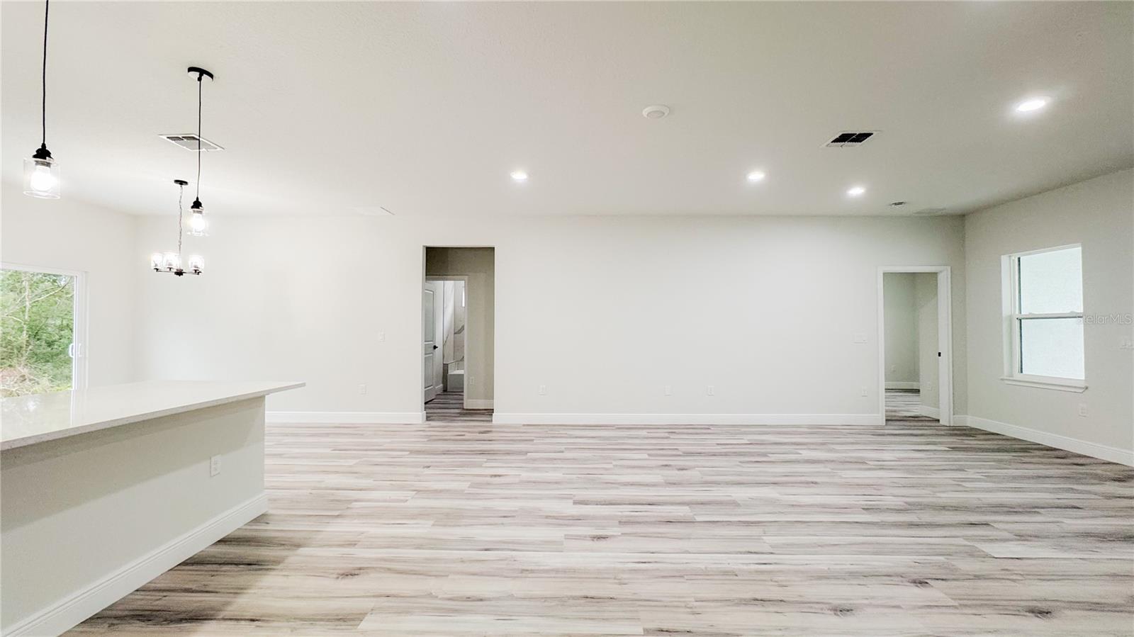
Welcome to your dream home in the heart of beautiful Ocala! This stunning ranch-style residence perfectly blends comfort, space, and timeless charm. Boasting four generously sized bedrooms, this home is ideal for families of all sizes. The primary suite features a spacious walk-in closet, while the additional bedrooms are equipped with built-in closets for effortless organization and convenience. With three full bathrooms, morning routines and evening wind-downs will always be seamless. The expansive kitchen is a chef’s paradise, complete with rich solid wood cabinetry and elegant stone countertops that add a touch of sophistication and durability. Whether you're hosting a dinner party or preparing a quiet family meal, this kitchen is designed to impress. Step into the spacious living room, where natural light pours in and creates a warm, welcoming atmosphere perfect for relaxing or entertaining. The classic ranch architectural style is accentuated by a charming front porch that invites you to enjoy the peaceful view of a beautifully maintained front garden, adding just the right touch of color and character to the home’s curb appeal. A two-car attached garage provides secure parking and includes a garage door opener for ease and convenience. Don't miss your opportunity to own this exceptional home in one of Ocala’s most desirable neighborhoods—schedule your showing today and prepare to fall in love!
What's special
Facts & Features
- MLS ID#
- MFRO6322311
- PRICE
- $309,000
- STATUS
- Active
- BEDROOMS
- 4
- BATHROOMS
- 3
- FULL BATHS
- 3
- HALF BATHS
- 0
- SQUARE FOOTAGE
- 1,865 sqft
- ACRES
- 0.29
- YEAR BUILT
- 2025
- TYPE
- Single Family Residence
- SUB-TYPE
- N/A
- STYLE
- Ranch
Community Information
- ADDRESS
- 15621 SW 37TH CIR
- SUBDIVISION
- Marion Oaks Un 05
- CITY
- Ocala
- COUNTY
- Marion
- STATE
- FL
- ZIP CODE
- 34473
- SENIOR COMMUNITY
- No
Amenities
- AMENITIES
- N/A
- PARKING
- N/A
- VIEW
- No
- WATERFRONT
- No
- POOL
- No
Interior
- INTERIOR FEATURES
- Eat-in Kitchen, Living Room/Dining Room Combo, Open Floorplan, Solid Wood Cabinets, Stone Counters, Walk-In Closet(s), Kitchen/Family Room Combo, Primary Bedroom Main Floor, Thermostat
- HEATING
- Central
- COOLING
- Central Air
- FLOORING
- Ceramic Tile, Vinyl
- FIREPLACE
- N/A
- STORIES
- N/A
- APPLIANCES
- Dishwasher, Disposal, Microwave, Range, Refrigerator
Exterior
- EXTERIOR FEATURES
- Sliding Doors, Lighting, Sidewalk, Garden
- CONSTRUCTION
- Block, Stucco
- FOUNDATION
- Slab
- ROOF
- Shingle
- FENCING
- N/A
- LOT DESCRIPTION
- Paved, Sidewalk
School Information
- ELEMENTARY
- Horizon Academy/Mar Oaks
- MIDDLE
- Horizon Academy/Mar Oaks
- HIGH
- Forest High School
Additional Information
- DATE LISTED
- June 27, 2025
- DAYS ON MARKET
- 245
- ZONING
- R1
- DIRECTION FACES
- West
- NEW CONSTRUCTION
- Yes
- SPECIAL CONDITIONS
- None
245 days on market
Listing updated: Jun 2, 2026 · 8:35 PM
Listed by: Adriana Pereira, LLC · 321-444-0705 — WRA BUSINESS & REAL ESTATE
Source: Stellar MLS (My Florida Regional MLS) · MLS ID# MFRO6322311

MLS/IDX data last updated: September 18, 2026 10:00 PM . All data is obtained from various sources and may not have been verified by the broker or MLS GRID. Supplied Open House Information is subject to change without notice. All information should be independently reviewed and verified for accuracy. Properties may or may not be listed by the office/agent presenting the information
IDX information is provided exclusively for personal, non-commercial use and may not be used for any purpose other than to identify prospective properties consumers may be interested in purchasing. Information is deemed reliable but not guaranteed. Some IDX listings have been excluded from this website.