1551 DAYLILY DR
$629,900
 4Bedrooms
 3Bathrooms
 2,578Sq Ft
 1999Year Built
 2Garage
 25Days on Market
 0.24 acLot Size
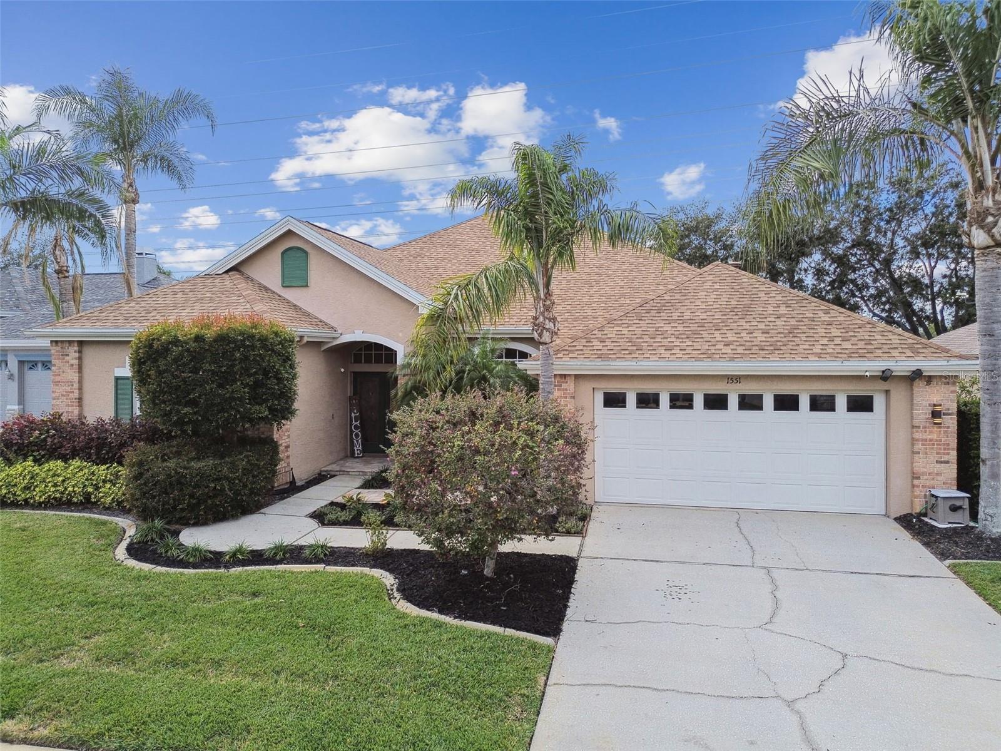
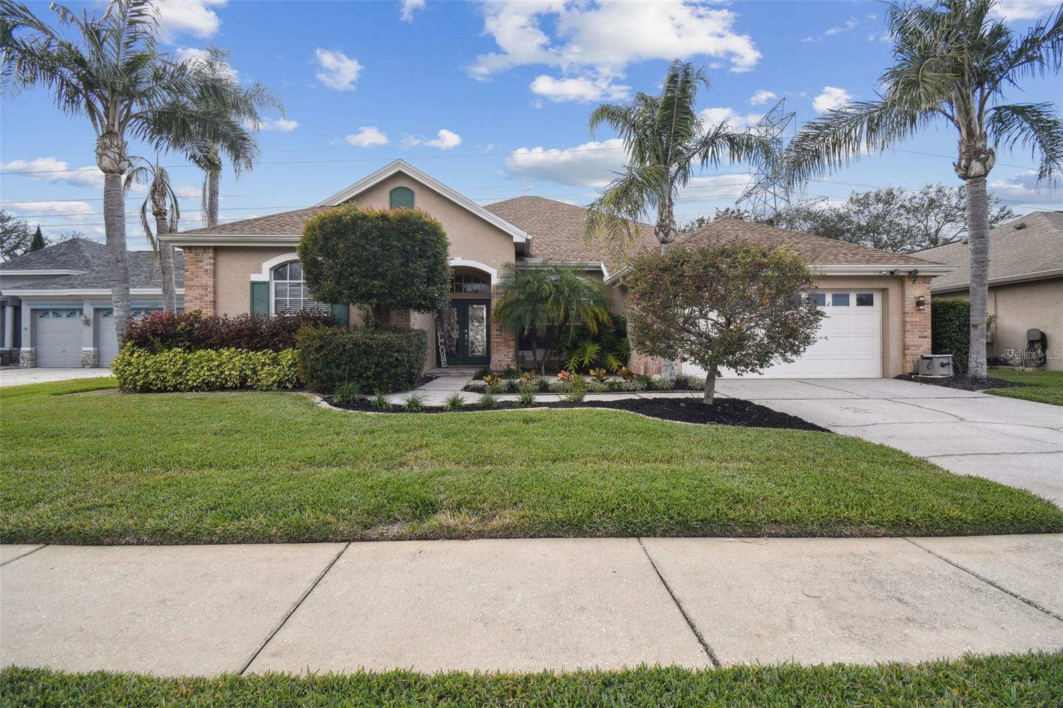
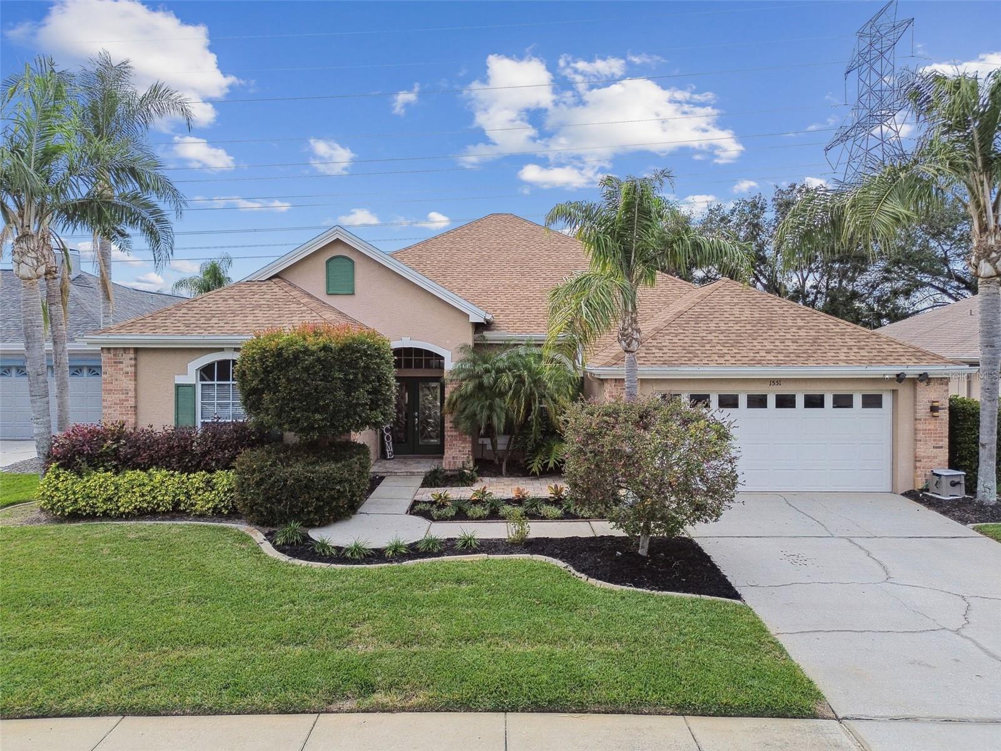
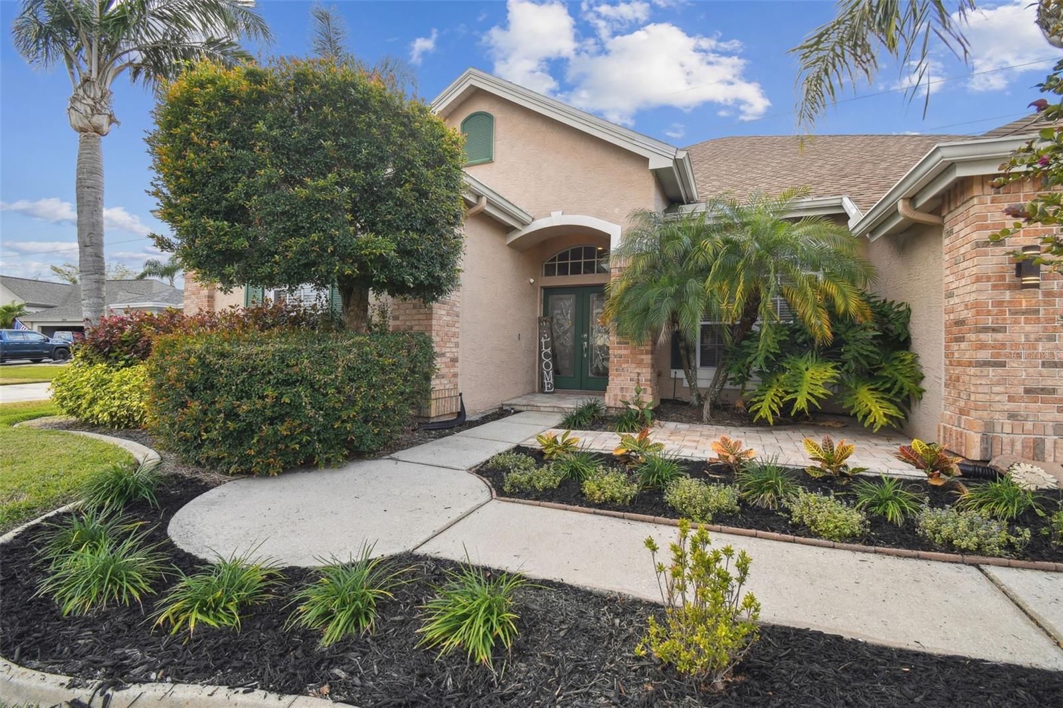
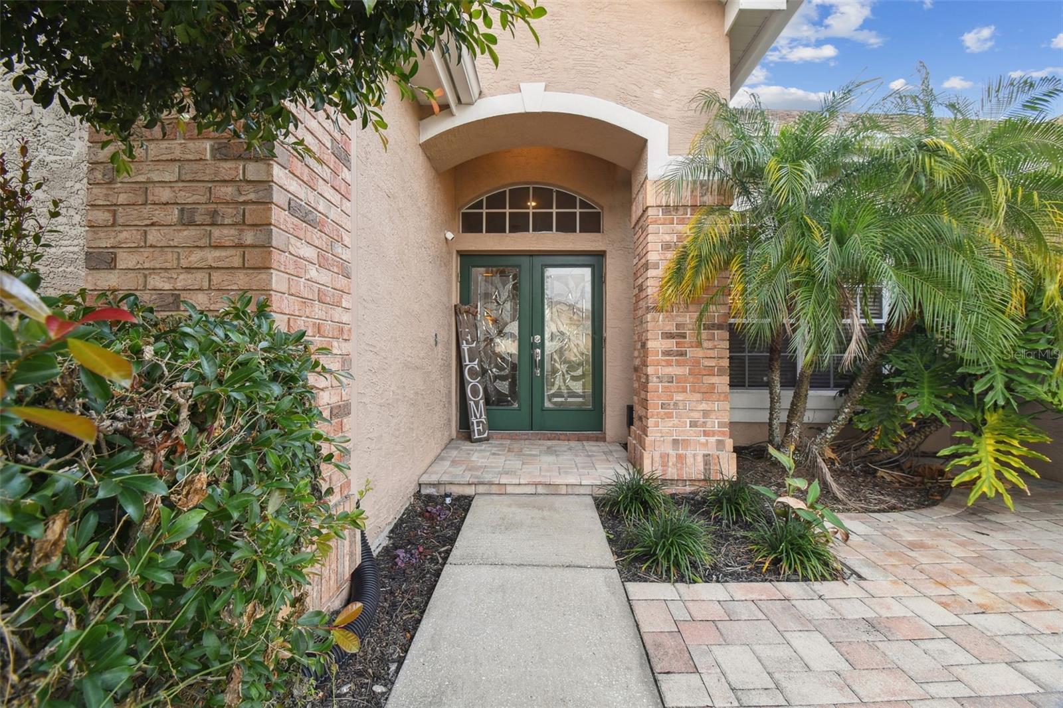
This is your opportunity to own this beautifully updated 4-3-2 car garage PLUS a BONUS room; pool on an oversized lot almost a 1/4 of an acre with NO REAR NEIGHBORS! WOW! This almost 2600 sq feet home is meticulously maintained, featuring 4 spacious bedrooms and 3 beautifully updated bathrooms with sold surface countertops! All the floors in the home have the wood look luxury vinyl that is attractive and easy to maintain. The primary suite has his and hers walk in closets and ensuite bathroom with double sinks; and a HUGE luxury shower WOW! The kitchen is a culinary delight, boasting stainless steel appliances, the chef in the family will love cooking on natural gas range, center island with loads cabinetry for fantastic storage, granite countertops add a touch of luxury and the breakfast bar makes it easy for entertaining and those quick meals! The family room is open to the kitchen area where you will spend most of your time and host wonderful gatherings. You will love this 3 way split plan with the primary suite one side of the home while two bedrooms share 1 bathroom and the 4 bedroom is private with its one bath that doubles as a pool bath. The perfect ensuite bedroom and bathroom. Both guest bathrooms are gorgeous and have been fully updated 2 years ago! Outside, a private oasis awaits with a fully fenced HUGE backyard, NO REAR NEIGHBORS that back up to the North Pinellas Trail. A private access for walking and or biking! A wonderful walking or biking trail in your backyard! WOW! You will love the updated pavered pool with a custom dark bottom pool finish perfect for swimming during those warmer months! Upstairs you will find a bonus room. Could be the perfect mancave, HUGE playroom game room or office! NOTABLE features: a new roof (2020), Newer updated bathrooms with wood look tile. All updated luxury vinyl flooring no carpet here! Freshly painted and high baseboards! BRAND NEW WATER SOFTENER! You will love that this home is sits on a cul-de-sac equals no traffic; and the extra privacy in the exclusive gated community of Foxwood at Tarragon. Foxwood is a gated community that boasts two private parks featuring a gazebo, playground, walking path, soccer and basketball courts, a skateboard area, and picnic spaces. Conveniently located near top-rated A schools, restaurants, shopping, the YMCA, Trinity Medical Center, and just minutes from the Suncoast Parkway for an easy commute to Tampa! Live close to beaches that are only about 15 minutes away! HIgh and Dry in a sought after gated community! Low HOA and NO CDD FEE! This is a true must see home; Hurry fast as this home will not last!
What's special
Facts & Features
- MLS ID#
- MFRTB8340435
- PRICE
- $629,900
- STATUS
- Active
- BEDROOMS
- 4
- BATHROOMS
- 3
- FULL BATHS
- 3
- HALF BATHS
- 0
- SQUARE FOOTAGE
- 2,578 sqft
- ACRES
- 0.24
- YEAR BUILT
- 1999
- TYPE
- Single Family Residence
- SUB-TYPE
- N/A
- STYLE
- Contemporary
Community Information
- ADDRESS
- 1551 DAYLILY DR
- SUBDIVISION
- Fox Wood Ph 01
- CITY
- Trinity
- COUNTY
- Pasco
- STATE
- FL
- ZIP CODE
- 34655
- SENIOR COMMUNITY
- No
Amenities
- AMENITIES
- Gated, Park, Playground, Basketball Court
- PARKING
- N/A
- VIEW
- No
- WATERFRONT
- No
- POOL
- Yes
Interior
- INTERIOR FEATURES
- Ceiling Fans(s), Eat-in Kitchen, High Ceilings, Living Room/Dining Room Combo, Open Floorplan, Solid Wood Cabinets, Split Bedroom, Stone Counters, Walk-In Closet(s), Kitchen/Family Room Combo, Solid Surface Counters, L Dining, Primary Bedroom Main Floor
- HEATING
- Electric
- COOLING
- Central Air
- FLOORING
- Ceramic Tile, Luxury Vinyl
- FIREPLACE
- N/A
- STORIES
- 2
- APPLIANCES
- Dishwasher, Disposal, Microwave, Range, Refrigerator, Gas Water Heater, Water Softener
Exterior
- EXTERIOR FEATURES
- Lighting, Irrigation System, Sidewalk
- CONSTRUCTION
- Block, Stucco
- FOUNDATION
- Slab
- ROOF
- Shingle
- FENCING
- Chain Link
- LOT DESCRIPTION
- Paved, Oversized Lot, Sidewalk, Cul-De-Sac, Landscaped
School Information
- ELEMENTARY
- Trinity Elementary-Po
- MIDDLE
- Seven Springs Middle-Po
- HIGH
- Jw Mitchell High-Po
Additional Information
- DATE LISTED
- January 17, 2025
- DAYS ON MARKET
- 25
- ZONING
- MPUD
- DIRECTION FACES
- West
- NEW CONSTRUCTION
- No
- SPECIAL CONDITIONS
- None
25 days on market
Listing updated: Feb 12, 2025 · 5:22 PM
Listed by: Amy Knightley · 727-410-4866 — KELLER WILLIAMS REALTY- PALM HARBOR
Source: Stellar MLS (My Florida Regional MLS) · MLS ID# MFRTB8340435

MLS/IDX data last updated: September 18, 2026 2:00 PM . All data is obtained from various sources and may not have been verified by the broker or MLS GRID. Supplied Open House Information is subject to change without notice. All information should be independently reviewed and verified for accuracy. Properties may or may not be listed by the office/agent presenting the information
IDX information is provided exclusively for personal, non-commercial use and may not be used for any purpose other than to identify prospective properties consumers may be interested in purchasing. Information is deemed reliable but not guaranteed. Some IDX listings have been excluded from this website.