
15429 GREEN JAY RD
$349,900
 4Bedrooms
 2Bathrooms
 1,440Sq Ft
 2006Year Built
 2Garage
 2Days on Market
 0.46 acLot Size
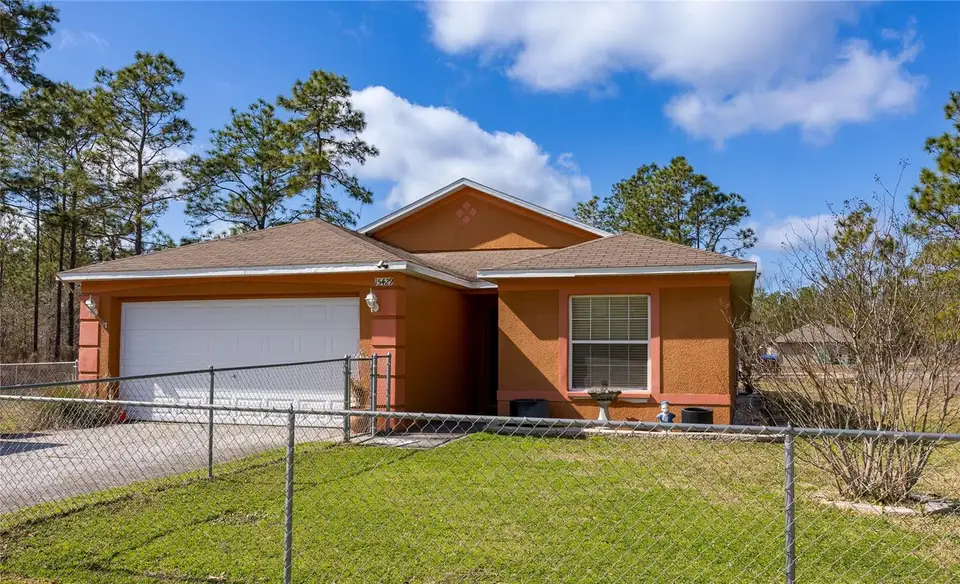
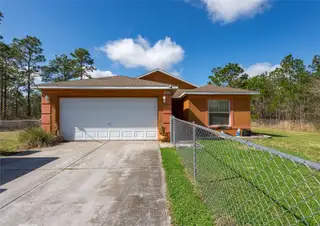
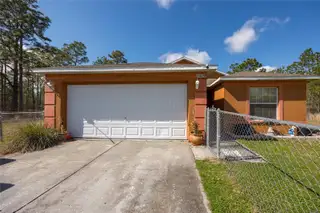
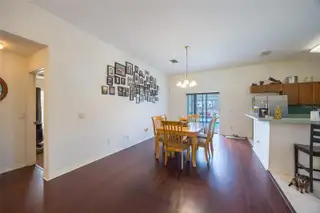
Welcome to Your Dream Home in BEAUTIFUL, PRIVATE AND QUIET WEEKI WACHEE ON YOUR VERY OWN HALF AN ACRE FULLY FENCED! Discover this charming 4br/2ba/2cg POOL home, perfectly situated ONE of the most sought-after neighborhoods. Boasting a spacious and functional layout, this home offers plenty of room to grow and make memories. Enjoy the combination of laminate flooring and tile flooring throughout, adding to the home’s low-maintenance appeal. The home has a tremendous layout with spacious kitchen open to the Diningroom and living room with a breakfast bar and eat in kitchen as well! It's move-in ready and awesome potential to make it your own. Step outside to your private oasis, featuring a sparkling pool, landscaping views and plenty of room to roam! With no backyard neighbors, you’ll enjoy the tranquility and privacy that makes this outdoor space perfect for relaxing, entertaining, or simply soaking up the Florida sunshine. Theis home is nestled with access to the Veterans Expressway, Tampa International Airport and effortless commutes throughout the city. Whether you’re a first-time homebuyer or looking for the perfect place to settle down, this property is an incredible opportunity to enjoy the vibrant lifestyle this area has to offer. Don’t miss out—schedule your showing today and make this house your home! Priced to sell!
What's special
Facts & Features
- MLS ID#
- MFRTB8348174
- PRICE
- $349,900
- STATUS
- Active
- BEDROOMS
- 4
- BATHROOMS
- 2
- FULL BATHS
- 2
- HALF BATHS
- 0
- SQUARE FOOTAGE
- 1,440 sqft
- ACRES
- 0.46
- YEAR BUILT
- 2006
- TYPE
- Single Family Residence
- SUB-TYPE
- N/A
- STYLE
- Ranch
Community Information
- ADDRESS
- 15429 GREEN JAY RD
- SUBDIVISION
- Royal Highlands
- CITY
- Weeki Wachee
- COUNTY
- Hernando
- STATE
- FL
- ZIP CODE
- 34614
- SENIOR COMMUNITY
- No
Amenities
- AMENITIES
- N/A
- PARKING
- N/A
- VIEW
- No
- WATERFRONT
- No
- POOL
- Yes
Interior
- INTERIOR FEATURES
- Ceiling Fans(s), Eat-in Kitchen, High Ceilings, Living Room/Dining Room Combo, Open Floorplan, Split Bedroom, Walk-In Closet(s), Kitchen/Family Room Combo
- HEATING
- Central, Electric
- COOLING
- Central Air
- FLOORING
- Carpet, Laminate
- FIREPLACE
- N/A
- STORIES
- 1
- APPLIANCES
- Dishwasher, Disposal, Microwave, Electric Water Heater, Refrigerator, Range Hood, Ice Maker
Exterior
- EXTERIOR FEATURES
- Sliding Doors
- CONSTRUCTION
- Block
- FOUNDATION
- Block
- ROOF
- Shingle
- FENCING
- N/A
- LOT DESCRIPTION
- N/A
School Information
- ELEMENTARY
- N/A
- MIDDLE
- N/A
- HIGH
- N/A
Additional Information
- DATE LISTED
- February 9, 2025
- DAYS ON MARKET
- 2
- ZONING
- RES
- DIRECTION FACES
- South
- NEW CONSTRUCTION
- No
- SPECIAL CONDITIONS
- None
2 days on market
Listing updated: Feb 12, 2025 · 5:22 PM
Listed by: Gail Johnston · 727-422-5505 — CHARLES RUTENBERG REALTY INC
Source: Stellar MLS (My Florida Regional MLS) · MLS ID# MFRTB8348174

MLS/IDX data last updated: September 21, 2026 6:00 AM . All data is obtained from various sources and may not have been verified by the broker or MLS GRID. Supplied Open House Information is subject to change without notice. All information should be independently reviewed and verified for accuracy. Properties may or may not be listed by the office/agent presenting the information
IDX information is provided exclusively for personal, non-commercial use and may not be used for any purpose other than to identify prospective properties consumers may be interested in purchasing. Information is deemed reliable but not guaranteed. Some IDX listings have been excluded from this website.