1515 SE 43RD TER
$329,900
 3Bedrooms
 3Bathrooms
 1,655Sq Ft
 1977Year Built
 2Garage
 0Days on Market
 0.3 acLot Size
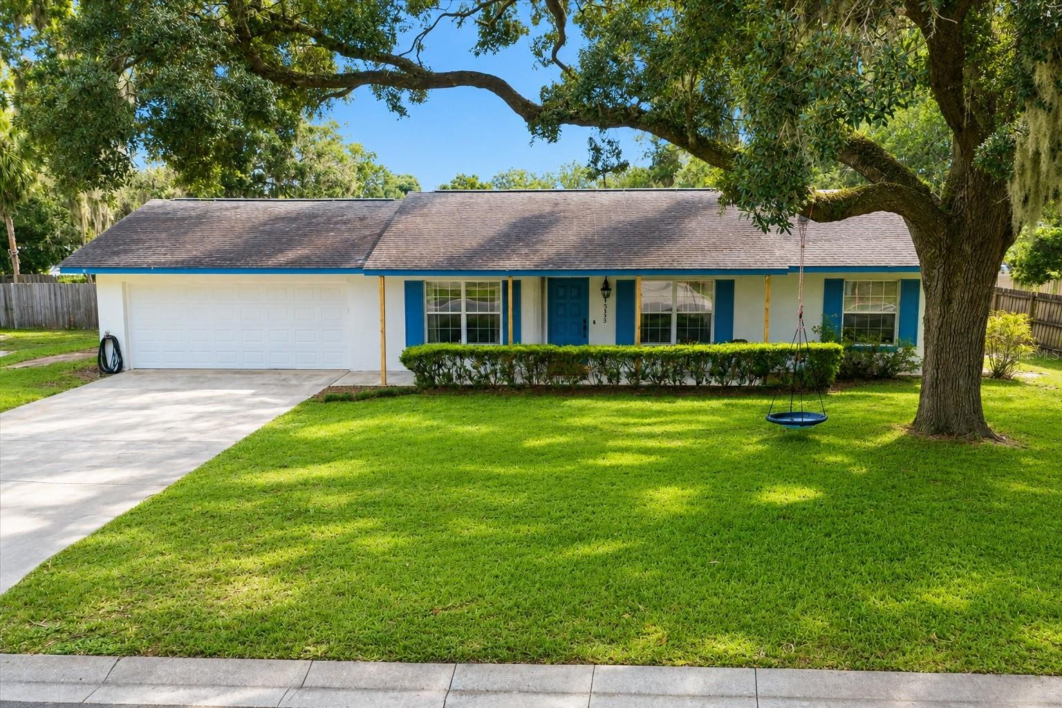
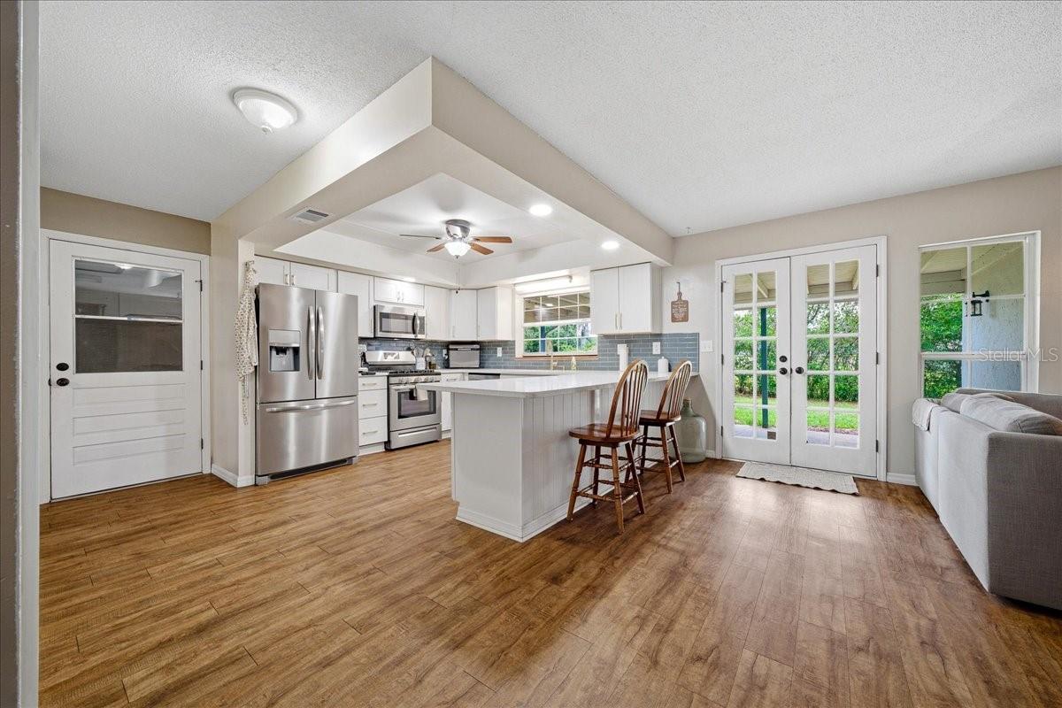
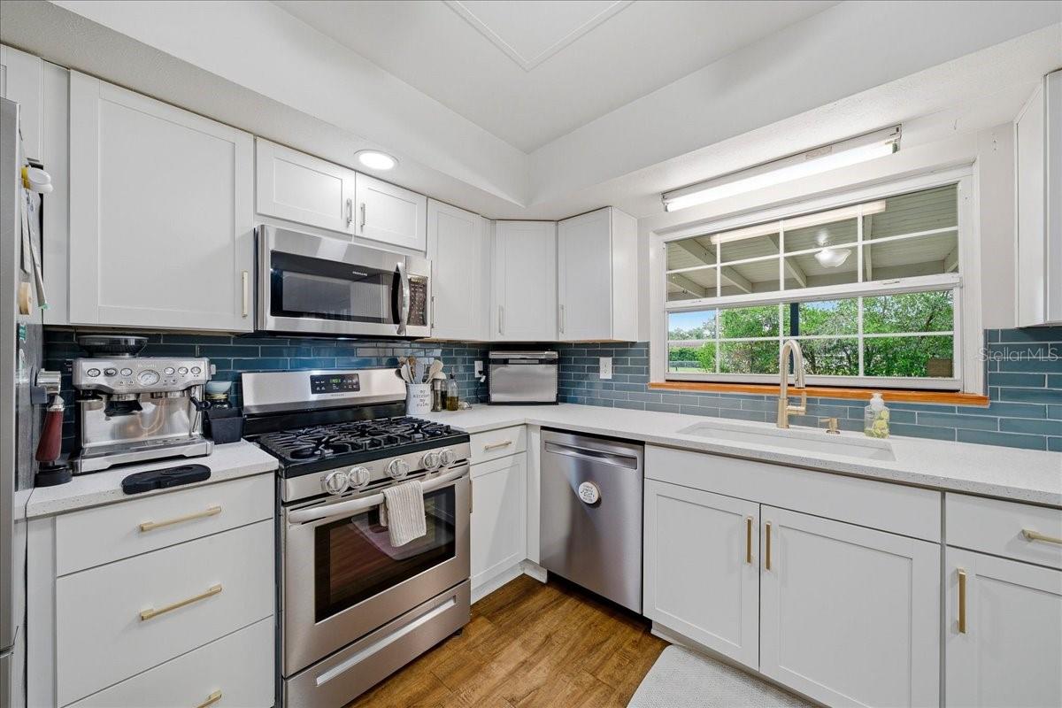
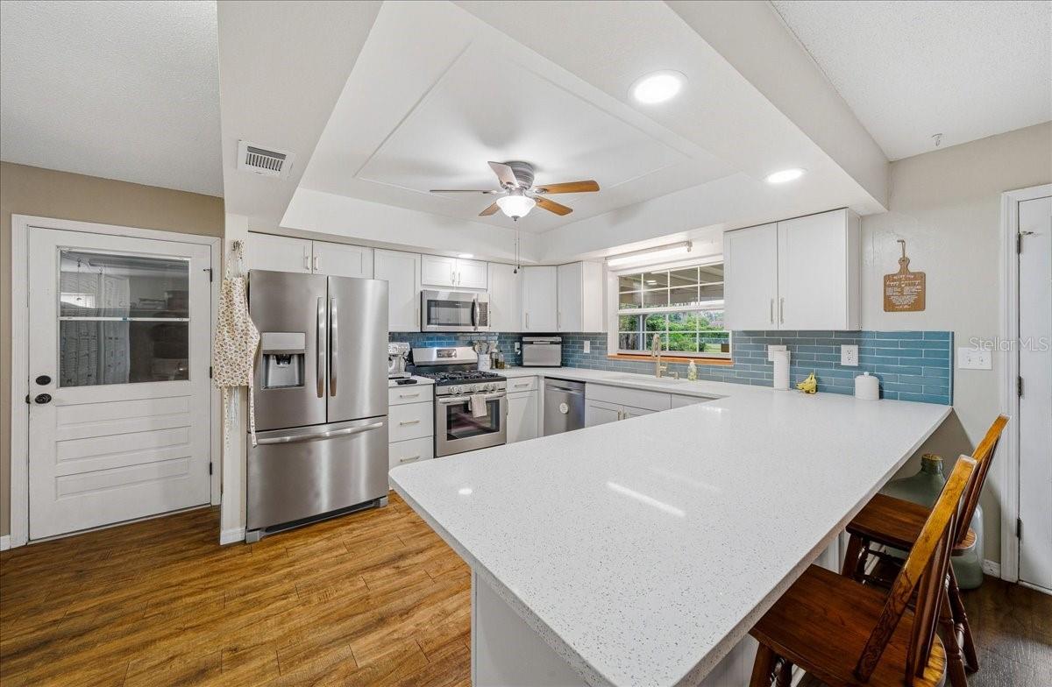
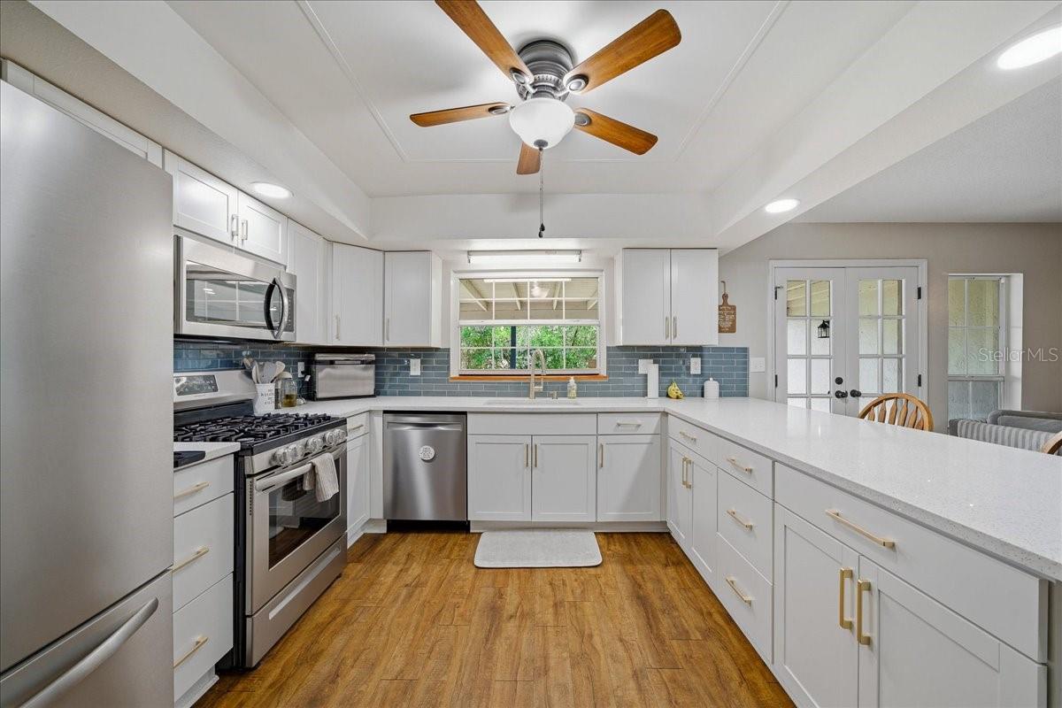
One or more photo(s) has been virtually staged. Beautifully updated 3-bedroom, 2.5-bath home located in the established Kensington Court neighborhood of SE Ocala. Offering 1,655 living square feet on a .30-acre lot, this concrete block and stucco home features a completely remodeled kitchen completed in 2023, updated interior paint, and a clean, move-in ready feel throughout. The home also features a gas range, a sought-after feature for those who enjoy cooking. All appliances are included. Major improvements include HVAC replacement in 2021, updated attic ductwork in 2024, electrical updated 2023, a tub-to-shower bathroom remodel, updated half bath, guest bath remodel, reroof completed in 2015, patio roof replacement completed in 2023, water heater 2017, updated lighting, and custom built-in improvements in the living room. The fully fenced backyard, covered patio space, mature landscaping, and no rear neighbors create a private outdoor setting ideal for relaxing or entertaining. Conveniently located just minutes from downtown Ocala, shopping, dining, medical facilities, and everyday conveniences with no HOA. This move-in ready home offers the perfect blend of thoughtful updates, functional living space, and an established neighborhood setting. Virtual Staging Disclosure: The only virtually staged image is the dining room photo. The only alteration made was replacing personal family photos on the wall with artwork. No furniture, fixtures, room dimensions, or property features were added, removed, or altered.
What's special
Facts & Features
- MLS ID#
- MFROM725191
- PRICE
- $329,900
- STATUS
- Active
- BEDROOMS
- 3
- BATHROOMS
- 3
- FULL BATHS
- 2
- HALF BATHS
- 1
- SQUARE FOOTAGE
- 1,655 sqft
- ACRES
- 0.3
- YEAR BUILT
- 1977
- TYPE
- Single Family Residence
- SUB-TYPE
- N/A
- STYLE
- N/A
Community Information
- ADDRESS
- 1515 SE 43RD TER
- SUBDIVISION
- Kensington Court
- CITY
- Ocala
- COUNTY
- Marion
- STATE
- FL
- ZIP CODE
- 34471
- SENIOR COMMUNITY
- No
Amenities
- AMENITIES
- N/A
- PARKING
- N/A
- VIEW
- No
- WATERFRONT
- No
- POOL
- No
Interior
- INTERIOR FEATURES
- Ceiling Fans(s), Eat-in Kitchen, Living Room/Dining Room Combo, Stone Counters, Kitchen/Family Room Combo, Built-in Features, Thermostat
- HEATING
- Electric
- COOLING
- Central Air
- FLOORING
- Tile, Luxury Vinyl
- FIREPLACE
- N/A
- STORIES
- 1
- APPLIANCES
- Dishwasher, Microwave, Range, Refrigerator, Dryer, Washer, Exhaust Fan, Range Hood
Exterior
- EXTERIOR FEATURES
- Lighting, Private Mailbox
- CONSTRUCTION
- Block
- FOUNDATION
- Slab
- ROOF
- Shingle
- FENCING
- Fenced
- LOT DESCRIPTION
- N/A
School Information
- ELEMENTARY
- Ward-Highlands Elem School
- MIDDLE
- Fort King Middle School
- HIGH
- Forest High School
Additional Information
- DATE LISTED
- June 2, 2026
- DAYS ON MARKET
- 0
- ZONING
- R1
- DIRECTION FACES
- West
- NEW CONSTRUCTION
- No
- SPECIAL CONDITIONS
- None
0 days on market
Listing updated: Jun 2, 2026 · 7:36 PM
Listed by: Ashlee Rodriguez · 352-239-4477 — HOMEPLACE REALTY
Source: Stellar MLS (My Florida Regional MLS) · MLS ID# MFROM725191

MLS/IDX data last updated: September 19, 2026 6:00 AM . All data is obtained from various sources and may not have been verified by the broker or MLS GRID. Supplied Open House Information is subject to change without notice. All information should be independently reviewed and verified for accuracy. Properties may or may not be listed by the office/agent presenting the information
IDX information is provided exclusively for personal, non-commercial use and may not be used for any purpose other than to identify prospective properties consumers may be interested in purchasing. Information is deemed reliable but not guaranteed. Some IDX listings have been excluded from this website.