15060 SHADY PALMS LN
$625,000
 4Bedrooms
 4Bathrooms
 3,056Sq Ft
 2024Year Built
 2Garage
 7Days on Market
 0.13 acLot Size
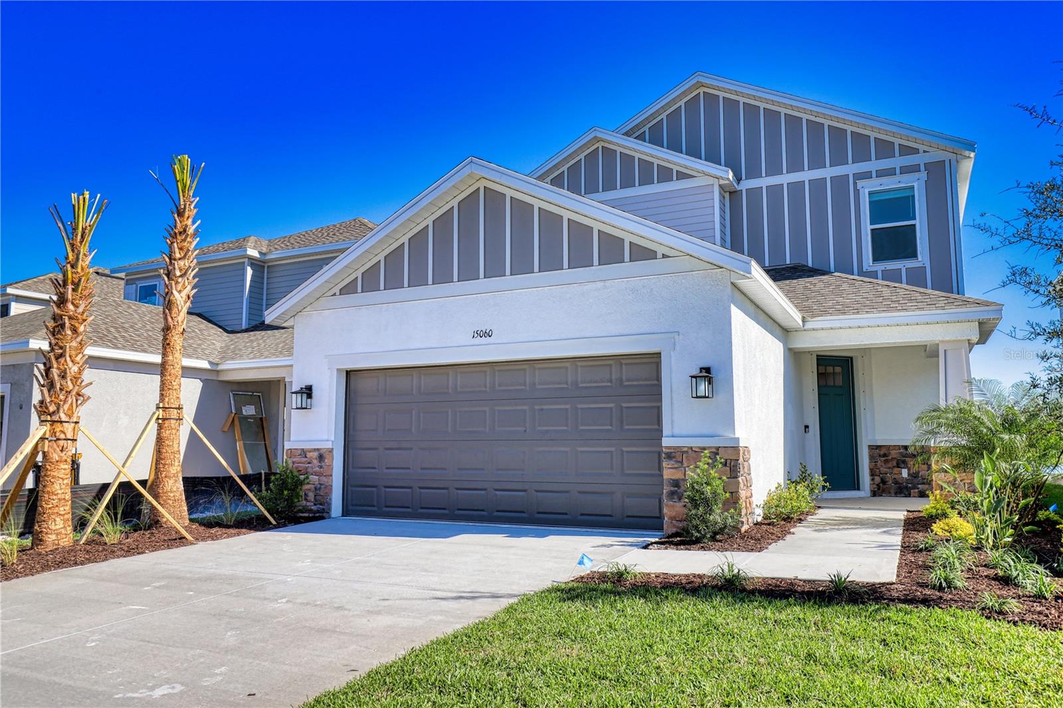
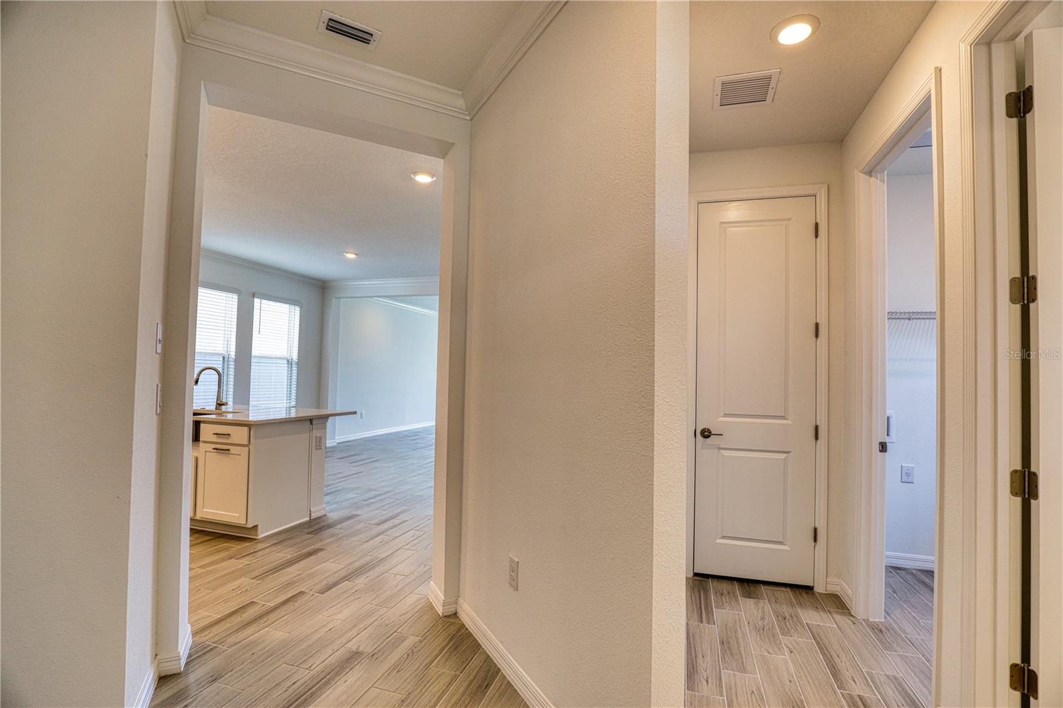
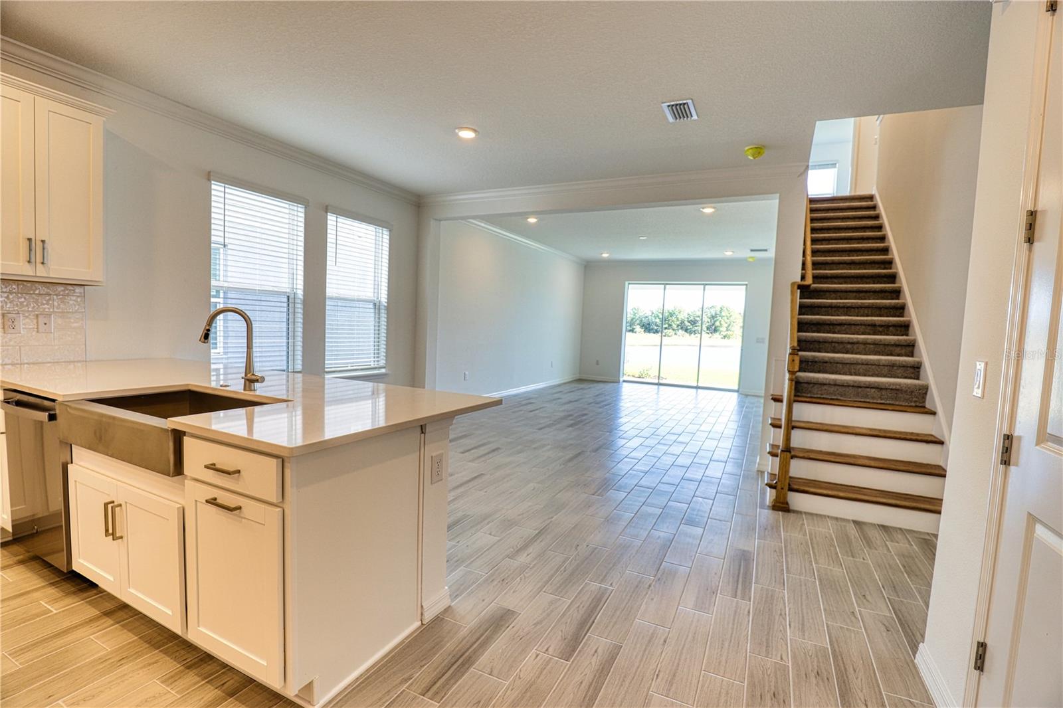
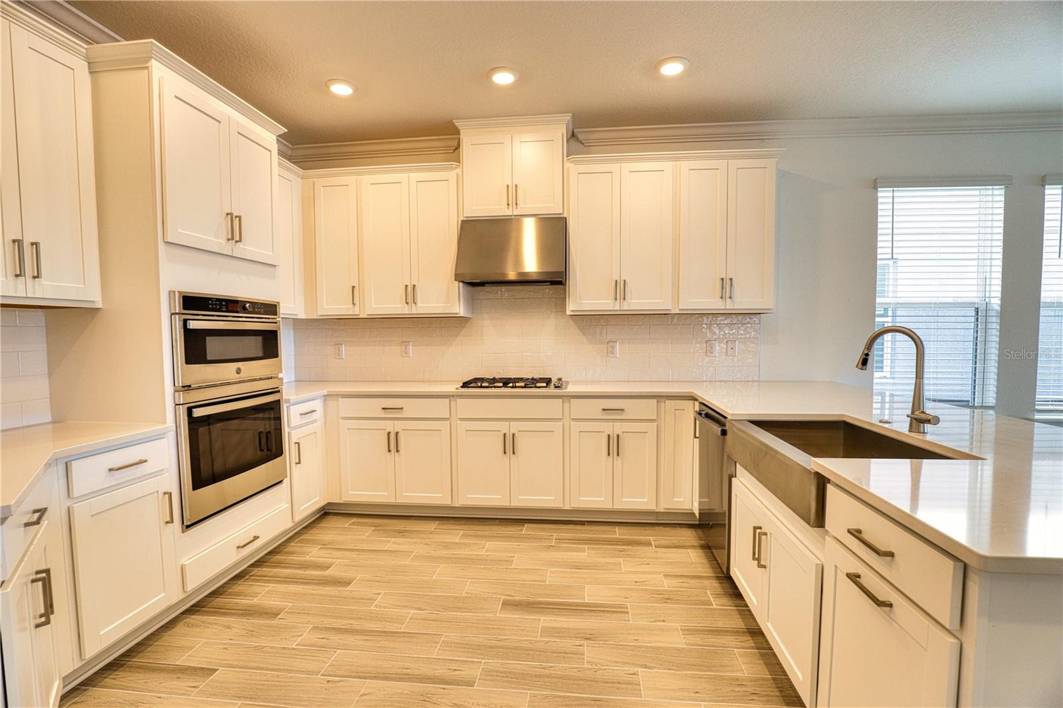
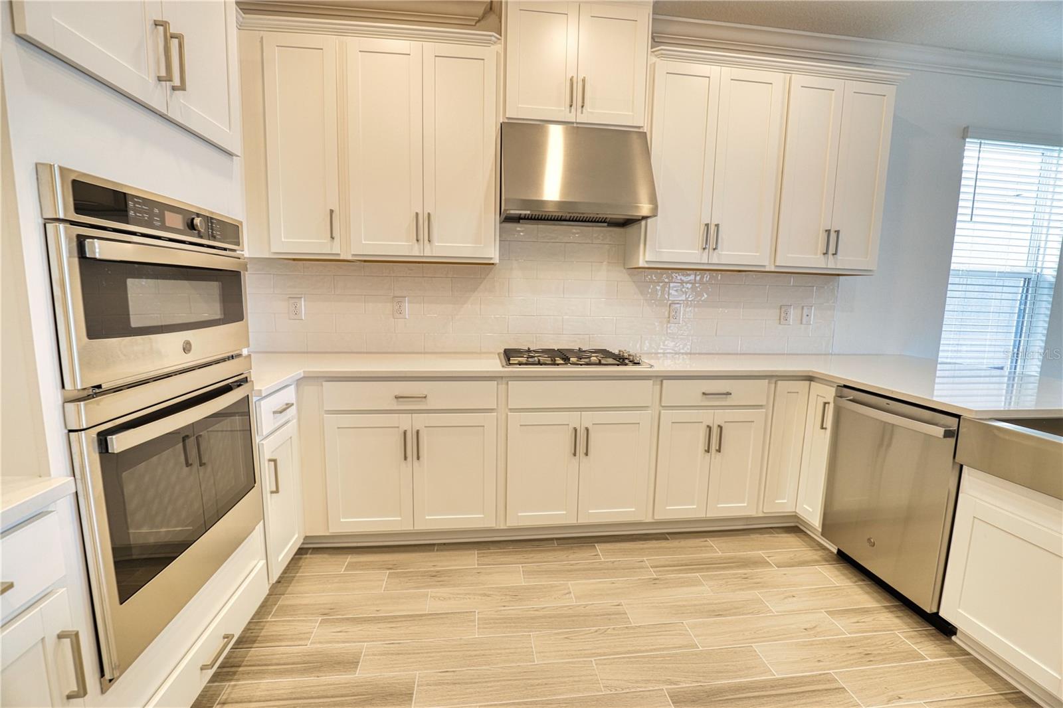
Welcome to Palmero! This brand-new, move-in-ready home offers 3,056 sq. ft. of thoughtfully designed living space, featuring 4 bedrooms, 3.5 bathrooms, and a 2-car garage. The spacious Anastasia floor plan includes a well-appointed kitchen with a built-in oven, ample cabinetry, generous counter space, and a gas cooktop—ideal for both cooking and entertaining. The open-concept living area boasts soaring ceilings, while a casual dining space and eat-in kitchen create a seamless flow. A first-floor primary suite provides convenience and privacy, complemented by a second primary suite upstairs—perfect for multi-generational living. Additional features include a spacious den, two secondary bedrooms, and a versatile loft, ideal for a game room or secondary living space. Enjoy Florida’s beautiful weather from the concrete patio with telescoping sliders, overlooking a relaxing and incredible water view. Situated in a vibrant community with fantastic amenities, including a pool, playground, tennis courts, and a park. Just 4 miles from the pristine beaches of Nokomis and Casey Key, with easy access to I-75 and Route 41—this is Florida living at its finest!
What's special
Facts & Features
- MLS ID#
- MFRN6136929
- PRICE
- $625,000
- STATUS
- Active
- BEDROOMS
- 4
- BATHROOMS
- 4
- FULL BATHS
- 3
- HALF BATHS
- 1
- SQUARE FOOTAGE
- 3,056 sqft
- ACRES
- 0.13
- YEAR BUILT
- 2024
- TYPE
- Single Family Residence
- SUB-TYPE
- N/A
- STYLE
- N/A
Community Information
- ADDRESS
- 15060 SHADY PALMS LN
- SUBDIVISION
- Palmero
- CITY
- Nokomis
- COUNTY
- Sarasota
- STATE
- FL
- ZIP CODE
- 34275
- SENIOR COMMUNITY
- No
Amenities
- AMENITIES
- Playground, Basketball Court, Other, Trail(s)
- PARKING
- N/A
- VIEW
- No
- WATERFRONT
- No
- POOL
- No
Interior
- INTERIOR FEATURES
- High Ceilings, Living Room/Dining Room Combo, Open Floorplan, Split Bedroom, Crown Molding, Walk-In Closet(s), Solid Surface Counters, Built-in Features, Primary Bedroom Main Floor, Thermostat, PrimaryBedroom Upstairs, Smart Home
- HEATING
- Central
- COOLING
- Central Air
- FLOORING
- Carpet, Tile
- FIREPLACE
- N/A
- STORIES
- N/A
- APPLIANCES
- Dishwasher, Disposal, Microwave, Range, Built-In Oven, Refrigerator, Dryer, Washer, Exhaust Fan, Cooktop, Range Hood
Exterior
- EXTERIOR FEATURES
- Irrigation System
- CONSTRUCTION
- Block, Stucco
- FOUNDATION
- Slab
- ROOF
- Shingle
- FENCING
- N/A
- LOT DESCRIPTION
- N/A
School Information
- ELEMENTARY
- N/A
- MIDDLE
- N/A
- HIGH
- N/A
Additional Information
- DATE LISTED
- February 4, 2025
- DAYS ON MARKET
- 7
- ZONING
- N/A
- DIRECTION FACES
- West
- NEW CONSTRUCTION
- Yes
- SPECIAL CONDITIONS
- None
7 days on market
Listing updated: Feb 12, 2025 · 5:22 PM
Listed by: Andrew Pepper, PLLC · 941-400-8227 — KELLER WILLIAMS ON THE WATER S
Source: Stellar MLS (My Florida Regional MLS) · MLS ID# MFRN6136929

MLS/IDX data last updated: September 18, 2026 2:00 PM . All data is obtained from various sources and may not have been verified by the broker or MLS GRID. Supplied Open House Information is subject to change without notice. All information should be independently reviewed and verified for accuracy. Properties may or may not be listed by the office/agent presenting the information
IDX information is provided exclusively for personal, non-commercial use and may not be used for any purpose other than to identify prospective properties consumers may be interested in purchasing. Information is deemed reliable but not guaranteed. Some IDX listings have been excluded from this website.



