14710 HORSE TROT RD
$700,000
 5Bedrooms
 3Bathrooms
 3,375Sq Ft
 2023Year Built
 3Garage
 0Days on Market
 0.14 acLot Size
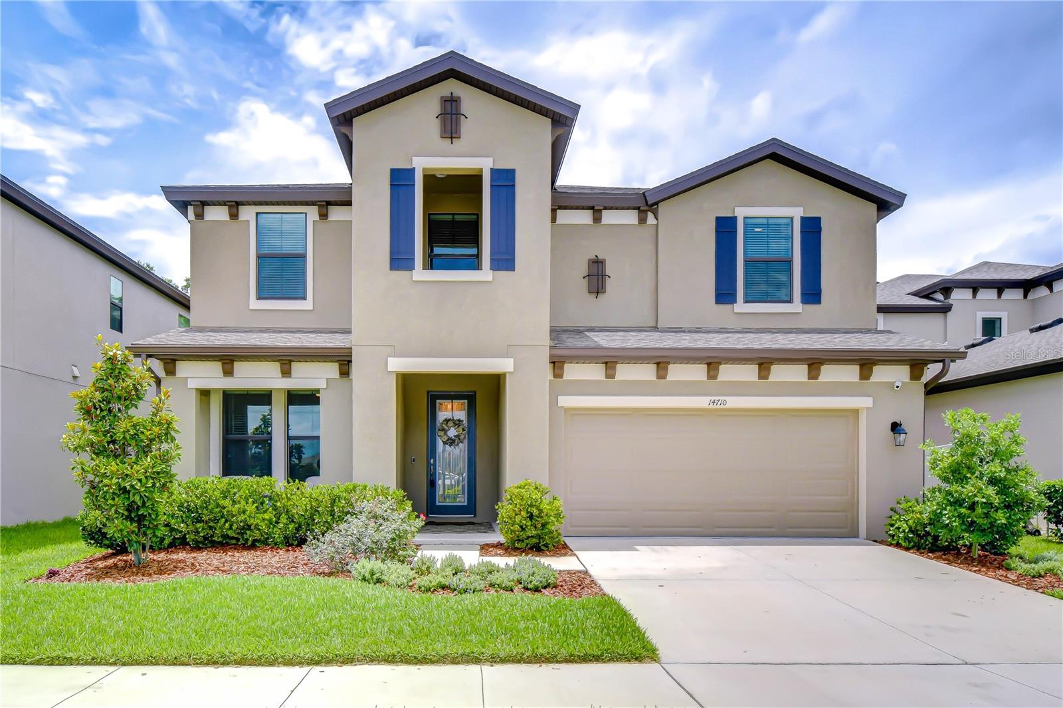
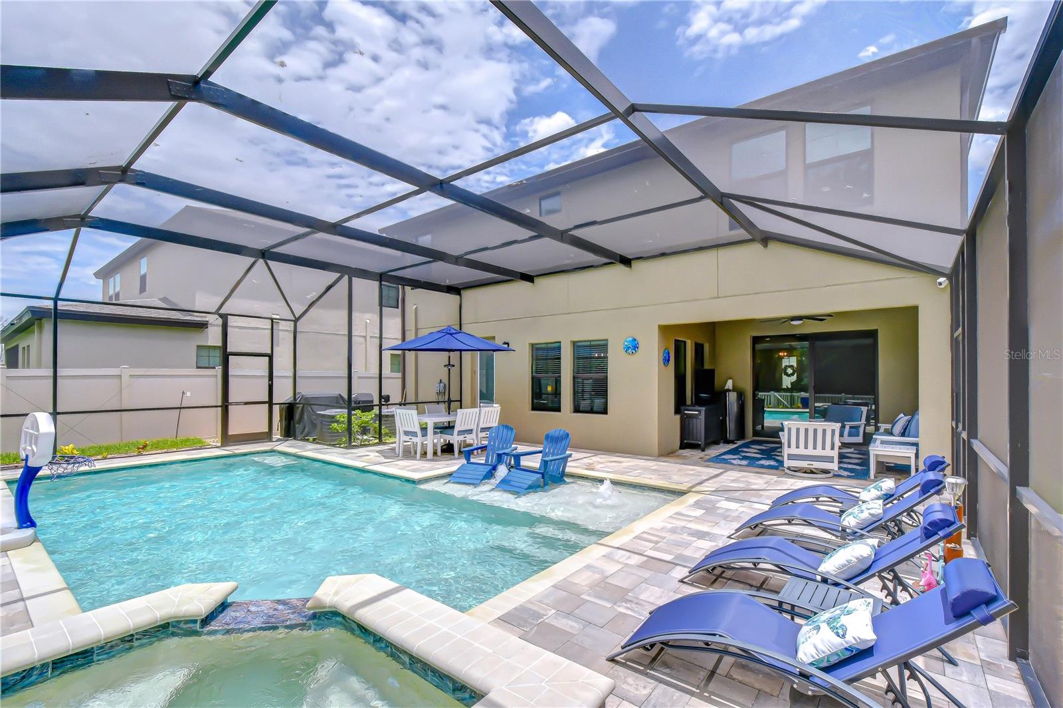
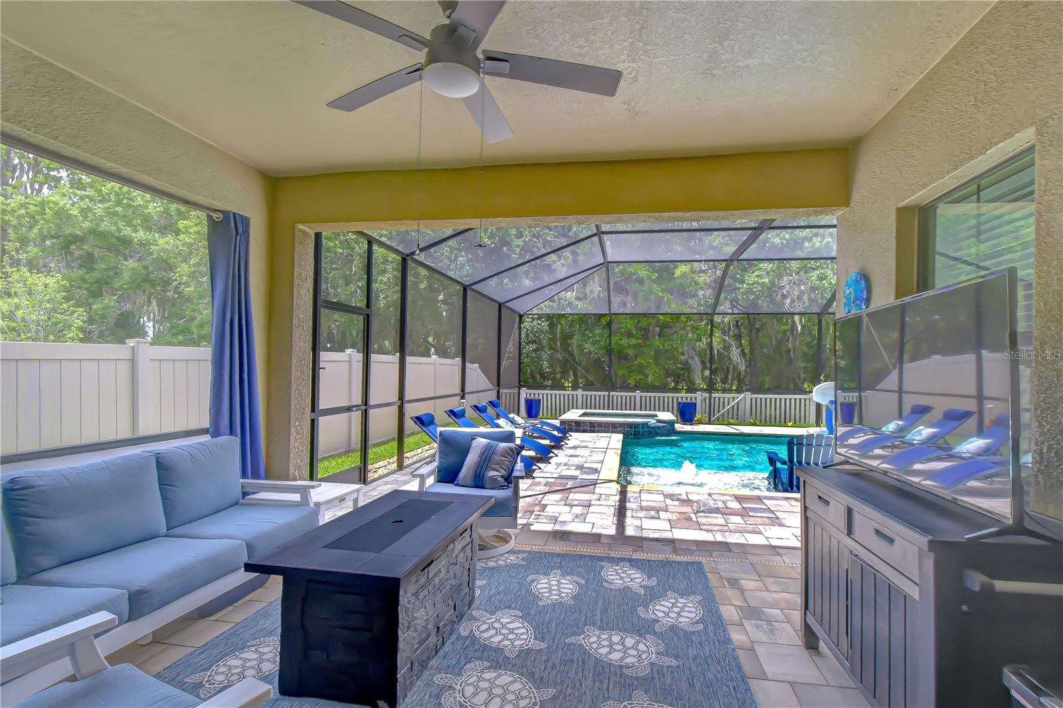
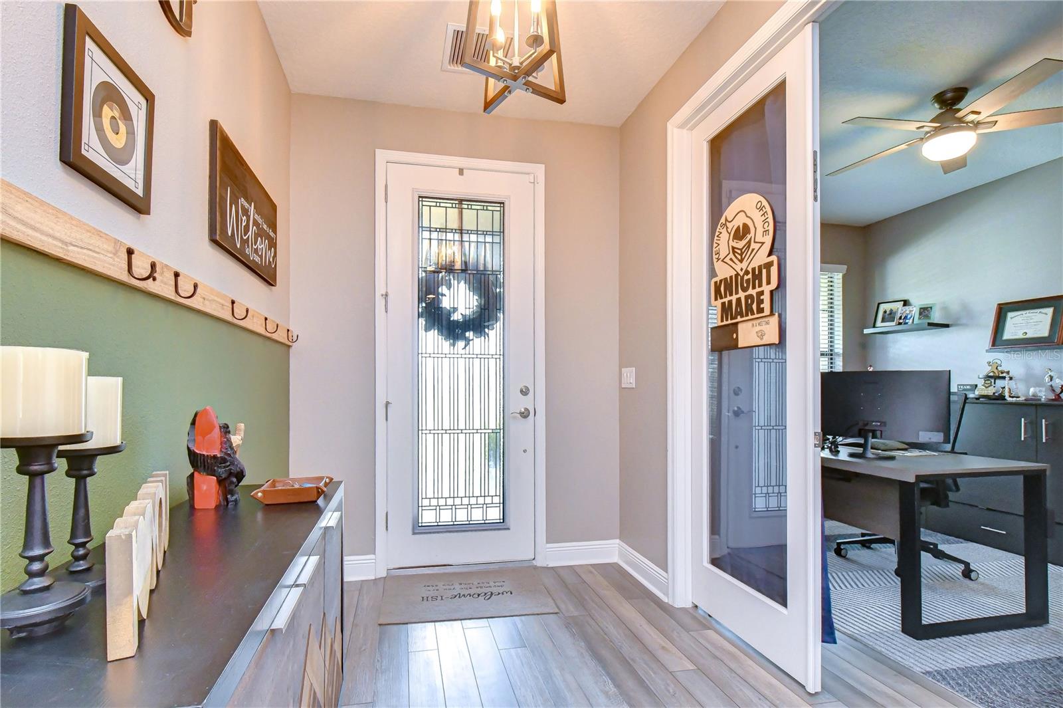
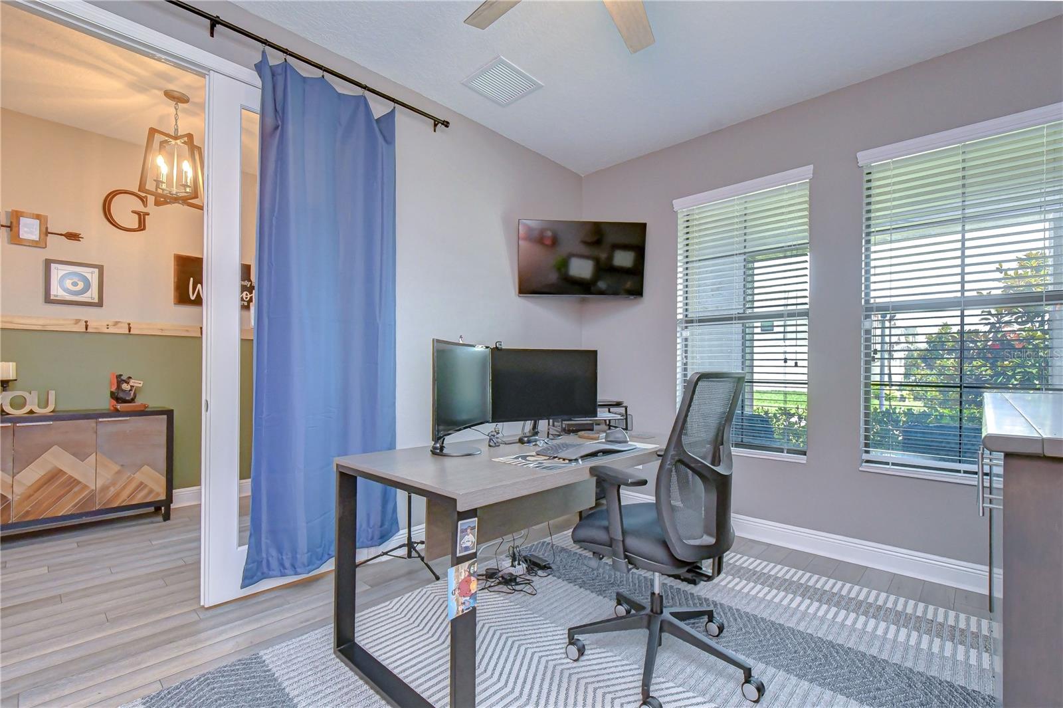
Welcome to this stunning Avocet II by Homes by WestBay, perfectly positioned on a premium conservation homesite in the highly sought-after Hawkstone community of Lithia. Showcasing exceptional designer finishes and thoughtful upgrades throughout, this impressive 5-bedroom, 3-bathroom home with a 3-car tandem garage offers the perfect blend of luxury, functionality, and privacy. From the moment you enter, you'll appreciate the attention to detail and cohesive design elements that flow beautifully from room to room. Just off the foyer, elegant French doors open to a spacious home office, creating the ideal work-from-home space while offering privacy from the main living areas. The open-concept floor plan is designed for both everyday living and entertaining, featuring a great room, dining area, and a spectacular island kitchen that serves as the heart of the home. The kitchen is appointed with Sonoma Stone cabinetry, Ethereal White quartz countertops, designer finishes, and an abundance of prep space, along with a custom walk-in pantry, all overlooking the main living areas and outdoor oasis beyond. A private guest suite and full bath on the first floor provide the perfect accommodations for visitors or multi-generational living. Upstairs, you'll discover an expansive bonus room that easily accommodates a second living area, media room, game room, or play space, offering endless flexibility to fit your lifestyle. The thoughtfully designed triple-split bedroom layout upstairs provides exceptional privacy for every member of the household. The luxurious owner's retreat is generously sized and overlooks the peaceful conservation views, creating a true sanctuary. The spa-like en-suite bath features dual vanities, a large walk-in shower, and an impressive custom walk-in closet designed to maximize storage and organization. Step outside and experience your own private resort. The heated saltwater pool and spa are surrounded by an expansive screened lanai, creating the perfect setting for year-round enjoyment. A covered seating area offers a comfortable place to relax, dine, or entertain while taking in the serene conservation backdrop. With no direct backyard neighbors, you'll enjoy exceptional privacy, interrupted only by the charming sight of grazing cows from the nearby farm, adding to the property's peaceful country feel. Located within the Hawkstone Community, residents enjoy resort-style amenities, top-rated schools, parks, playgrounds, pools, and convenient access to US-301 and I-75. Outdoor enthusiasts will love being minutes from Triple Creek Nature Preserve and Triple Creek BMX, offering endless opportunities for recreation and adventure. This exceptional home combines luxury, space, privacy, and community amenities into one remarkable package—an opportunity you won't want to miss.
What's special
Facts & Features
- MLS ID#
- MFRTB8514253
- PRICE
- $700,000
- STATUS
- Active
- BEDROOMS
- 5
- BATHROOMS
- 3
- FULL BATHS
- 3
- HALF BATHS
- 0
- SQUARE FOOTAGE
- 3,375 sqft
- ACRES
- 0.14
- YEAR BUILT
- 2023
- TYPE
- Single Family Residence
- SUB-TYPE
- N/A
- STYLE
- Other, Contemporary
Community Information
- ADDRESS
- 14710 HORSE TROT RD
- SUBDIVISION
- Hawkstone
- CITY
- Lithia
- COUNTY
- Hillsborough
- STATE
- FL
- ZIP CODE
- 33547
- SENIOR COMMUNITY
- No
Amenities
- AMENITIES
- Park, Playground, Fence Restrictions, Pool, Pickleball Court(s)
- PARKING
- N/A
- VIEW
- No
- WATERFRONT
- No
- POOL
- Yes
Interior
- INTERIOR FEATURES
- Ceiling Fans(s), High Ceilings, Open Floorplan, Walk-In Closet(s), Solid Surface Counters, Built-in Features, In Wall Pest System, Thermostat
- HEATING
- Central, Natural Gas
- COOLING
- Central Air
- FLOORING
- Carpet, Laminate, Tile
- FIREPLACE
- N/A
- STORIES
- 2
- APPLIANCES
- Dishwasher, Disposal, Microwave, Range, Built-In Oven, Convection Oven, Gas Water Heater, Cooktop, Range Hood, Tankless Water Heater, Water Softener, Water Filtration System
Exterior
- EXTERIOR FEATURES
- Sliding Doors, Rain Gutters, Sidewalk
- CONSTRUCTION
- Block, Stucco
- FOUNDATION
- Slab
- ROOF
- Shingle
- FENCING
- N/A
- LOT DESCRIPTION
- Paved, In County, Sidewalk, Level, Landscaped
School Information
- ELEMENTARY
- Pinecrest-Hb
- MIDDLE
- Barrington Middle
- HIGH
- Newsome-Hb
Additional Information
- DATE LISTED
- June 2, 2026
- DAYS ON MARKET
- 0
- ZONING
- PD
- DIRECTION FACES
- Southeast
- NEW CONSTRUCTION
- No
- SPECIAL CONDITIONS
- None
0 days on market
Listing updated: Jun 2, 2026 · 7:57 PM
Listed by: Brenda Wade · 813-655-5333 — KELLER WILLIAMS SOUTH TAMPA
Source: Stellar MLS (My Florida Regional MLS) · MLS ID# MFRTB8514253

MLS/IDX data last updated: September 18, 2026 2:00 PM . All data is obtained from various sources and may not have been verified by the broker or MLS GRID. Supplied Open House Information is subject to change without notice. All information should be independently reviewed and verified for accuracy. Properties may or may not be listed by the office/agent presenting the information
IDX information is provided exclusively for personal, non-commercial use and may not be used for any purpose other than to identify prospective properties consumers may be interested in purchasing. Information is deemed reliable but not guaranteed. Some IDX listings have been excluded from this website.